Lakeview Retreat with Feeling of Seclusion ~ Nestled on an expansive 19,600+ sq ft lot, this legacy mountain retreat was built by the current owners in 1995 ~ It offers partial lake views, a versatile floor plan, and the illusion of seclusion while remaining just minutes from all that Big Bear has to offer ~ The lower level is currently being used as a game room and additional sleeping quarters, complete with a convenient wet bar, making it an ideal space for entertaining family and friends ~ The main living level features a spacious bedroom, full bathroom, and open living room with an impressive rock fireplace, kitchen, dining area, and laundry conveniently tucked away in a closet ~ Soaring vaulted tongue-and-groove ceilings create a warm mountain ambiance, while two sliding glass doors open onto the balcony where you can relax and enjoy the peaceful setting and partial lake views ~ The upper level overlooks the living area below and offers two additional bedrooms, a full bathroom, and picturesque lake views from the front-facing windows ~ The oversized lot provides exceptional outdoor space with mature trees and a private mountain setting that creates the illusion of seclusion without sacrificing convenience ~ Ideally located just minutes from Big Bear Lake, the Village, ski resorts, golf course, Alpine Zoo, and miles of hiking and biking trails, this property is perfectly suited as a full-time residence, vacation getaway, or investment opportunity ~ Mountain charm, flexible living space, and coveted lake views combine to create an exceptional Big Bear retreat.
For sale
Listed by: KELLER WILLIAMS BIG BEAR • Will Rahill • Contact: 909-547-4402
$499,900
38661 Talbot Dr, Big Bear Lake, CA 92315
3beds
1,884sqft
:
Get pre-qualified$3,270/mo
Single Family Residence
Built in 1995
0.45 Acres Lot
$484,600 Zestimate®
$265/sqft
$-- HOA
What's special
- 7 days |
- 996 |
- 47 |
Likely to sell faster than
Zillow last checked:
Listing updated:
Listed by:
Will Rahill DRE #01705202 909-547-4402,
KELLER WILLIAMS BIG BEAR
Source: CRMLS,MLS#: IG26165378 Originating MLS: California Regional MLS
Originating MLS: California Regional MLSFacts & features
Interior
Bedrooms & bathrooms
- Bedrooms: 3
- Bathrooms: 2
- Full bathrooms: 2
Rooms
- Room types: Game Room, Kitchen, Living Room
Bathroom
- Features: Tub Shower
Kitchen
- Features: Laminate Counters
Heating
- Central, Forced Air, Propane, Wood
Cooling
- None
Appliances
- Included: Disposal, Microwave, Propane Oven, Propane Range, Propane Water Heater, Refrigerator, Dryer, Washer
- Laundry: Washer Hookup, Laundry Closet
Features
- Wet Bar, Balcony, Ceiling Fan(s), Cathedral Ceiling(s), Eat-in Kitchen, Laminate Counters
- Flooring: Carpet, Tile
- Windows: Double Pane Windows
- Has fireplace: Yes
- Fireplace features: Living Room, Raised Hearth, Wood Burning
- Common walls with other units/homes: No Common Walls
Interior area
- Total interior livable area: 1,884 sqft
Property
Parking
- Parking features: Asphalt, Driveway
Accessibility
- Accessibility features: None
Features
- Levels: Three Or More
- Stories: 3
- Entry location: Front Porch
- Patio & porch: Covered, Deck, Front Porch
- Pool features: None
- Spa features: None
- Fencing: None
- Has view: Yes
- View description: Hills, Lake, Mountain(s), Neighborhood, Trees/Woods, Water
- Has water view: Yes
- Water view: Lake,Water
Lot
- Size: 0.45 Acres
- Features: Rectangular Lot, Sloped Up
Details
- Parcel number: 0306034040000
- Special conditions: Standard
- Horse amenities: Riding Trail
Construction
Type & style
- Home type: SingleFamily
- Architectural style: Custom
- Property subtype: Single Family Residence
Materials
- Foundation: Raised
- Roof: Composition,Shingle
Condition
- Repairs Cosmetic
- New construction: No
- Year built: 1995
Utilities & green energy
- Electric: Standard
- Sewer: Public Sewer
- Water: Public
- Utilities for property: Electricity Connected, Propane, Water Connected
Community & HOA
Community
- Features: Biking, Dog Park, Fishing, Golf, Hiking, Horse Trails, Hunting, Lake, Mountainous, Near National Forest, Park, Preserve/Public Land, Water Sports
- Security: Security System
Location
- Region: Big Bear Lake
Financial & listing details
- Price per square foot: $265/sqft
- Tax assessed value: $241,401
- Annual tax amount: $3,884
- Date on market: 8/6/2026
- Cumulative days on market: 8 days
- Listing terms: Cash to New Loan
- Road surface type: Paved
Estimated market value
$484,600
$460,000 - $509,000
$3,195/mo
Price history
| Date | Event | Price |
|---|---|---|
| 8/6/2026 | Listed for sale | $499,900$265/sqft |
Source:  Mountain Resort Communities AOR #32601768 Report a problem Mountain Resort Communities AOR #32601768 Report a problem | ||
Public tax history
| Year | Property taxes | Tax assessment |
|---|---|---|
| 2025 | $3,884 +3.6% | $241,401 +2% |
| 2024 | $3,750 +4.1% | $236,667 +2% |
| 2023 | $3,601 +5.3% | $232,026 +2% |
| 2022 | $3,419 +3.5% | $227,476 +2% |
| 2021 | $3,304 -0.8% | $223,015 +1% |
| 2020 | $3,330 +2.3% | $220,729 +2% |
| 2019 | $3,254 +3.4% | $216,401 +2% |
| 2018 | $3,147 +2.7% | $212,158 +2% |
| 2017 | $3,063 | $207,998 +2% |
| 2016 | $3,063 +2.2% | $203,919 +1.5% |
| 2015 | $2,996 +0.9% | $200,856 +2% |
| 2014 | $2,971 | $196,922 +0.5% |
| 2013 | -- | $196,032 +2% |
| 2012 | -- | $192,188 +2% |
| 2011 | -- | $188,419 +0.8% |
| 2010 | -- | $187,011 -0.2% |
| 2009 | -- | $187,455 +2% |
| 2008 | -- | $183,779 +2% |
| 2007 | -- | $180,176 +2% |
| 2006 | -- | $176,643 +2% |
| 2005 | -- | $173,179 +2% |
| 2004 | -- | $169,783 +1.9% |
| 2003 | -- | $166,671 +2% |
| 2002 | -- | $163,402 +2% |
| 2001 | -- | $160,198 +2% |
| 2000 | -- | $157,057 |
Find assessor info on the county website
Monthly payment
Est. payment
Payment breakdown
Explore the cost of this home by adjusting the details. Changes won't be saved.Climate risks
Neighborhood: 92315
Nearby schools
GreatSchools rating
- 4/10North Shore Elementary SchoolGrades: K-5Distance: 4.6 mi
- 6/10Big Bear Middle SchoolGrades: 6-8Distance: 3.3 mi
- 6/10Big Bear High SchoolGrades: 9-12Distance: 7.8 mi
- $9,0140.42 acres38669 Talbot Dr, Big Bear Lake, CA 92315Off Market
- $1,239,4005 bd3 ba2.8k sqft38657 Talbot Dr, Big Bear Lake, CA 92315Off Market
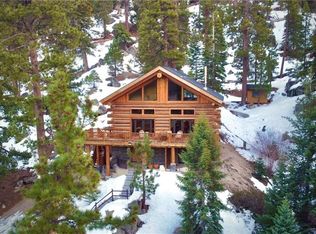
- $1,037,1005 bd3 ba3k sqft38657 S Talbot Dr, Big Bear Lake, CA 92315Off Market

- $639,9003 bd3 ba1.7k sqft38683 Talbot Dr, Big Bear Lake, CA 92315Off Market
- $2,4008,494 sqft38654 Talbot Dr, Big Bear Lake, CA 92315Off Market
- $564,6003 bd2 ba1.2k sqft38689 Talbot Dr, Big Bear Lake, CA 92315Off Market
- $629,8003 bd2 ba1.2k sqft38676 Talbot Dr, Big Bear Lake, CA 92315Off Market
- $350,0001 bd1 ba388 sqft38682 Talbot Dr, Big Bear Lake, CA 92315Sold
A local agent can set up tours, give advice and negotiate with sellers.
Similar homes
- $539,0003 bd2 ba1.4k sqft39158 Chincapin Rd, Big Bear Lake, CA 92315For Sale
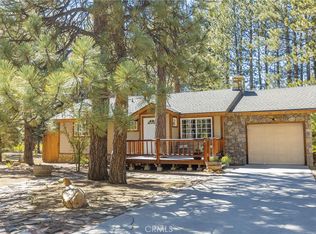 MLS ID #IG26168327, Karen Spitzer-Lavrouhin, KELLER WILLIAMS BIG BEAR. CRMLS
 - $489,0002 bd2 ba1.5k sqft39169 Robin Rd, Big Bear Lake, CA 92315For Sale
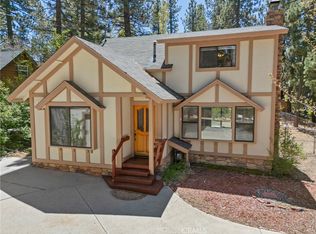 MLS ID #IG26080026, Jennifer Faris, Elevate Real Estate Agency. CRMLS
 - $539,0003 bd2 ba1.5k sqft43697 Sand Canyon Rd, Big Bear Lake, CA 92315For Sale
 MLS ID #AR26167653, Eva Gniadek, Real Brokerage Technologies, Inc. CRMLS
 - $449,9004 bd2 ba1.4k sqft567 Highland Rd, Big Bear Lake, CA 92315For Sale
 MLS ID #IG26162669, Will Rahill, KELLER WILLIAMS BIG BEAR. CRMLS
 - $589,0003 bd2 ba1.2k sqft387 Vista Ln, Big Bear Lake, CA 92315For SaleMLS ID #OC26168814, Miguel Diaz, REDFIN. CRMLS
- $399,9003 bd1 ba1k sqft39180 Peak Ln, Big Bear Lake, CA 92315For SaleMLS ID #IG26173142, RACHAEL SMITH, RE/MAX BIG BEAR. CRMLS
- $549,9003 bd3 ba1.5k sqft696 Menlo Dr, Big Bear Lake, CA 92315For SaleMLS ID #IG26131437, GARY DOSS, COMPASS. CRMLS
- $450,0003 bd2 ba1.2k sqft849 Frd, Big Bear Lake, CA 92315For SaleMLS ID #IV26140481, JUNE DANIEL, Bear City Real Estate. CRMLS
- $460,0003 bd2 ba1.2k sqft42493 Catalina Rd, Big Bear Lake, CA 92315For SaleMLS ID #SW26109985, Anthony Campos, Arrive Real Estate. CRMLS
- $599,9003 bd2 ba1.6k sqft490 Vista Ln, Big Bear Lake, CA 92315For SaleMLS ID #IG26091798, Michael Dolan, KELLER WILLIAMS BIG BEAR. CRMLS
- $519,9003 bd2 ba1.1k sqft42672 Juniper Dr, Big Bear Lake, CA 92315For SaleMLS ID #IG26071817, GARY DOSS, COMPASS. CRMLS
- $569,0004 bd2 ba1.3k sqft710 Marin Rd, Big Bear Lake, CA 92315For SaleMLS ID #AR26120440, Jonathan Rodriguez, CA Flat Fee Listings, Inc. CRMLS
- $480,0003 bd3 ba1.6k sqft707 Briar Ln, Green Valley Lake, CA 92341For SaleMLS ID #IG26163523, John Lassak, COLDWELL BANKER SKY RIDGE REALTY. CRMLS
- $599,9002 bd2 ba1.5k sqft929 Andrew Ln, Big Bear Lake, CA 92315For SaleMLS ID #IG26101529, Monica Mnich, KELLER WILLIAMS LAKE ARROWHEAD. CRMLS
- $599,9003 bd3 ba1.7k sqft858 Club View Dr, Big Bear Lake, CA 92315For SaleMLS ID #IG26117913, Will Rahill, KELLER WILLIAMS BIG BEAR. CRMLS
- $424,9002 bd1 ba1k sqft39263 N Bay Dr, Big Bear Lake, CA 92315For SaleMLS ID #IG26042449, Will Rahill, KELLER WILLIAMS BIG BEAR. CRMLS
- $580,0005 bd2 ba2k sqft42716 Juniper Dr, Big Bear Lake, CA 92315For SaleMLS ID #IG26150117, Rod Watson, COLDWELL BANKER KIVETT-TEETERS. CRMLS
- $609,0004 bd2 ba1.6k sqft1035 Butte Ave, Big Bear City, CA 92314For SaleMLS ID #IG26168556, LINDA GUEVARA, KELLER WILLIAMS BIG BEAR. CRMLS
- $474,9003 bd2 ba2k sqft47070 Skyview Dr, Big Bear City, CA 92314For SaleMLS ID #IG26171397, Will Rahill, KELLER WILLIAMS BIG BEAR. CRMLS
- $649,0003 bd2 ba1.8k sqft43400 Sheephorn Rd, Big Bear Lake, CA 92315For SaleMLS ID #IG26123661, Dallas Burk, RE/MAX BIG BEAR. CRMLS
Local buyer's agents are ready to help
