Experience the best of Big Bear Lake living in this inviting mountain retreat, ideally located just steps from the lake, marinas, and the vibrant Village with its popular restaurants, shops, and year-round entertainment. Designed for both relaxing and entertaining, the open floor plan features a spacious great room highlighted by a stunning floor-to-ceiling stone fireplace and beautiful tongue-and-groove ceilings that create the perfect cabin ambiance. The kitchen offers a gas cooktop and flows seamlessly into the main living area, while the welcoming front porch provides the ideal spot to enjoy the fresh mountain air. Outside, the fully fenced backyard offers space for pets, play, or outdoor gatherings, and the attached 2-car garage provides ample storage for vehicles and mountain gear. Whether you're searching for a full-time residence, weekend escape, or vacation rental opportunity, this exceptional home places you in the heart of everything Big Bear has to offer, with skiing, hiking, boating, fishing, and endless outdoor recreation just minutes away.
For sale
Listed by: REDFIN • Miguel Diaz • 877-973-3346
$589,000
387 Vista Ln, Big Bear Lake, CA 92315
3beds
1,292sqft
Single Family Residence
Built in 2005
5,459 Square Feet Lot
$575,600 Zestimate®
$456/sqft
$-- HOA
What's special
- 23 days |
- 918 |
- 72 |
Likely to sell faster than
Zillow last checked:
Listing updated:
Listed by:
Miguel Diaz DRE #02103663 877-973-3346,
REDFIN
Source: CRMLS,MLS#: OC26168814 Originating MLS: California Regional MLS
Originating MLS: California Regional MLSFacts & features
Interior
Bedrooms & bathrooms
- Bedrooms: 3
- Bathrooms: 2
- Full bathrooms: 2
- Main level bathrooms: 2
- Main level bedrooms: 3
Rooms
- Room types: Bedroom, Kitchen, Primary Bathroom, Primary Bedroom, Other
Primary bedroom
- Features: Main Level Primary
Bedroom
- Features: All Bedrooms Down
Bedroom
- Features: Bedroom on Main Level
Bathroom
- Features: Bathroom Exhaust Fan, Bathtub, Solid Surface Counters, Separate Shower, Tub Shower
Kitchen
- Features: Kitchen Island, Laminate Counters, Pots & Pan Drawers
Other
- Features: Walk-In Closet(s)
Heating
- Central, Fireplace(s), Natural Gas
Cooling
- None
Appliances
- Included: Barbecue, Dishwasher, Gas Range, Gas Water Heater, Microwave, Refrigerator, Water To Refrigerator
- Laundry: Washer Hookup, Gas Dryer Hookup, Laundry Room
Features
- Ceiling Fan(s), Cathedral Ceiling(s), Furnished, High Ceilings, Laminate Counters, Open Floorplan, Recessed Lighting, All Bedrooms Down, Bedroom on Main Level, Main Level Primary, Walk-In Closet(s)
- Flooring: Carpet, Laminate, Vinyl
- Has fireplace: Yes
- Fireplace features: Blower Fan, Gas, Gas Starter, Living Room
- Furnished: Yes
- Common walls with other units/homes: No Common Walls
Interior area
- Total interior livable area: 1,292 sqft
Property
Parking
- Total spaces: 2
- Parking features: Concrete, Direct Access, Door-Single, Garage Faces Front, Garage
- Garage spaces: 2
Features
- Levels: One
- Stories: 1
- Entry location: 1
- Pool features: None
- Spa features: None
- Fencing: Chain Link,Excellent Condition
Lot
- Size: 5,459 Square Feet
- Features: Level
Details
- Parcel number: 0308022030000
- Special conditions: Standard
Construction
Type & style
- Home type: SingleFamily
- Property subtype: Single Family Residence
Materials
- Copper Plumbing
- Roof: Shingle
Condition
- New construction: No
- Year built: 2005
Utilities & green energy
- Sewer: Public Sewer
- Water: Public
Community & HOA
Community
- Features: Biking, Fishing, Hiking, Lake, Near National Forest, Park, Water Sports
Location
- Region: Big Bear Lake
Financial & listing details
- Price per square foot: $456/sqft
- Tax assessed value: $427,628
- Date on market: 8/5/2026
- Cumulative days on market: 23 days
- Listing terms: Cash,Conventional
- Inclusions: Fridge, Washer, Dryer, Stove, Outdoor BBQ, Cabinets, Lighting Fixtures, Ceiling Fans, Appliances, Window & Door Screens, Wind Cov, Garage Door Opener & Remote, Sec Alarm
Estimated market value
$575,600
$547,000 - $604,000
$2,485/mo
Price history
| Date | Event | Price |
|---|---|---|
| 8/5/2026 | Listed for sale | $589,000+72.2%$456/sqft |
Source:  CRMLS #OC26168814 Report a problem CRMLS #OC26168814 Report a problem | ||
| 5/5/2014 | Sold | $342,000-2.3%$265/sqft |
Source:  Mountain Resort Communities AOR #2140485 Report a problem Mountain Resort Communities AOR #2140485 Report a problem | ||
| 3/16/2014 | Listed for sale | $350,000-17.3%$271/sqft |
Source: RE/MAX Big Bear Village #2140485 Report a problem | ||
| 2/7/2006 | Sold | $423,000+284.5%$327/sqft |
Source: Public Record Report a problem | ||
| 3/15/2005 | Sold | $110,000+83.3%$85/sqft |
Source: Public Record Report a problem | ||
| 7/1/2003 | Sold | $60,000$46/sqft |
Source: Public Record Report a problem | ||
Public tax history
| Year | Property taxes | Tax assessment |
|---|---|---|
| 2026 | -- | $427,628 +2% |
| 2025 | $5,763 +3.5% | $419,243 +2% |
| 2024 | $5,570 +3.1% | $411,023 +2% |
| 2023 | $5,400 +4.2% | $402,964 +2% |
| 2022 | $5,183 +2.8% | $395,063 +2% |
| 2021 | $5,044 -1.3% | $387,317 +1% |
| 2020 | $5,110 +2.5% | $383,346 +2% |
| 2019 | $4,986 +3.4% | $375,829 +2% |
| 2018 | $4,821 +2.6% | $368,460 +2% |
| 2017 | $4,701 | $361,235 +2% |
| 2016 | $4,701 +2.2% | $354,152 +1.5% |
| 2015 | $4,599 +0.8% | $348,833 +38.5% |
| 2014 | $4,562 | $251,900 +10% |
| 2013 | -- | $229,000 -38.3% |
| 2012 | -- | $371,400 |
| 2011 | -- | $371,400 |
| 2010 | -- | $371,400 -2% |
| 2009 | -- | $379,000 -5.3% |
| 2008 | -- | $400,000 -7.3% |
| 2007 | -- | $431,460 +8.6% |
| 2006 | -- | $397,200 +4792.2% |
| 2001 | -- | $8,119 +2% |
| 2000 | -- | $7,960 |
Find assessor info on the county website
Monthly payment
Est. payment
Payment breakdown
Explore the cost of this home by adjusting the details. Changes won't be saved.Climate risks
Neighborhood: 92315
Nearby schools
GreatSchools rating
- 4/10North Shore Elementary SchoolGrades: K-5Distance: 2.7 mi
- 6/10Big Bear Middle SchoolGrades: 6-8Distance: 1.4 mi
- 6/10Big Bear High SchoolGrades: 9-12Distance: 5.8 mi
Schools provided by the listing agent
- High: Big Bear
Source: CRMLS. This data may not be complete. We recommend contacting the local school district to confirm school assignments for this home.
- $342,2001 bd1 ba720 sqft395 Vista Ln, Big Bear Lake, CA 92315Off Market
- $468,0002 bd2 ba870 sqft379 Vista Ln, Big Bear Lake, CA 92315Off Market
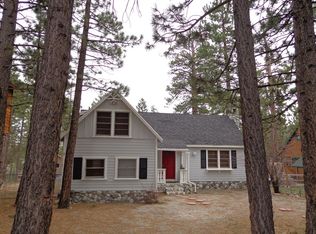
- $534,1004 bd2 ba1.5k sqft371 Vista Ln, Big Bear Lake, CA 92315Off Market
- $517,4003 bd2 ba1.7k sqft40132 Glen Rd, Big Bear Lake, CA 92315Off Market
- $658,0005 bd3 ba1.7k sqft40146 Glen Rd, Big Bear Lake, CA 92315Off Market
- $524,5003 bd2 ba1.5k sqft384 Vista Ln, Big Bear Lake, CA 92315Off Market
- $599,0002 bd3 ba1.6k sqft392 Vista Ln, Big Bear Lake, CA 92315Sold
- $386,8003 bd1 ba1.1k sqft363 Vista Ln, Big Bear Lake, CA 92315Off Market
A local agent can set up tours, give advice and negotiate with sellers.
Similar homes
- $639,0003 bd2 ba1k sqft432 Temple Ln, Big Bear Lake, CA 92315For Sale
 MLS ID #AR26145486, Tom Stewart, eXp Realty of Southern CA, Inc. CRMLS
 - $529,0003 bd2 ba1.5k sqft777 Medicine Mans Pl, Big Bear Lake, CA 92315For Sale
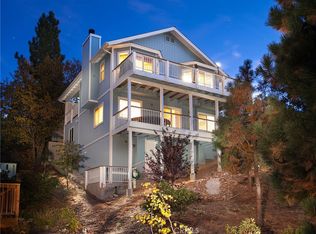 MLS ID #IG26181817, Karen Spitzer-Lavrouhin, KELLER WILLIAMS BIG BEAR. CRMLS
 - $560,0002 bd2 ba1.4k sqft39945 Trail Of The Whispering Pnes, Big Bear Lake, CA 92315For Sale
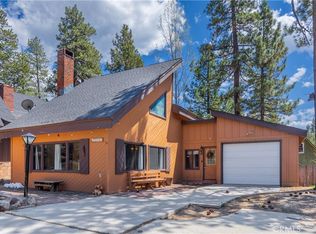 MLS ID #IG26092564, GARY DOSS, COMPASS. CRMLS
 - $574,9003 bd2 ba1.3k sqft551 Conklin Rd, Big Bear Lake, CA 92315For Sale
 MLS ID #IG26106447, Will Rahill, KELLER WILLIAMS BIG BEAR. CRMLS
 - $599,9002 bd2 ba1.5k sqft929 Andrew Ln, Big Bear Lake, CA 92315For SaleMLS ID #IG26101529, Monica Mnich, KELLER WILLIAMS LAKE ARROWHEAD. CRMLS
- $669,0004 bd3 ba1.5k sqft446 Shady Ln, Big Bear Lake, CA 92315For SaleMLS ID #OC26016891, Qi Fang, Real Broker. CRMLS
- $540,0003 bd1 ba1.1k sqft653 Temple Ln, Big Bear Lake, CA 92315For SaleMLS ID #IG26069286, KENNETH SIMONDS, KELLER WILLIAMS BIG BEAR. CRMLS
- $569,0004 bd2 ba1.3k sqft710 Marin Rd, Big Bear Lake, CA 92315For SaleMLS ID #AR26120440, Jonathan Rodriguez, CA Flat Fee Listings, Inc. CRMLS
- $449,9004 bd2 ba1.4k sqft567 Highland Rd, Big Bear Lake, CA 92315For SaleMLS ID #IG26162669, Will Rahill, KELLER WILLIAMS BIG BEAR. CRMLS
- $499,9003 bd2 ba1.8k sqft38661 Talbot Dr, Big Bear Lake, CA 92315For SaleMLS ID #IG26165378, Will Rahill, KELLER WILLIAMS BIG BEAR. CRMLS
- $649,0003 bd2 ba1.8k sqft42745 Tannenbaum Pl, Big Bear Lake, CA 92315For SaleMLS ID #OC26163509, Abel Sanchez, First Team Real Estate. CRMLS
- $599,9003 bd3 ba1.7k sqft858 Club View Dr, Big Bear Lake, CA 92315For SaleMLS ID #IG26117913, Will Rahill, KELLER WILLIAMS BIG BEAR. CRMLS
- $539,0003 bd2 ba1.5k sqft43697 Sand Canyon Rd, Big Bear Lake, CA 92315For SaleMLS ID #AR26167653, Eva Gniadek, Real Brokerage Technologies, Inc. CRMLS
- $539,9003 bd3 ba1.5k sqft696 Menlo Dr, Big Bear Lake, CA 92315For SaleMLS ID #IG26131437, GARY DOSS, COMPASS. CRMLS
- $499,9003 bd2 ba1.6k sqft1416 Klamath Rd, Big Bear City, CA 92314For SaleMLS ID #IG26178498, GARY DOSS, COMPASS. CRMLS
- $519,9003 bd2 ba1.1k sqft42672 Juniper Dr, Big Bear Lake, CA 92315For SaleMLS ID #IG26071817, GARY DOSS, COMPASS. CRMLS
- $629,0003 bd2 ba1.6k sqft1171 Alameda Rd, Big Bear City, CA 92314For SaleMLS ID #IG26178366, Joe Pecoraro, RE/MAX BIG BEAR. CRMLS
- $609,0004 bd2 ba1.6k sqft1035 Butte Ave, Big Bear City, CA 92314For SaleMLS ID #IG26168556, LINDA GUEVARA, KELLER WILLIAMS BIG BEAR. CRMLS
- $649,0003 bd2 ba1.8k sqft43400 Sheephorn Rd, Big Bear Lake, CA 92315For SaleMLS ID #IG26123661, Dallas Burk, RE/MAX BIG BEAR. CRMLS
- $440,0003 bd2 ba1.2k sqft849 Frd, Big Bear Lake, CA 92315For SaleMLS ID #IV26140481, JUNE DANIEL, Bear City Real Estate. CRMLS
Local buyer's agents are ready to help
