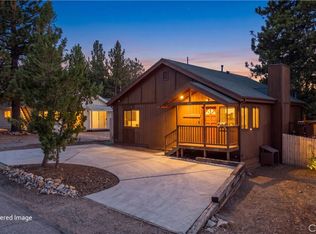
3-bedroom, 2-bathroom one-story custom home in Moonridge, Big Bear Lake, California, built in 2002 and offered fully furnished. The 1,636-square-foot home sits on a 7,991-square-foot lot in a quiet neighborhood at the top of Moonridge, surrounded by mature oak and pine trees, with underground utilities, wide curbed streets, and hiking trails one block away. The great room features vaulted wood ceilings, a floor-to-ceiling stone fireplace, recessed lighting, and laminate flooring. The kitchen includes granite countertops. The primary suite is separate from the secondary bedrooms for added privacy. A rear deck opens onto a heavily treed, private backyard. A 2-car garage and large driveway provide ample parking. No HOA. Located near Bear Mountain and Snow Summit resorts, minutes from Big Bear Village and the lake. Offered at $629,000 — turnkey, move-in ready, and fully furnished in one of Moonridge's most established mountain communities.
For sale
Listed by: RE/MAX BIG BEAR • Joe Pecoraro • Contact: joecpec@gmail.com
$629,000
1171 Alameda Rd, Big Bear City, CA 92314
3beds
1,636sqft
Single Family Residence
Built in 2002
7,992 Square Feet Lot
$614,200 Zestimate®
$384/sqft
$-- HOA
What's special
- 48 days
- 479
- 38
Zillow last checked:
Listing updated:
Listed by:
Joe Pecoraro DRE #01440354 joecpec@gmail.com,
RE/MAX BIG BEAR
Source: CRMLS,MLS#: IG26178366 Originating MLS: California Regional MLS
Originating MLS: California Regional MLSFacts & features
Interior
Bedrooms & bathrooms
- Bedrooms: 3
- Bathrooms: 2
- Full bathrooms: 2
- Main level bathrooms: 2
- Main level bedrooms: 3
Rooms
- Room types: Great Room, Kitchen, Primary Bedroom
Primary bedroom
- Features: Primary Suite
Heating
- Central
Cooling
- None
Appliances
- Included: Dishwasher, Gas Oven, Gas Range, Gas Water Heater, Dryer, Washer
- Laundry: Washer Hookup, Gas Dryer Hookup, Laundry Closet
Features
- Breakfast Bar, Granite Counters, Open Floorplan, Primary Suite
- Windows: Double Pane Windows, Screens
- Has fireplace: Yes
- Fireplace features: Gas Starter, Living Room, Wood Burning
- Common walls with other units/homes: No Common Walls
Interior area
- Total interior livable area: 1,636 sqft
Property
Parking
- Total spaces: 5
- Parking features: Asphalt, Driveway, Garage Faces Front, Garage
- Attached garage spaces: 2
- Uncovered spaces: 3
Features
- Levels: One
- Stories: 1
- Entry location: Front
- Patio & porch: Deck, Front Porch
- Pool features: None
- Fencing: Partial
- Has view: Yes
- View description: Mountain(s), Trees/Woods
Lot
- Size: 7,992 Square Feet
- Dimensions: 74 x 107 x 62 x 113
- Features: 0-1 Unit/Acre
Details
- Parcel number: 2350244070000
- Special conditions: Standard
Construction
Type & style
- Home type: SingleFamily
- Property subtype: Single Family Residence
Materials
- Foundation: Concrete Perimeter, Raised
- Roof: Common Roof
Condition
- New construction: No
- Year built: 2002
Utilities & green energy
- Sewer: Public Sewer
- Water: Public
Community & HOA
Community
- Features: Biking, Curbs, Hiking, Mountainous, Near National Forest
Location
- Region: Big Bear City
Financial & listing details
- Price per square foot: $384/sqft
- Tax assessed value: $467,601
- Date on market: 8/15/2026
- Cumulative days on market: 49 days
- Listing terms: Cash to New Loan
Estimated market value
$614,200
$583,000 - $645,000
$2,679/mo
Price history
| Date | Event | Price |
|---|---|---|
| 8/15/2026 | Listed for sale | $629,000+59.2%$384/sqft |
Source:  Mountain Resort Communities AOR #32601891 Report a problem Mountain Resort Communities AOR #32601891 Report a problem | ||
| 10/12/2016 | Sold | $395,000+27.6%$241/sqft |
Source: Mountain Resort Communities AOR #2161776 Report a problem | ||
| 2/8/2002 | Sold | $309,500+572.8%$189/sqft |
Source: Public Record Report a problem | ||
| 3/15/2001 | Sold | $46,000+21.1%$28/sqft |
Source: Public Record Report a problem | ||
| 2/7/1994 | Sold | $38,000$23/sqft |
Source: Public Record Report a problem | ||
Public tax history
| Year | Property taxes | Tax assessment |
|---|---|---|
| 2026 | -- | $467,601 +2% |
| 2025 | $6,121 +4.1% | $458,432 +2% |
| 2024 | $5,880 +2.3% | $449,443 +2% |
| 2023 | $5,749 +3.1% | $440,630 +2% |
| 2022 | $5,578 +1.8% | $431,990 +2% |
| 2021 | $5,477 -1.2% | $423,520 +1% |
| 2020 | $5,541 +2.6% | $419,177 +2% |
| 2019 | $5,400 +3.7% | $410,958 +2% |
| 2018 | $5,207 +2.5% | $402,900 +2% |
| 2017 | $5,079 | $395,000 +2.3% |
| 2016 | $5,079 +2.6% | $386,238 +1.5% |
| 2015 | $4,951 +1.2% | $380,436 +2% |
| 2014 | $4,893 | $372,984 |
Find assessor info on the county website
Monthly payment
Est. payment
Payment breakdown
Explore the cost of this home by adjusting the details. Changes won't be saved.Climate risks
Neighborhood: 92314
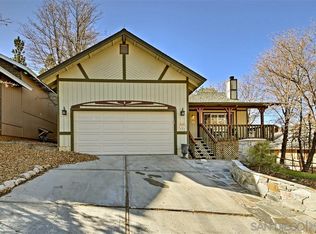
- $560,3003 bd2 ba1.8k sqft1169 Alameda Rd, Big Bear City, CA 92314Off Market
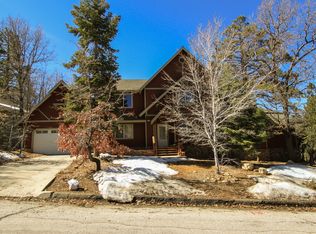
- $720,6004 bd4 ba2.5k sqft1175 Alameda Rd, Big Bear City, CA 92314Off Market
- $575,9003 bd2 ba1.4k sqft1349 La Crecsenta Dr, Big Bear City, CA 92314Off Market
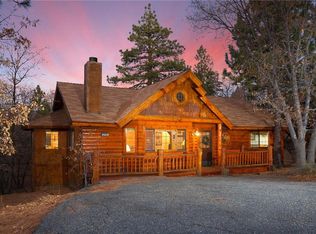
- $570,6003 bd2 ba1.4k sqft1345 La Crescenta Dr, Big Bear City, CA 92314Off Market
Similar homes
- $639,1004 bd3 ba1.4k sqft43850 Yosemite Dr, Big Bear Lake, CA 92315For Sale
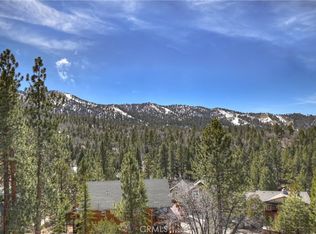 MLS ID #IG26207226, Will Rahill, KELLER WILLIAMS BIG BEAR. CRMLS
 - $587,5003 bd2 ba1.1k sqft630 Villa Grove Ave, Big Bear City, CA 92314For Sale
 MLS ID #IG26187303, GARY DOSS, COMPASS. CRMLS
 - $625,9003 bd3 ba1.7k sqft416 Pine View Dr, Big Bear City, CA 92314For Sale
 MLS ID #CV26182483, Melissa Mc Cue, Vista Sotheby's International. CRMLS
 - $650,0003 bd2 ba2.2k sqft298 Dixie Lee Ln, Big Bear City, CA 92314For Sale
 MLS ID #IG25178570, Torin Setlich, eXp Realty of Southern California. CRMLS
