Welcome to 933 Spruce Lane, a stunning turnkey mountain retreat where modern comfort meets timeless cabin charm. Built in 2022 and meticulously maintained, this beautifully designed home offers an exceptional opportunity for those seeking a full-time residence, vacation getaway, or income-producing short-term rental.
Professionally decorated and offered fully furnished, this inviting home features 3 spacious bedrooms and 2 bathrooms, including a luxurious primary suite designed for relaxation. The spa-inspired bathrooms elevate the experience with jetted tubs and integrated sound systems, creating a private retreat after a day spent enjoying all that Big Bear has to offer.
With approximately 1,462 square feet of living space on a 4,800 square foot lot, the home is thoughtfully designed for both comfort and entertaining. Enjoy the beauty of the mountains from the patio, backyard, and private balcony, perfect for morning coffee, evening gatherings, or simply taking in the peaceful surroundings.
Modern conveniences abound, including solar panels, an electric vehicle charger, exterior security cameras, a 1-car garage, and newer appliances, including the refrigerator, washer, and dryer. Beautiful landscaping and quality finishes throughout make this home truly move-in ready.
Located in a quiet, safe, and peaceful neighborhood, this exceptional property offers the perfect balance of privacy and accessibility. Whether you're looking for a luxurious mountain escape or a highly desirable investment property, 933 Spruce Lane delivers style, comfort, and convenience in one of Big Bear City's most inviting settings.
Turn the key and start enjoying the mountain lifestyle from day one—this exceptional furnished retreat is ready to welcome you home.
https://media.zillowmediaexperts.com/sites/rwnmjqlm/unbranded
For sale
Listed by: Hit Home Realty • Kacper Turek • Contact: 949-500-0049
$630,000
933 Spruce Ln, Big Bear City, CA 92314
3beds
1,461sqft
:
Get pre-qualified$4,120/mo
Single Family Residence
Built in 2022
4,503 Square Feet Lot
$613,400 Zestimate®
$431/sqft
$-- HOA
What's special
- 65 days |
- 110 |
- 8 |
Zillow last checked:
Listing updated:
Listed by:
Kacper Turek DRE #01981006 949-500-0049,
Hit Home Realty
Source: CRMLS,MLS#: OC26127068 Originating MLS: California Regional MLS
Originating MLS: California Regional MLSFacts & features
Interior
Bedrooms & bathrooms
- Bedrooms: 3
- Bathrooms: 2
- Full bathrooms: 2
- Main level bathrooms: 2
- Main level bedrooms: 3
Rooms
- Room types: Bedroom, Family Room, Kitchen, Living Room
Bedroom
- Features: All Bedrooms Down
Bathroom
- Features: Bathroom Exhaust Fan, Bathtub, Remodeled, Separate Shower, Tub Shower, Upgraded
Kitchen
- Features: Kitchen Island, Stone Counters, Remodeled, Updated Kitchen
Heating
- Central
Cooling
- Central Air
Appliances
- Included: Dishwasher, Freezer, Gas Range, Microwave, Refrigerator, Dryer, Washer
- Laundry: Washer Hookup, Electric Dryer Hookup, Gas Dryer Hookup, Inside
Features
- Ceiling Fan(s), Eat-in Kitchen, Stone Counters, All Bedrooms Down
- Windows: Double Pane Windows
- Has fireplace: Yes
- Fireplace features: Family Room
- Common walls with other units/homes: No Common Walls
Interior area
- Total interior livable area: 1,461 sqft
Video & virtual tour
Property
Parking
- Total spaces: 2
- Parking features: Garage Faces Front, Garage
- Attached garage spaces: 2
Features
- Levels: One
- Stories: 1
- Entry location: 1
- Patio & porch: Rear Porch, Deck, Front Porch, Patio, Porch
- Pool features: None
- Spa features: None
- Fencing: Wood
- Has view: Yes
- View description: None
Lot
- Size: 4,503 Square Feet
- Features: Back Yard, Front Yard, Yard
Details
- Parcel number: 0315144570000
- Special conditions: Standard
- Horse amenities: Riding Trail
Construction
Type & style
- Home type: SingleFamily
- Architectural style: Cottage,Traditional
- Property subtype: Single Family Residence
Materials
- Wood Siding
- Foundation: Raised
Condition
- Updated/Remodeled,Turnkey
- New construction: No
- Year built: 2022
Utilities & green energy
- Electric: Standard, 220 Volts
- Sewer: Public Sewer
- Water: Public
- Utilities for property: Cable Connected, Electricity Connected, Natural Gas Connected, Phone Connected, Sewer Connected, Water Connected
Green energy
- Energy generation: Solar
Community & HOA
Community
- Features: Biking, Foothills, Fishing, Hiking, Horse Trails, Hunting, Lake, Mountainous, Near National Forest, Preserve/Public Land, Street Lights, Sidewalks, Water Sports
Location
- Region: Big Bear City
Financial & listing details
- Price per square foot: $431/sqft
- Tax assessed value: $509,796
- Annual tax amount: $6,095
- Date on market: 6/10/2026
- Cumulative days on market: 65 days
- Listing terms: Cash to Existing Loan,Cash to New Loan,Conventional,Contract,Cal Vet Loan,FHA,Fannie Mae,Freddie Mac,Government Loan,Lease Option,Owner May Carry,Submit,VA Loan
- Inclusions: Furniture and appliances
Estimated market value
$613,400
$583,000 - $644,000
$2,689/mo
Price history
| Date | Event | Price |
|---|---|---|
| 6/11/2026 | Listed for sale | $630,000+28.6%$431/sqft |
Source:  CRMLS #OC26127068 Report a problem CRMLS #OC26127068 Report a problem | ||
| 9/7/2022 | Sold | $490,000+0%$335/sqft |
Source: Public Record Report a problem | ||
| 8/18/2022 | Pending sale | $489,999$335/sqft |
Source:  CLAW #22-187963 Report a problem CLAW #22-187963 Report a problem | ||
| 8/9/2022 | Listed for sale | $489,999+1860%$335/sqft |
Source: CLAW #22-187963 Report a problem | ||
| 9/3/2021 | Sold | $25,000$17/sqft |
Source: Public Record Report a problem | ||
Public tax history
| Year | Property taxes | Tax assessment |
|---|---|---|
| 2025 | $6,095 -5% | $509,796 +2% |
| 2024 | $6,418 -5.2% | $499,800 +2% |
| 2023 | $6,772 +1660.7% | $490,000 +1894.6% |
| 2022 | $385 -11% | $24,566 +2% |
| 2021 | $432 -1% | $24,084 +1% |
| 2020 | $437 +2% | $23,837 +2% |
| 2019 | $428 +2.4% | $23,370 +2% |
| 2018 | $418 +1.6% | $22,912 +2% |
| 2017 | $412 | $22,463 +2% |
| 2016 | $412 +1.5% | $22,023 +1.5% |
| 2015 | $406 +0.5% | $21,692 +2% |
| 2014 | $404 | $21,267 +16% |
| 2004 | -- | $18,336 |
Find assessor info on the county website
Monthly payment
Est. payment
Payment breakdown
Explore the cost of this home by adjusting the details. Changes won't be saved.Climate risks
Neighborhood: Erwin Lake
Nearby schools
GreatSchools rating
- 4/10Baldwin Lane Elementary SchoolGrades: K-5Distance: 1.9 mi
- 6/10Big Bear Middle SchoolGrades: 6-8Distance: 5.9 mi
- 6/10Big Bear High SchoolGrades: 9-12Distance: 1.8 mi
- $214,4001 bd1 ba588 sqft945 Spruce Ln, Big Bear City, CA 92314Off Market
- $318,0002 bd2 ba1.1k sqft932 Hemlock Ln, Big Bear City, CA 92314Sold
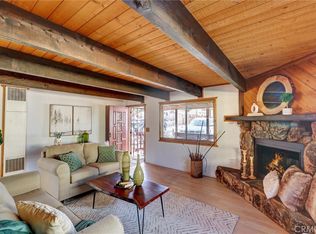
- $241,9002 bd1 ba816 sqft936 Hemlock Ln, Big Bear Lake, CA 92315Off Market
- $263,4002 bd2 ba760 sqft928 Hemlock Ln, Big Bear City, CA 92314Off Market
- $155,0003 bd2 ba900 sqft921 Spruce Ln, Big Bear City, CA 92314Sold
- $247,3001 bd1 ba748 sqft952 Hemlock Ln, Big Bear City, CA 92314Off Market
- $240,1001 bd1 ba760 sqft924 Hemlock Ln, Big Bear City, CA 92314Off Market
- $247,5002 bd1 ba800 sqft953 Spruce Ln, Big Bear City, CA 92314Off Market
A local agent can set up tours, give advice and negotiate with sellers.
Similar homes
- $625,0003 bd2 ba1.4k sqft427 Dorset Dr, Big Bear City, CA 92314For Sale
 MLS ID #IG26079177, William Young, RE/MAX BIG BEAR. CRMLS
 - $615,0003 bd2 ba1.4k sqft617 Villa Grove Ave, Big Bear City, CA 92314For Sale
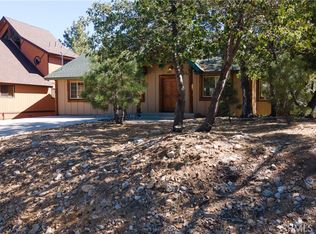 MLS ID #IG26152355, Bradford King, eXp Realty of California Inc.. CRMLS
 - $599,9994 bd3 ba1.9k sqft1618 Malabar Way, Big Bear City, CA 92314For Sale
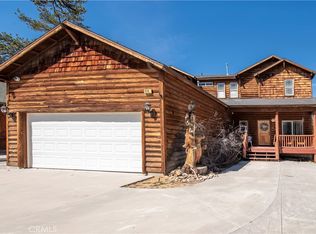 MLS ID #RS26058190, Isadora Santos, Think Boutiq Real Estate. CRMLS
 - $599,9003 bd2 ba1.3k sqft905 W Aeroplane Blvd, Big Bear City, CA 92314For Sale
 MLS ID #32600768, Joseph Pecoraro. Mountain Resort Communities AOR
 - $619,9003 bd2 ba1.2k sqft1793 Columbine Dr, Big Bear City, CA 92314For SaleMLS ID #PW26064609, Joe De La Torre, Legends Realty. CRMLS
- $515,0003 bd2 ba1.3k sqft260 Turlock Dr, Big Bear City, CA 92314For SaleMLS ID #IG26043405, RACHAEL SMITH, RE/MAX BIG BEAR. CRMLS
- $569,0003 bd3 ba2k sqft904 E Barker Blvd, Big Bear City, CA 92314For SaleMLS ID #CV25239114, Cynthia Seddon, KELLER WILLIAMS EMPIRE ESTATES. CRMLS
- $499,0004 bd2 ba1.2k sqft108 E Rainbow Blvd, Big Bear City, CA 92314For SaleMLS ID #TR26141216, Aryana Castaneda, WERE Real Estate. CRMLS
- $500,0003 bd2 ba1.4k sqft920 Tinkerbell Ave, Big Bear City, CA 92314For SaleMLS ID #SW26129617, Jeanevive Legados, Realty ONE Group West. CRMLS
- $699,9953 bd3 ba1.8k sqft712 Villa Grove Ave, Big Bear City, CA 92314For SaleMLS ID #NP26088738, Tomek Kosalka, Coldwell Banker Realty. CRMLS
- $629,0003 bd2 ba1.8k sqft41656 McWhinney Ln, Big Bear Lake, CA 92315For SaleMLS ID #IG26134764, Michele Kersey, Vista Sotheby's International Realty. CRMLS
- $665,0003 bd2 ba1.6k sqft771 Silver Tip Dr, Big Bear Lake, CA 92315For SaleMLS ID #IG26108682, Miguel Diaz, REDFIN. CRMLS
- $349,0002 bd1 ba800 sqft2099 4th Ln, Big Bear City, CA 92314For SaleMLS ID #OC26170842, Meagan Jenkins, Innovate Realty, Inc.. CRMLS
- $400,0002 bd2 ba1k sqft2060 7th Ln, Big Bear City, CA 92314For SaleMLS ID #DW26069774, Joe Bereczki, ReMax Professionals. CRMLS
- $675,0003 bd2 ba1.8k sqft42745 Tannenbaum Pl, Big Bear Lake, CA 92315For SaleMLS ID #OC26163509, Abel Sanchez, First Team Real Estate. CRMLS
- $639,0004 bd2 ba1.6k sqft43315 Shasta Rd, Big Bear Lake, CA 92315For SaleMLS ID #IG26074806, GARY DOSS, COMPASS. CRMLS
- $599,9003 bd3 ba1.7k sqft858 Club View Dr, Big Bear Lake, CA 92315For SaleMLS ID #IG26117913, Will Rahill, KELLER WILLIAMS BIG BEAR. CRMLS
- $639,0004 bd3 ba2k sqft42598 Alta Vista Ave, Big Bear Lake, CA 92315For SaleMLS ID #IG26153114, JONATHAN VASQUEZ, EXP REALTY OF CALIFORNIA INC.. CRMLS
- $429,9003 bd3 ba1.2k sqft1033 Sierra Ave, Big Bear City, CA 92314For SaleMLS ID #IG26133200, Hudson Wilson, RE/MAX BIG BEAR. CRMLS
- $589,0003 bd2 ba1.2k sqft387 Vista Ln, Big Bear Lake, CA 92315For SaleMLS ID #OC26168814, Miguel Diaz, REDFIN. CRMLS
Local buyer's agents are ready to help
