617 Villa Grove is a well-maintained, fully furnished home that reflects true pride of ownership. Major improvements have been completed, including a newer concrete driveway with an accessible entry ramp, a roof less than three years old, and freshly re-stained front and the rear deck, allowing the next owner to move in without immediately investing significant additional capital. This single-story floor plan separates the main entertaining areas from the sleeping quarters, creating a comfortable and functional layout. Accessibility continues inside with customized cabinetry designed for easier use, complementing the smooth concrete ramp leading to the home. Outside, the property offers plenty of parking and usable yard space for gardening, outdoor entertaining, or simply enjoying the surrounding forest setting. The south-facing driveway receives valuable sunlight, helping reduce snow and ice buildup during the winter months. This Moonridge property offers excellent potential as a full-time residence, mountain getaway, or investment property. The home is being fully furnished, further reduces the cost and effort of preparing it for personal use or guests. Should additional space be needed in the future, the existing build-up area may provide an opportunity for expansion, subject to local requirements and approvals.
Schedule a showing today and experience the comfort, accessibility, location, and future potential that 617 Villa Grove has to offer.
Under contract
Listed by: eXp Realty of California Inc. • Bradford King • Contact: 9096831502
$615,000
617 Villa Grove Ave, Big Bear City, CA 92314
3beds
1,444sqft
Single Family Residence
Built in 2001
7,200 Square Feet Lot
$607,300 Zestimate®
$426/sqft
$-- HOA
What's special
- 30 days |
- 186 |
- 4 |
Zillow last checked:
Listing updated:
Listed by:
Bradford King DRE #01939208 9096831502,
eXp Realty of California Inc.
Source: CRMLS,MLS#: IG26152355 Originating MLS: California Regional MLS
Originating MLS: California Regional MLSFacts & features
Interior
Bedrooms & bathrooms
- Bedrooms: 3
- Bathrooms: 2
- Full bathrooms: 2
- Main level bathrooms: 2
- Main level bedrooms: 3
Rooms
- Room types: Bedroom, Laundry, Living Room, Primary Bathroom, Primary Bedroom, Other
Primary bedroom
- Features: Main Level Primary
Bedroom
- Features: Bedroom on Main Level
Bathroom
- Features: Bathtub, Dual Sinks, Multiple Shower Heads, Tub Shower
Other
- Features: Walk-In Closet(s)
Heating
- Forced Air, Wood, Wood Stove
Cooling
- None
Appliances
- Included: Dishwasher, Gas Cooktop, Gas Oven, Gas Range, Gas Water Heater, Microwave, Refrigerator, Dryer, Washer
- Laundry: Laundry Closet, Stacked
Features
- Beamed Ceilings, Brick Walls, Ceiling Fan(s), Furnished, Open Floorplan, Bedroom on Main Level, Main Level Primary, Walk-In Closet(s)
- Flooring: Carpet, Tile
- Windows: Double Pane Windows
- Has fireplace: Yes
- Fireplace features: Living Room
- Furnished: Yes
- Common walls with other units/homes: No Common Walls
Interior area
- Total interior livable area: 1,444 sqft
Property
Parking
- Total spaces: 6
- Parking features: Concrete
- Uncovered spaces: 6
Accessibility
- Accessibility features: Customized Wheelchair Accessible, Grab Bars
Features
- Levels: One
- Stories: 1
- Entry location: 1
- Patio & porch: Deck, Wood
- Pool features: None
- Spa features: None
- Fencing: Excellent Condition
- Has view: Yes
- View description: Mountain(s), Neighborhood, Trees/Woods
Lot
- Size: 7,200 Square Feet
- Features: Front Yard
Details
- Parcel number: 2350152230000
- Special conditions: Standard
- Horse amenities: Riding Trail
Construction
Type & style
- Home type: SingleFamily
- Architectural style: Custom
- Property subtype: Single Family Residence
Materials
- Foundation: Raised
- Roof: Composition
Condition
- Turnkey
- New construction: No
- Year built: 2001
Utilities & green energy
- Sewer: Public Sewer
- Water: Public
- Utilities for property: Electricity Connected, Natural Gas Connected, Sewer Connected, Water Connected
Community & HOA
Community
- Features: Biking, Curbs, Dog Park, Foothills, Fishing, Golf, Hiking, Horse Trails, Lake, Military Land, Mountainous, Near National Forest, Park, Street Lights, Sidewalks, Water Sports
- Security: Carbon Monoxide Detector(s), Smoke Detector(s)
Location
- Region: Big Bear City
Financial & listing details
- Price per square foot: $426/sqft
- Tax assessed value: $457,378
- Date on market: 7/29/2026
- Cumulative days on market: 30 days
- Listing terms: Cash to New Loan
- Road surface type: Paved
Estimated market value
$607,300
$577,000 - $638,000
$2,405/mo
Price history
| Date | Event | Price |
|---|---|---|
| 8/16/2026 | Contingent | $615,000$426/sqft |
Source:  Mountain Resort Communities AOR #32601631 Report a problem Mountain Resort Communities AOR #32601631 Report a problem | ||
| 7/27/2026 | Listed for sale | $615,000+75.7%$426/sqft |
Source: Mountain Resort Communities AOR #32601631 Report a problem | ||
| 9/29/2010 | Sold | $350,000+39.7%$242/sqft |
Source: Public Record Report a problem | ||
| 1/22/2002 | Sold | $250,500+794.6%$173/sqft |
Source: Public Record Report a problem | ||
| 10/27/2000 | Sold | $28,000$19/sqft |
Source: Public Record Report a problem | ||
Public tax history
| Year | Property taxes | Tax assessment |
|---|---|---|
| 2026 | -- | $457,378 +2% |
| 2025 | $6,015 +4.1% | $448,410 +2% |
| 2024 | $5,778 +2.3% | $439,618 +2% |
| 2023 | $5,648 +3.1% | $430,998 +2% |
| 2022 | $5,478 +1.9% | $422,547 +2% |
| 2021 | $5,379 -1.1% | $414,262 +1% |
| 2020 | $5,440 +2.6% | $410,015 +2% |
| 2019 | $5,303 +3.7% | $401,976 +2% |
| 2018 | $5,113 +2.5% | $394,094 +2% |
| 2017 | $4,987 | $386,367 +2% |
| 2016 | $4,987 +2.4% | $378,791 +1.5% |
| 2015 | $4,871 +1.2% | $373,101 +2% |
| 2014 | $4,814 | $365,793 +0.5% |
| 2013 | -- | $364,140 +2% |
| 2012 | -- | $357,000 +2% |
| 2011 | -- | $350,000 +22.1% |
| 2010 | -- | $286,690 -0.2% |
| 2009 | -- | $287,371 +2% |
| 2008 | -- | $281,736 +2% |
| 2007 | -- | $276,212 +2% |
| 2006 | -- | $270,796 +2% |
| 2005 | -- | $265,487 +2% |
| 2004 | -- | $260,282 +1.9% |
| 2003 | -- | $255,511 +812.5% |
| 2001 | -- | $28,000 +341.3% |
| 2000 | -- | $6,345 |
Find assessor info on the county website
Monthly payment
Est. payment
Payment breakdown
Explore the cost of this home by adjusting the details. Changes won't be saved.Climate risks
Neighborhood: 92314
Getting around
0 / 100
Car-DependentNearby schools
GreatSchools rating
- 4/10North Shore Elementary SchoolGrades: K-5Distance: 2.4 mi
- 6/10Big Bear Middle SchoolGrades: 6-8Distance: 2.8 mi
- 6/10Big Bear High SchoolGrades: 9-12Distance: 2 mi
- $464,7003 bd2 ba1.1k sqft619 Villa Grove Ave, Big Bear Lake, CA 92315Off Market

- $571,9003 bd2 ba1.7k sqft615 Villa Grove Ave, Big Bear City, CA 92314Off Market
- $470,0002 bd2 ba1k sqft501 Villa Grove Ave, Big Bear Lake, CA 92315Sold
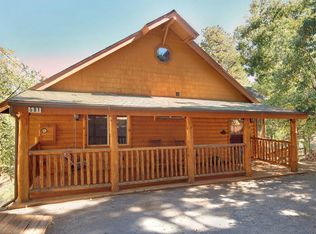
- $695,6004 bd3 ba2k sqft497 Villa Grove Ave, Big Bear Lake, CA 92314Off Market

- $650,0003 bd2 ba1.4k sqft621 Villa Grove Ave, Big Bear City, CA 92315Sold
- $768,9007 bd4 ba2.3k sqft613 Villa Grove Ave, Big Bear City, CA 92314Off Market
- $470,0002 bd2 ba1k sqft501 Villa Grove Ave, Big Bear City, CA 92314Sold
- $827,8004 bd4 ba2.5k sqft620 Villa Grove Ave, Big Bear City, CA 92314Off Market
A local agent can set up tours, give advice and negotiate with sellers.
Similar homes
- $629,0003 bd2 ba1.6k sqft1171 Alameda Rd, Big Bear City, CA 92314For Sale
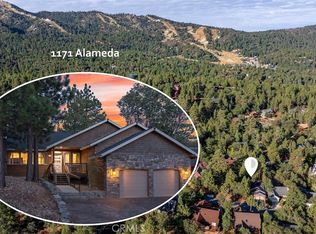 MLS ID #IG26178366, Joe Pecoraro, RE/MAX BIG BEAR. CRMLS
 - $499,9003 bd2 ba1.6k sqft1416 Klamath Rd, Big Bear City, CA 92314For Sale
 MLS ID #IG26178498, GARY DOSS, COMPASS. CRMLS
 - $609,9003 bd2 ba1.2k sqft1793 Columbine Dr, Big Bear City, CA 92314For Sale
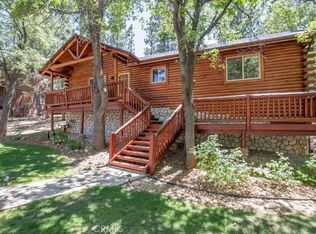 MLS ID #PW26186969, Joe De La Torre, Legends Realty. CRMLS
 - $649,0003 bd2 ba1.8k sqft42745 Tannenbaum Pl, Big Bear Lake, CA 92315For Sale
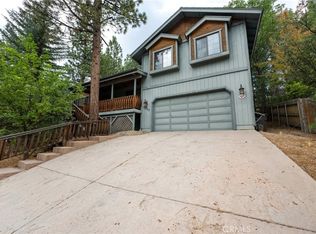 MLS ID #OC26163509, Abel Sanchez, First Team Real Estate. CRMLS
 - $649,0003 bd2 ba1.8k sqft43400 Sheephorn Rd, Big Bear Lake, CA 92315For SaleMLS ID #IG26123661, Dallas Burk, RE/MAX BIG BEAR. CRMLS
- $449,9003 bd3 ba1.4k sqft1414 Klamath Rd, Big Bear City, CA 92314For SaleMLS ID #IG26147916, Jamie Page, EXP REALTY OF SOUTHERN CA. INC. CRMLS
- $539,9003 bd3 ba1.5k sqft696 Menlo Dr, Big Bear Lake, CA 92315For SaleMLS ID #IG26131437, GARY DOSS, COMPASS. CRMLS
- $599,9003 bd3 ba1.7k sqft858 Club View Dr, Big Bear Lake, CA 92315For SaleMLS ID #IG26117913, Will Rahill, KELLER WILLIAMS BIG BEAR. CRMLS
- $539,0003 bd2 ba1.5k sqft43697 Sand Canyon Rd, Big Bear Lake, CA 92315For SaleMLS ID #AR26167653, Eva Gniadek, Real Brokerage Technologies, Inc. CRMLS
- $589,0003 bd2 ba1.2k sqft387 Vista Ln, Big Bear Lake, CA 92315For SaleMLS ID #OC26168814, Miguel Diaz, REDFIN. CRMLS
- $579,0003 bd2 ba1.6k sqft2160 Mariposa Ln, Big Bear City, CA 92314For SaleMLS ID #IV26074725, JUNE DANIEL, Bear City Real Estate. CRMLS
- $589,0004 bd3 ba1.8k sqft489 Hillen Dale Dr, Big Bear City, CA 92314For SaleMLS ID #IG26137760, THERESE MC CALLON, COLDWELL BANKER SKY RIDGE REALTY. CRMLS
- $529,0003 bd2 ba1.5k sqft777 Medicine Mans Pl, Big Bear Lake, CA 92315For SaleMLS ID #IG26181817, Karen Spitzer-Lavrouhin, KELLER WILLIAMS BIG BEAR. CRMLS
- $670,0004 bd2 ba1.7k sqft816 Tehama Dr, Big Bear Lake, CA 92315For SaleMLS ID #IG26107564, William Young, RE/MAX BIG BEAR. CRMLS
- $555,0003 bd2 ba988 sqft43399 Shasta Rd, Big Bear Lake, CA 92315For SaleMLS ID #IG26069069, Ali Grant-Shoemaker, RE/MAX BIG BEAR. CRMLS
- $630,0003 bd2 ba1.4k sqft933 Spruce Ln, Big Bear City, CA 92314For SaleMLS ID #OC26127068, Kacper Turek, Hit Home Realty. CRMLS
- $519,9003 bd3 ba1.8k sqft444 Elysian Blvd, Big Bear City, CA 92314For SaleMLS ID #IG26183798, RACHAEL SMITH, RE/MAX BIG BEAR. CRMLS
- $675,0003 bd2 ba1.6k sqft42401 Avalon Rd, Big Bear Lake, CA 92315For SaleMLS ID #IG26099947, GARY DOSS, COMPASS. CRMLS
- $539,0003 bd3 ba1.7k sqft788 Silver Tip Dr, Big Bear Lake, CA 92315For SaleMLS ID #IG26042827, Tyler Wood, RE/MAX BIG BEAR. CRMLS
- $625,0003 bd3 ba1.5k sqft39893 Forest Rd, Big Bear Lake, CA 92315For SaleMLS ID #PW26162698, Samantha Turgeon, Circa Properties, Inc.. CRMLS
Local buyer's agents are ready to help
