Moonridge mountain chalet with ski slope views! Nestled in the highly sought-after Moonridge neighborhood of Big Bear Lake, this log-sided mountain home is priced right and ready for its next adventure. Featuring 3 bedrooms, 3 baths, and 1,740 square feet, it offers the perfect blend of space, comfort, and classic alpine charm—ideal for entertaining or simply relaxing and unwinding. As you step inside, you’re welcomed by a convenient foyer area—perfect for dropping skis after a day on the slopes or hiking boots after exploring the trails. The spacious bedrooms provide room for everyone to spread out, while the versatile bonus room can easily serve as a home office, game room, or cozy reading nook. Step outside to soak in the hot tub while enjoying direct ski slope views and stargazing under the crisp mountain sky. Upstairs, the inviting living room features a cozy fireplace setting and access to an additional deck—perfect for sipping your morning coffee or an evening cocktail as you take in the views. With warm wood accents throughout and that true cabin-in-the-mountains feel, this Moonridge retreat captures everything you love about mountain living—whether as a full-time home, weekend escape, or investment opportunity.
For sale
Listed by: RE/MAX BIG BEAR • Tyler Wood • Contact: tyler@tylerwoodgroup.com
Price cut: $20K (7/23)
$539,000
788 Silver Tip Dr, Big Bear Lake, CA 92315
3beds
1,740sqft
Single Family Residence
Built in 1981
6,060 Square Feet Lot
$532,800 Zestimate®
$310/sqft
$-- HOA
What's special
Cozy fireplace settingLog-sided mountain homeMoonridge mountain chaletDirect ski slope viewsConvenient foyer areaSki slope viewsHot tub
- 175 days |
- 243 |
- 12 |
Zillow last checked:
Listing updated:
Listed by:
Tyler Wood DRE #01260466 tyler@tylerwoodgroup.com,
RE/MAX BIG BEAR
Source: CRMLS,MLS#: IG26042827 Originating MLS: California Regional MLS
Originating MLS: California Regional MLSFacts & features
Interior
Bedrooms & bathrooms
- Bedrooms: 3
- Bathrooms: 3
- Full bathrooms: 3
- Main level bathrooms: 1
Rooms
- Room types: Bonus Room, Bedroom, Living Room
Bedroom
- Features: All Bedrooms Down
Heating
- Forced Air, Natural Gas, Wall Furnace
Cooling
- None
Appliances
- Included: Dishwasher, Gas Cooktop, Disposal, Gas Range, Gas Water Heater, Microwave, Refrigerator, Dryer, Washer
- Laundry: Washer Hookup, Laundry Closet
Features
- Eat-in Kitchen, Living Room Deck Attached, All Bedrooms Down
- Flooring: Vinyl
- Has fireplace: Yes
- Fireplace features: Living Room
- Common walls with other units/homes: No Common Walls
Interior area
- Total interior livable area: 1,740 sqft
Property
Parking
- Parking features: Asphalt, Driveway
Features
- Levels: Two
- Stories: 2
- Entry location: Entryway
- Patio & porch: Deck
- Pool features: None
- Has spa: Yes
- Spa features: Above Ground
- Has view: Yes
- View description: Mountain(s), Neighborhood, Trees/Woods
Lot
- Size: 6,060 Square Feet
- Features: Gentle Sloping
Details
- Parcel number: 2328552380000
- Special conditions: Standard
Construction
Type & style
- Home type: SingleFamily
- Architectural style: Custom,Log Home
- Property subtype: Single Family Residence
Materials
- Foundation: Raised
- Roof: Composition
Condition
- New construction: No
- Year built: 1981
Utilities & green energy
- Sewer: Public Sewer
- Water: Public
- Utilities for property: Cable Available, Electricity Connected, Natural Gas Connected, Sewer Connected, Water Connected
Community & HOA
Community
- Features: Hiking, Mountainous, Near National Forest
Location
- Region: Big Bear Lake
Financial & listing details
- Price per square foot: $310/sqft
- Date on market: 2/26/2026
- Cumulative days on market: 175 days
- Listing terms: Cash to New Loan
- Road surface type: Paved
Estimated market value
$532,800
$506,000 - $559,000
$2,901/mo
Price history
| Date | Event | Price |
|---|---|---|
| 7/23/2026 | Price change | $539,000-3.6%$310/sqft |
Source:  Mountain Resort Communities AOR #32600384 Report a problem Mountain Resort Communities AOR #32600384 Report a problem | ||
| 6/17/2026 | Price change | $559,000-3.5%$321/sqft |
Source: Mountain Resort Communities AOR #32600384 Report a problem | ||
| 4/23/2026 | Price change | $579,000-1.7%$333/sqft |
Source: Mountain Resort Communities AOR #32600384 Report a problem | ||
| 3/19/2026 | Price change | $589,000-1.7%$339/sqft |
Source: Mountain Resort Communities AOR #32600384 Report a problem | ||
| 2/26/2026 | Listed for sale | $599,000$344/sqft |
Source: Mountain Resort Communities AOR #32600384 Report a problem | ||
| 1/14/2026 | Listing removed | $599,000$344/sqft |
Source: Mountain Resort Communities AOR #32501443 Report a problem | ||
| 11/19/2025 | Price change | $599,000-7.7%$344/sqft |
Source: Mountain Resort Communities AOR #32501443 Report a problem | ||
| 9/5/2025 | Price change | $649,000-2.3%$373/sqft |
Source: Mountain Resort Communities AOR #32501443 Report a problem | ||
| 8/9/2025 | Price change | $664,000-1.5%$382/sqft |
Source: Mountain Resort Communities AOR #32501443 Report a problem | ||
| 6/12/2025 | Listed for sale | $674,000+28.1%$387/sqft |
Source: Mountain Resort Communities AOR #32501443 Report a problem | ||
| 9/22/2020 | Sold | $526,000$302/sqft |
Source: Mountain Resort Communities AOR #32002457 Report a problem | ||
Public tax history
Tax history is unavailable.
Monthly payment
Est. payment
Payment breakdown
Explore the cost of this home by adjusting the details. Changes won't be saved.Climate risks
Neighborhood: 92315
Nearby schools
GreatSchools rating
- 4/10North Shore Elementary SchoolGrades: K-5Distance: 2.1 mi
- 6/10Big Bear Middle SchoolGrades: 6-8Distance: 2.3 mi
- 6/10Big Bear High SchoolGrades: 9-12Distance: 2.4 mi
Schools provided by the listing agent
- High: Big Bear
Source: CRMLS. This data may not be complete. We recommend contacting the local school district to confirm school assignments for this home.
- $613,0003 bd3 ba1.7k sqft788 Silvertip Dr, Big Bear Lake, CA 92314Off Market

- $382,8002 bd1 ba978 sqft796 Silver Tip Dr, Big Bear Lake, CA 92315Off Market
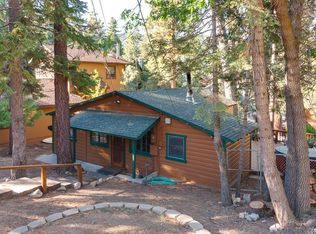
- $456,6002 bd1 ba1k sqft778 Silver Tip Dr, Big Bear Lake, CA 92315Off Market
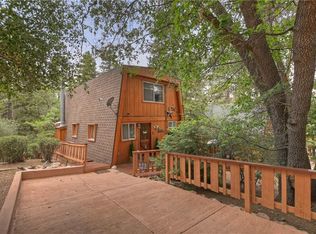
- $357,2002 bd1 ba1.2k sqft815 Tehama Dr, Big Bear Lake, CA 92315Off Market
- $537,6002 bd1 ba1.2k sqft821 Tehama Dr, Big Bear Lake, CA 92315Off Market
- $439,9003 bd3 ba1.2k sqft770 Silver Tip Dr, Big Bear Lake, CA 92315Off Market
- $376,3002 bd1 ba904 sqft811 Tehama Dr, Big Bear Lake, CA 92315Off Market
- $690,8005 bd3 ba2.6k sqft798 Silver Tip Dr, Big Bear Lake, CA 92315Off Market
A local agent can set up tours, give advice and negotiate with sellers.
Similar homes
- $539,0003 bd2 ba1.5k sqft43697 Sand Canyon Rd, Big Bear Lake, CA 92315For Sale
 MLS ID #AR26167653, Eva Gniadek, Real Brokerage Technologies, Inc. CRMLS
 - $525,0003 bd3 ba1.2k sqft526 Catalina Rd, Big Bear Lake, CA 92315For Sale
 MLS ID #IG25215185, RACHAEL SMITH, RE/MAX BIG BEAR. CRMLS
 - $459,0003 bd2 ba1.3k sqft828 Tehama Dr, Big Bear Lake, CA 92315For Sale
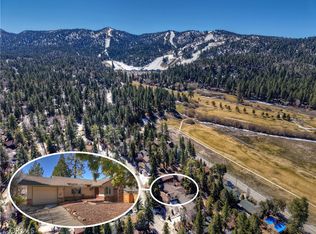 MLS ID #IG26056233, Daniel Easterby, KELLER WILLIAMS BIG BEAR. CRMLS
 - $519,9003 bd2 ba1.1k sqft42672 Juniper Dr, Big Bear Lake, CA 92315For Sale
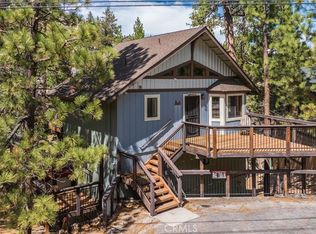 MLS ID #IG26071817, GARY DOSS, COMPASS. CRMLS
 - $474,0003 bd2 ba1.1k sqft43291 Shasta Rd, Big Bear Lake, CA 92315For SaleMLS ID #IG26042413, Will Rahill, KELLER WILLIAMS BIG BEAR. CRMLS
- $670,0004 bd2 ba1.7k sqft816 Tehama Dr, Big Bear Lake, CA 92315For SaleMLS ID #IG26107564, William Young, RE/MAX BIG BEAR. CRMLS
- $579,9003 bd2 ba1k sqft631 Crestwood Dr, Big Bear Lake, CA 92315For SaleMLS ID #IG26033747, Michael Dolan, KELLER WILLIAMS BIG BEAR. CRMLS
- $499,0003 bd2 ba1k sqft42676 La Placida Ave, Big Bear Lake, CA 92315For SaleMLS ID #IG26144071, Brandon Rivinius, RELIABLE REALTY GROUP, INC.. CRMLS
- $450,0002 bd2 ba1.2k sqft841 Menlo Dr, Big Bear Lake, CA 92315For SaleMLS ID #CV26136988, Aolany Gonzalez, RE/MAX TIME REALTY. CRMLS
- $574,9003 bd2 ba1.3k sqft551 Conklin Rd, Big Bear Lake, CA 92315For SaleMLS ID #IG26106447, Will Rahill, KELLER WILLIAMS BIG BEAR. CRMLS
- $594,9004 bd2 ba1.6k sqft41789 Comstock Ln, Big Bear Lake, CA 92315For SaleMLS ID #IG26056391, RONDA WARDEN, KELLER WILLIAMS BIG BEAR. CRMLS
- $469,0003 bd2 ba1.5k sqft433 Catalina Rd, Big Bear Lake, CA 92315For SaleMLS ID #IG26100575, SARAH BENSON, RE/MAX BIG BEAR. CRMLS
- $639,0004 bd3 ba2k sqft42598 Alta Vista Ave, Big Bear Lake, CA 92315For SaleMLS ID #IG26153114, JONATHAN VASQUEZ, EXP REALTY OF CALIFORNIA INC.. CRMLS
- $540,0003 bd1 ba1.1k sqft653 Temple Ln, Big Bear Lake, CA 92315For SaleMLS ID #IG26069286, KENNETH SIMONDS, KELLER WILLIAMS BIG BEAR. CRMLS
- $475,0002 bd2 ba996 sqft43014 Moonridge Rd, Big Bear Lake, CA 92315For SaleMLS ID #OC25172008, Jeffrey Nakamura, Dedicated Property Management. CRMLS
- $675,0003 bd2 ba1.8k sqft42745 Tannenbaum Pl, Big Bear Lake, CA 92315For SaleMLS ID #OC26163509, Abel Sanchez, First Team Real Estate. CRMLS
- $475,0003 bd2 ba960 sqft43399 Primrose Dr, Big Bear Lake, CA 92315For SaleMLS ID #PW26054600, Alicia Westphalen, First Team Real Estate. CRMLS
- $560,0002 bd2 ba1.4k sqft39945 Trail Of The Whispering Pnes, Big Bear Lake, CA 92315For SaleMLS ID #IG26092564, GARY DOSS, COMPASS. CRMLS
- $659,0003 bd3 ba1.5k sqft43888 Yosemite Dr, Big Bear Lake, CA 92315For SaleMLS ID #IG26055712, GARY DOSS, COMPASS. CRMLS
- $449,9003 bd3 ba1.4k sqft1414 Klamath Rd, Big Bear City, CA 92314For SaleMLS ID #IG26147916, Jamie Page, EXP REALTY OF SOUTHERN CA. INC. CRMLS
Local buyer's agents are ready to help
