TWO BLOCKS FROM THE BASE OF SNOW SUMMIT! Wait until you see the fabulous location andimmaculate condition of this recently renovated, three-bedroom, two-bath, single-story home with anattached garage in SUMMIT ESTATES. Features include an open kitchen, dining and living room,vaulted ceilings with skylights, T & G wood accents throughout, extensive front and (back-redwood)decking, a cozy used brick fireplace, efficient dual pane windows, central natural gas heating, knottyalser cabinetry, SS kitchen appliances, quartz countertops, Full laundry hook-ups, single oversizedsingle car attched garage, a huge storge shed and a private outdoor spa all on a fenced, 8,250 sq ftlevel lot in high demand area of Summit Estates.
For sale
Listed by: KELLER WILLIAMS BIG BEAR • Michael Dolan • 909-866-6453
Price cut: $20K (6/10)
$579,900
631 Crestwood Dr, Big Bear Lake, CA 92315
3beds
1,008sqft
Single Family Residence
Built in 1972
8,250 Square Feet Lot
$560,500 Zestimate®
$575/sqft
$-- HOA
What's special
Cozy used brick fireplaceSingle-story homeAttached garageQuartz countertopsSs kitchen appliancesPrivate outdoor spaFull laundry hook-ups
- 195 days
- 410
- 32
Zillow last checked:
Listing updated:
Listed by:
Michael Dolan DRE #00752899 909-866-6453,
KELLER WILLIAMS BIG BEAR
Source: CRMLS,MLS#: IG26033747 Originating MLS: California Regional MLS
Originating MLS: California Regional MLSFacts & features
Interior
Bedrooms & bathrooms
- Bedrooms: 3
- Bathrooms: 2
- Full bathrooms: 1
- 3/4 bathrooms: 1
- Main level bathrooms: 2
- Main level bedrooms: 3
Rooms
- Room types: Kitchen, Living Room
Cooling
- None
Appliances
- Included: Dishwasher, Gas Cooktop, Disposal, Gas Range, Gas Water Heater, Microwave, Refrigerator
- Laundry: Inside
Features
- Breakfast Bar, Eat-in Kitchen
- Flooring: Carpet, Laminate
- Has fireplace: Yes
- Fireplace features: Living Room
- Common walls with other units/homes: No Common Walls
Interior area
- Total interior livable area: 1,008 sqft
Video & virtual tour
Property
Parking
- Total spaces: 1
- Parking features: Driveway, Garage
- Attached garage spaces: 1
Features
- Levels: One
- Stories: 1
- Entry location: 1
- Patio & porch: Deck
- Pool features: None
- Has spa: Yes
- Spa features: Above Ground
- Fencing: Partial
- Has view: Yes
- View description: Neighborhood, Trees/Woods
Lot
- Size: 8,250 Square Feet
- Features: Level
Details
- Parcel number: 2328143070000
- Special conditions: Standard
- Horse amenities: Riding Trail
Construction
Type & style
- Home type: SingleFamily
- Architectural style: Custom
- Property subtype: Single Family Residence
Materials
- Roof: Composition
Condition
- New construction: No
- Year built: 1972
Utilities & green energy
- Sewer: Public Sewer
- Water: Public
- Utilities for property: Electricity Connected, Natural Gas Connected, Sewer Connected, Water Connected
Community & HOA
Community
- Features: Biking, Dog Park, Fishing, Golf, Hiking, Horse Trails, Hunting, Lake, Mountainous, Near National Forest, Park, Water Sports
Location
- Region: Big Bear Lake
Financial & listing details
- Price per square foot: $575/sqft
- Tax assessed value: $615,400
- Date on market: 2/18/2026
- Cumulative days on market: 195 days
- Listing terms: Cash to New Loan
- Road surface type: Paved
Estimated market value
$560,500
$532,000 - $589,000
$2,001/mo
Price history
| Date | Event | Price |
|---|---|---|
| 6/10/2026 | Price change | $579,900-3.3%$575/sqft |
Source:  Mountain Resort Communities AOR #32600278 Report a problem Mountain Resort Communities AOR #32600278 Report a problem | ||
| 2/18/2026 | Listed for sale | $599,900-7.7%$595/sqft |
Source: Mountain Resort Communities AOR #32600278 Report a problem | ||
| 5/4/2022 | Sold | $650,000+80.8%$645/sqft |
Source: Public Record Report a problem | ||
| 10/17/2018 | Listing removed | $359,500$357/sqft |
Source: STONEBRIDGE CAPITAL #CV18234104 Report a problem | ||
| 9/28/2018 | Price change | $359,500-5.3%$357/sqft |
Source: STONEBRIDGE CAPITAL #CV18234104 Report a problem | ||
| 9/26/2018 | Listed for sale | $379,500-3.9%$376/sqft |
Source: STONEBRIDGE CAPITAL #CV18234104 Report a problem | ||
| 11/21/2005 | Sold | $395,000+46.3%$392/sqft |
Source: Public Record Report a problem | ||
| 12/20/2002 | Sold | $270,000+106.1%$268/sqft |
Source: Public Record Report a problem | ||
| 10/13/2000 | Sold | $131,000$130/sqft |
Source: Public Record Report a problem | ||
Public tax history
| Year | Property taxes | Tax assessment |
|---|---|---|
| 2026 | -- | $615,400 -10.8% |
| 2025 | $7,836 -6% | $689,785 +2% |
| 2024 | $8,338 +2.5% | $676,260 +2% |
| 2023 | $8,137 +34.4% | $663,000 +38.7% |
| 2022 | $6,055 +16.2% | $478,000 +18.6% |
| 2021 | $5,210 +8.4% | $403,000 +13.4% |
| 2020 | $4,804 +3.3% | $355,400 +3% |
| 2019 | $4,651 +5.5% | $345,000 +4.5% |
| 2018 | $4,409 +13.4% | $330,000 +15.7% |
| 2017 | $3,888 | $285,200 +5% |
| 2016 | $3,888 +4.6% | $271,600 +2.5% |
| 2015 | $3,718 +1.6% | $265,000 +3.3% |
| 2014 | $3,660 | $256,500 +5% |
| 2013 | -- | $244,300 |
| 2012 | -- | $244,300 |
| 2011 | -- | $244,300 -3% |
| 2010 | -- | $251,800 -5% |
| 2009 | -- | $265,000 -35.5% |
| 2008 | -- | $410,958 +2% |
| 2007 | -- | $402,900 +2% |
| 2006 | -- | $395,000 +40.8% |
| 2005 | -- | $280,542 +2% |
| 2004 | -- | $275,041 +1.9% |
| 2003 | -- | $270,000 +102.1% |
| 2002 | -- | $133,620 +2% |
| 2001 | -- | $131,000 +6.3% |
| 2000 | -- | $123,214 |
Find assessor info on the county website
Monthly payment
Est. payment
Payment breakdown
Explore the cost of this home by adjusting the details. Changes won't be saved.Climate risks
Neighborhood: 92315
Similar homes
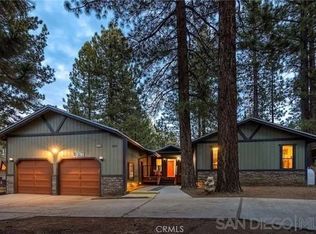
- $574,9003 bd2 ba1.3k sqft551 Conklin Rd, Big Bear Lake, CA 92315For Sale
 MLS ID #IG26106447, Will Rahill, KELLER WILLIAMS BIG BEAR. CRMLS
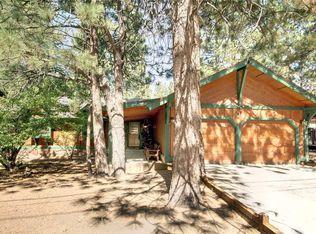
 - $519,9003 bd3 ba1.2k sqft526 Catalina Rd, Big Bear Lake, CA 92315For Sale
 MLS ID #IG25215185, RACHAEL SMITH, RE/MAX BIG BEAR. CRMLS
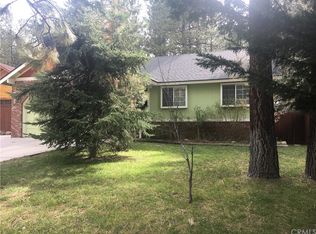
 - $589,0003 bd2 ba1.2k sqft387 Vista Ln, Big Bear Lake, CA 92315For Sale
 MLS ID #OC26168814, Miguel Diaz, REDFIN. CRMLS
 - $499,0003 bd2 ba1k sqft42676 La Placida Ave, Big Bear Lake, CA 92315For Sale
 MLS ID #IG26144071, Brandon Rivinius, RELIABLE REALTY GROUP, INC.. CRMLS
Local buyer's agents are ready to help
