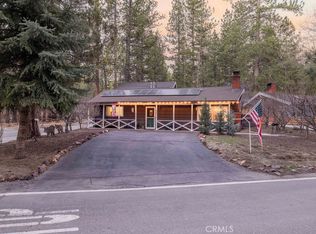
Nestled in a prime Big Bear Lake location just minutes from town, this charming mountain retreat offers the perfect blend of comfort, character, and functionality. Featuring 3 bedrooms, 2 bathrooms, and approximately 1,400 sq ft of living space, this home is ideal for full-time living, a vacation getaway, or an investment opportunity.
Step onto the spacious front deck — perfect for entertaining, relaxing under the pines, or enjoying the fresh mountain air. Just off the deck is a versatile bonus room with custom shelving that makes an excellent home office, creative space, or reading retreat.
Inside, the oversized master suite is a true highlight, complete with vaulted ceilings, skylights that fill the space with natural light, and a walk-in shower for a spa-like feel. The kitchen and laundry room feature updated wood flooring, adding warmth and style throughout the home.
Additional features include a workshop for hobbies or projects, plus a storage shed offering plenty of extra space for tools, outdoor gear, and seasonal items. Additionally, the deck is reinforced and wired for a spa in case you wanted to add one. With its convenient location close to shopping, dining, and all that Big Bear has to offer, this property is a fantastic opportunity to enjoy mountain living at its best.
For sale
Listed by: DYNASTY REAL ESTATE • Harley Adams • Contact: 951-858-0821
Price cut: $10K (8/3)
$439,900
41490 Oak St, Big Bear Lake, CA 92315
3beds
1,400sqft
:
Get pre-qualified$2,910/mo
Single Family Residence
Built in 1963
6,325 Square Feet Lot
$433,900 Zestimate®
$314/sqft
$-- HOA
What's special
Oversized master suiteSpacious front deckVaulted ceilings
- 82 days |
- 1,249 |
- 74 |
Zillow last checked:
Listing updated:
Listed by:
Harley Adams DRE #02120548 951-858-0821,
DYNASTY REAL ESTATE
Source: CRMLS,MLS#: CV26105623 Originating MLS: California Regional MLS
Originating MLS: California Regional MLSFacts & features
Interior
Bedrooms & bathrooms
- Bedrooms: 3
- Bathrooms: 2
- Full bathrooms: 2
- Main level bathrooms: 1
- Main level bedrooms: 2
Rooms
- Room types: Kitchen, Laundry, Primary Bathroom, Primary Bedroom
Primary bedroom
- Features: Primary Suite
Bathroom
- Features: Separate Shower, Tub Shower, Walk-In Shower
Heating
- Wall Furnace
Cooling
- None
Appliances
- Included: Built-In Range, Dishwasher, Gas Range
- Laundry: Inside
Features
- Eat-in Kitchen, Storage, Tile Counters, Primary Suite
- Flooring: Carpet, Laminate, Tile
- Doors: Sliding Doors
- Has fireplace: Yes
- Fireplace features: Living Room
- Common walls with other units/homes: No Common Walls
Interior area
- Total interior livable area: 1,400 sqft
Video & virtual tour
Property
Parking
- Parking features: Driveway
Accessibility
- Accessibility features: None
Features
- Levels: Two
- Stories: 2
- Entry location: 1
- Patio & porch: Deck
- Pool features: None
- Spa features: None
- Fencing: None
- Has view: Yes
- View description: Mountain(s)
Lot
- Size: 6,325 Square Feet
- Features: 0-1 Unit/Acre
Details
- Additional structures: Shed(s)
- Parcel number: 0309152290000
- Special conditions: Standard
Construction
Type & style
- Home type: SingleFamily
- Architectural style: Traditional
- Property subtype: Single Family Residence
Materials
- Wood Siding
- Foundation: Raised
- Roof: Shingle
Condition
- New construction: No
- Year built: 1963
Utilities & green energy
- Electric: 220 Volts For Spa
- Sewer: Public Sewer
- Water: Public
- Utilities for property: Electricity Connected, Natural Gas Connected, Sewer Connected, Water Connected
Community & HOA
Community
- Features: Mountainous
Location
- Region: Big Bear Lake
Financial & listing details
- Price per square foot: $314/sqft
- Tax assessed value: $221,013
- Annual tax amount: $3,668
- Date on market: 5/14/2026
- Cumulative days on market: 82 days
- Listing terms: Cash,Conventional,FHA,VA Loan
- Road surface type: Paved
Estimated market value
$433,900
$412,000 - $456,000
$3,000/mo
Price history
| Date | Event | Price |
|---|---|---|
| 8/3/2026 | Price change | $439,900-2.2%$314/sqft |
Source:  CRMLS #CV26105623 Report a problem CRMLS #CV26105623 Report a problem | ||
| 7/6/2026 | Price change | $449,900-2%$321/sqft |
Source: CRMLS #CV26105623 Report a problem | ||
| 6/6/2026 | Price change | $459,000-3.4%$328/sqft |
Source: CRMLS #CV26105623 Report a problem | ||
| 5/14/2026 | Listed for sale | $475,000+50.8%$339/sqft |
Source: CRMLS #CV26105623 Report a problem | ||
| 6/4/2019 | Listing removed | $1,500$1/sqft |
Source: All Mountain Property Management Report a problem | ||
| 5/21/2019 | Listed for rent | $1,500$1/sqft |
Source: All Mountain Property Management Report a problem | ||
| 9/6/2018 | Listing removed | $1,500$1/sqft |
Source: All Mountain Property Management Report a problem | ||
| 8/20/2018 | Listed for rent | $1,500$1/sqft |
Source: All Mountain Property Management Report a problem | ||
| 12/23/2015 | Listing removed | $315,000$225/sqft |
Source: CENTURY 21 Bonnie Blue #2151278 Report a problem | ||
| 8/7/2015 | Price change | $315,000-1.3%$225/sqft |
Source: CENTURY 21 Bonnie Blue #2151278 Report a problem | ||
| 6/26/2015 | Listed for sale | $319,000+82.8%$228/sqft |
Source: CENTURY 21 Bonnie Blue #2151278 Report a problem | ||
| 2/26/2013 | Sold | $174,500+40.2%$125/sqft |
Source:  Mountain Resort Communities AOR #2130099 Report a problem Mountain Resort Communities AOR #2130099 Report a problem | ||
| 10/18/2012 | Sold | $124,496$89/sqft |
Source: Public Record Report a problem | ||
Public tax history
| Year | Property taxes | Tax assessment |
|---|---|---|
| 2025 | $3,668 +3.6% | $221,013 +2% |
| 2024 | $3,541 +4.3% | $216,679 +2% |
| 2023 | $3,395 +5.5% | $212,431 +2% |
| 2022 | $3,217 +3.6% | $208,266 +2% |
| 2021 | $3,105 -0.7% | $204,183 +1% |
| 2020 | $3,126 +2.3% | $202,089 +2% |
| 2019 | $3,055 -5.9% | $198,126 +2% |
| 2018 | $3,248 +13% | $194,241 +2% |
| 2017 | $2,875 | $190,433 +2% |
| 2016 | $2,875 +2.2% | $186,699 +1.5% |
| 2015 | $2,812 +0.9% | $183,894 +4.9% |
| 2014 | $2,789 | $175,292 +0.5% |
| 2013 | -- | $174,500 +88.7% |
| 2012 | -- | $92,495 +2% |
| 2011 | -- | $90,682 +0.8% |
| 2010 | -- | $90,004 -0.2% |
| 2009 | -- | $90,218 +2% |
| 2008 | -- | $88,449 +2% |
| 2007 | -- | $86,714 +2% |
| 2006 | -- | $85,014 +2% |
| 2005 | -- | $83,347 +2% |
| 2004 | -- | $81,712 +1.9% |
| 2003 | -- | $80,214 +2% |
| 2002 | -- | $78,641 +2% |
| 2001 | -- | $77,099 +2% |
| 2000 | -- | $75,587 |
Find assessor info on the county website
Monthly payment
Est. payment
Payment breakdown
Explore the cost of this home by adjusting the details. Changes won't be saved.Climate risks
Neighborhood: 92315
Nearby schools
GreatSchools rating
- 4/10North Shore Elementary SchoolGrades: K-5Distance: 1.7 mi
- 6/10Big Bear Middle SchoolGrades: 6-8Distance: 0.3 mi
- 6/10Big Bear High SchoolGrades: 9-12Distance: 4.2 mi
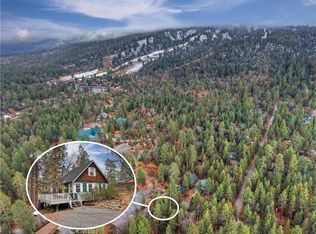
- $410,0002 bd1 ba800 sqft41496 Oak St, Big Bear Lake, CA 92315For Sale
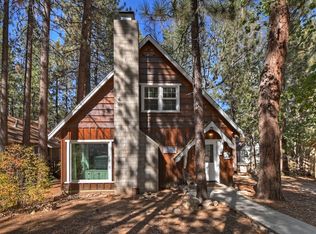
- $474,3004 bd2 ba1.3k sqft41480 Oak St, Big Bear Lake, CA 92315Off Market
- $261,9002 bd1 ba896 sqft41472 Oak St, Big Bear Lake, CA 92315Off Market
- $685,0005 bd3 ba1.8k sqft41489 Comstock Ln, Big Bear Lake, CA 92315Sold

- $387,0003 bd1 ba960 sqft41495 Comstock Ln, Big Bear Lake, CA 92315Off Market
- $261,1002 bd1 ba885 sqft41479 Comstock Ln, Big Bear Lake, CA 92315Off Market
- $849,9005 bd4 ba2.6k sqft41471 Comstock Ln, Big Bear Lake, CA 92315For Sale
- $431,9002 bd2 ba850 sqft41464 Oak St, Big Bear Lake, CA 92315Off Market
A local agent can set up tours, give advice and negotiate with sellers.
Similar homes
- $449,9004 bd2 ba1.4k sqft567 Highland Rd, Big Bear Lake, CA 92315For Sale
 MLS ID #IG26162669, Will Rahill, KELLER WILLIAMS BIG BEAR. CRMLS
 - $459,0003 bd2 ba1.3k sqft828 Tehama Dr, Big Bear Lake, CA 92315For Sale
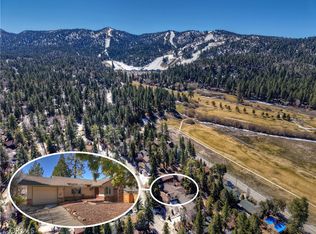 MLS ID #IG26056233, Daniel Easterby, KELLER WILLIAMS BIG BEAR. CRMLS
 - $475,0003 bd2 ba1.3k sqft382 Canvas Back Rd, Big Bear Lake, CA 92315For Sale
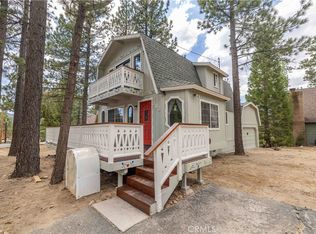 MLS ID #IG26152412, RACHAEL SMITH, RE/MAX BIG BEAR. CRMLS
 - $499,0003 bd2 ba1.5k sqft433 Catalina Rd, Big Bear Lake, CA 92315For Sale
 MLS ID #IG26100575, SARAH BENSON, RE/MAX BIG BEAR. CRMLS
 - $450,0002 bd2 ba1.2k sqft841 Menlo Dr, Big Bear Lake, CA 92315For SaleMLS ID #CV26136988, Aolany Gonzalez, RE/MAX TIME REALTY. CRMLS
- $407,4002 bd1 ba864 sqft448 Quail Dr, Big Bear Lake, CA 92315For SaleMLS ID #IG26081315, Jaqueline DeLaMancha, RE/MAX BIG BEAR. CRMLS
- $539,0003 bd2 ba1.5k sqft43697 Sand Canyon Rd, Big Bear Lake, CA 92315For SaleMLS ID #AR26167653, Eva Gniadek, Real Brokerage Technologies, Inc. CRMLS
- $574,9003 bd2 ba1.6k sqft580 Saint Anton Ct, Big Bear Lake, CA 92315For SaleMLS ID #IG26126357, Will Rahill, KELLER WILLIAMS BIG BEAR. CRMLS
- $449,9002 bd2 ba888 sqft39975 Ohio Ln, Big Bear Lake, CA 92315For SaleMLS ID #IG26042667, Michael Dolan, KELLER WILLIAMS BIG BEAR. CRMLS
- $499,0003 bd2 ba1k sqft42676 La Placida Ave, Big Bear Lake, CA 92315For SaleMLS ID #IG26144071, Brandon Rivinius, RELIABLE REALTY GROUP, INC.. CRMLS
- $479,0002 bd2 ba1.2k sqft42944 Monterey St, Big Bear Lake, CA 92315For SaleMLS ID #IG26090658, Melissa Gile, RE/MAX BIG BEAR. CRMLS
- $399,9992 bd2 ba1.3k sqft1370 Primrose Ct, Big Bear Lake, CA 92315For SaleMLS ID #IG26039011, Becki Wheeler, RE/MAX BIG BEAR. CRMLS
- $629,0003 bd2 ba1.8k sqft41656 McWhinney Ln, Big Bear Lake, CA 92315For SaleMLS ID #IG26134764, Michele Kersey, Vista Sotheby's International Realty. CRMLS
- $495,0003 bd2 ba1.1k sqft43544 Ridge Crest Dr, Big Bear Lake, CA 92315For SaleMLS ID #PW26133834, Melissa Bragman, Compass. CRMLS
- $525,0005 bd3 ba1.5k sqft42795 Cougar Rd, Big Bear Lake, CA 92315For SaleMLS ID #V1-37035, David Bartels, Everhome Realty, Inc.. CRMLS
- $594,9004 bd2 ba1.6k sqft41789 Comstock Ln, Big Bear Lake, CA 92315For SaleMLS ID #IG26056391, RONDA WARDEN, KELLER WILLIAMS BIG BEAR. CRMLS
- $475,0002 bd2 ba996 sqft43014 Moonridge Rd, Big Bear Lake, CA 92315For SaleMLS ID #OC25172008, Jeffrey Nakamura, Dedicated Property Management. CRMLS
- $499,0002 bd2 ba1.5k sqft39169 Robin Rd, Big Bear Lake, CA 92315For SaleMLS ID #IG26080026, Jennifer Faris, Elevate Real Estate Agency. CRMLS
- $519,9003 bd2 ba1.1k sqft42672 Juniper Dr, Big Bear Lake, CA 92315For SaleMLS ID #IG26071817, GARY DOSS, COMPASS. CRMLS
- $399,9992 bd2 ba816 sqft42788 Monterey St, Big Bear Lake, CA 92315For SaleMLS ID #IG26047507, JONATHAN VASQUEZ, EXP REALTY OF CALIFORNIA INC.. CRMLS
Local buyer's agents are ready to help
