Tucked into the highly sought-after Fox Farm neighborhood, this beautifully maintained mountain retreat offers the perfect blend of charm, versatility, and location. Set on a spacious corner lot with 14 fruit trees, the property features a 3-bedroom, 2-bathroom layout, including a thoughtfully designed main home and a private guest quarters above the detached two-car garage—ideal for hosting guests, multi-generational living, or added rental potential. Inside, the open-concept floor plan is warm and inviting, highlighted by vaulted ceilings, abundant natural light, and a seamless flow that’s perfect for both everyday living and entertaining. The living space extends effortlessly outdoors to a generous back patio complete with a bar area—your go-to spot for summer evenings under the pines or après-ski gatherings. Practicality meets lifestyle with dual driveways offering ample parking, including space for your RV or boat. Located just minutes from Big Bear’s most popular amenities—including ski resorts, the golf course, zoo, grocery stores, and the Village—you’ll enjoy year-round convenience with adventure right at your doorstep.
Under contract
Listed by: RE/MAX BIG BEAR • Sarah Benson • Contact: yourmtnrealtor@gmail.com
Price cut: $30K (8/21)
$469,000
433 Catalina Rd, Big Bear Lake, CA 92315
3beds
1,536sqft
Single Family Residence
Built in 1963
8,775 Square Feet Lot
$-- Zestimate®
$305/sqft
$-- HOA
What's special
Abundant natural lightOpen-concept floor planSpacious corner lotVaulted ceilings
- 149 days
- 453
- 16
Zillow last checked:
Listing updated:
Listed by:
Sarah Benson DRE #02007307 yourmtnrealtor@gmail.com,
RE/MAX BIG BEAR
Source: CRMLS,MLS#: IG26100575 Originating MLS: California Regional MLS
Originating MLS: California Regional MLSFacts & features
Interior
Bedrooms & bathrooms
- Bedrooms: 3
- Bathrooms: 2
- Full bathrooms: 2
- Main level bathrooms: 1
- Main level bedrooms: 2
Rooms
- Room types: Bedroom
Bedroom
- Features: Bedroom on Main Level
Kitchen
- Features: Kitchen Island, Kitchen/Family Room Combo
Cooling
- None
Appliances
- Included: Dryer, Washer
- Laundry: In Garage
Features
- Open Floorplan, Bedroom on Main Level
- Has fireplace: Yes
- Fireplace features: Living Room
- Common walls with other units/homes: No Common Walls
Interior area
- Total interior livable area: 1,536 sqft
Property
Parking
- Total spaces: 2
- Parking features: Boat, Driveway, Garage Faces Rear, RV Access/Parking
- Garage spaces: 2
Features
- Levels: One
- Stories: 1
- Entry location: Front
- Pool features: None
- Has spa: Yes
- Spa features: Above Ground
- Fencing: Wood
- Has view: Yes
- View description: Neighborhood
Lot
- Size: 8,775 Square Feet
- Features: Corner Lot
Details
- Additional structures: Guest House Detached
- Parcel number: 2328283150000
- Special conditions: Probate Listing
Construction
Type & style
- Home type: SingleFamily
- Property subtype: Single Family Residence
Materials
- Roof: Composition
Condition
- New construction: No
- Year built: 1963
Utilities & green energy
- Sewer: Public Sewer
- Water: Public
Community & HOA
Community
- Features: Biking, Dog Park, Fishing, Golf, Hiking, Lake, Mountainous, Park
Location
- Region: Big Bear Lake
Financial & listing details
- Price per square foot: $305/sqft
- Tax assessed value: $239,863
- Date on market: 5/8/2026
- Cumulative days on market: 149 days
- Listing terms: Cash,Cash to New Loan,Conventional,FHA
Foreclosure details
Estimated market value
Not available
Estimated sales range
Not available
$2,900/mo
Price history
| Date | Event | Price |
|---|---|---|
| 9/10/2026 | Contingent | $469,000$305/sqft |
Source:  Mountain Resort Communities AOR #32600599 Report a problem Mountain Resort Communities AOR #32600599 Report a problem | ||
| 8/21/2026 | Price change | $469,000-6%$305/sqft |
Source: Mountain Resort Communities AOR #32600599 Report a problem | ||
| 5/22/2026 | Price change | $499,000-2%$325/sqft |
Source: Mountain Resort Communities AOR #32600599 Report a problem | ||
| 3/23/2026 | Listed for sale | $509,000-8.9%$331/sqft |
Source: Mountain Resort Communities AOR #32600599 Report a problem | ||
| 2/7/2026 | Listing removed | $559,000$364/sqft |
Source: Mountain Resort Communities AOR #32502738 Report a problem | ||
| 1/9/2026 | Price change | $559,000-3.5%$364/sqft |
Source: Mountain Resort Communities AOR #32502738 Report a problem | ||
| 11/27/2025 | Listed for sale | $579,000+481.9%$377/sqft |
Source: Mountain Resort Communities AOR #32502738 Report a problem | ||
| 11/30/2001 | Sold | $99,500$65/sqft |
Source: Public Record Report a problem | ||
Public tax history
| Year | Property taxes | Tax assessment |
|---|---|---|
| 2026 | -- | $239,863 +2% |
| 2025 | $3,744 +3.6% | $235,160 +2% |
| 2024 | $3,613 +4.3% | $230,549 +2% |
| 2023 | $3,464 +3.2% | $226,028 +2% |
| 2022 | $3,357 +3.5% | $221,596 +2% |
| 2021 | $3,243 -0.8% | $217,251 +1% |
| 2020 | $3,268 +2.3% | $215,023 +2% |
| 2019 | $3,193 +3.4% | $210,807 +2% |
| 2018 | $3,088 +2.8% | $206,674 +2% |
| 2017 | $3,005 | $202,621 +2% |
| 2016 | $3,005 +2.2% | $198,648 +1.5% |
| 2015 | $2,940 +0.9% | $195,664 +2% |
| 2014 | $2,915 | $191,832 +0.5% |
| 2013 | -- | $190,965 +2% |
| 2012 | -- | $187,220 +2% |
| 2011 | -- | $183,549 +0.8% |
| 2010 | -- | $182,177 -0.2% |
| 2009 | -- | $182,610 +2% |
| 2008 | -- | $179,030 +2% |
| 2007 | -- | $175,520 +2% |
| 2006 | -- | $172,078 +2% |
| 2005 | -- | $168,704 +2% |
| 2004 | -- | $165,396 +1.9% |
| 2003 | -- | $162,365 +2% |
| 2002 | -- | $159,181 +11.4% |
| 2001 | -- | $142,850 +2% |
| 2000 | -- | $140,049 |
Find assessor info on the county website
Monthly payment
Est. payment
Payment breakdown
Explore the cost of this home by adjusting the details. Changes won't be saved.Climate risks
Neighborhood: 92315
Similar homes
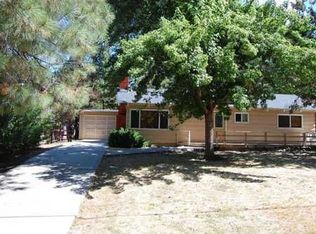
- $429,9003 bd2 ba1.4k sqft41490 Oak St, Big Bear Lake, CA 92315For Sale
 MLS ID #CV26105623, Harley Adams, DYNASTY REAL ESTATE. CRMLS
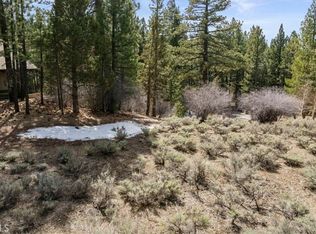
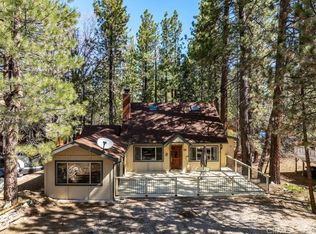
 - $524,9005 bd3 ba1.5k sqft42795 Cougar Rd, Big Bear Lake, CA 92315For Sale
 MLS ID #IV26200845, RYAN MCKEE, ELEVATE REAL ESTATE AGENCY. CRMLS
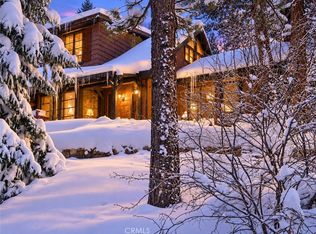
 - $499,0003 bd2 ba1k sqft42676 La Placida Ave, Big Bear Lake, CA 92315For Sale
 MLS ID #IG26144071, Brandon Rivinius, RELIABLE REALTY GROUP, INC.. CRMLS
 - $440,0002 bd2 ba926 sqft567 Silver Tip Dr, Big Bear Lake, CA 92315For Sale
 MLS ID #IG26129029, William Young, RE/MAX BIG BEAR. CRMLS
Local buyer's agents are ready to help
