Positioned in one of Big Bear’s most desirable year-round locations near the Big Bear Alpine Zoo, Bear Mountain Golf Course, and Bear Mountain Ski Resort, this 3-bedroom, 2-bath modified A-frame captures the classic character buyers are looking for in a mountain property while placing them moments from the energy of the evolving Moonridge corridor with popular dining and entertainment nearby. Inside, the thoughtfully designed layout offers a warm and inviting cabin atmosphere centered around a wood-burning rock fireplace, creating a natural gathering space after a day on the slopes, trails, or golf course. Two of the bedrooms feature ensuite bathrooms, offering added comfort and flexibility for guests, full-time living, or vacation rental use, while the third bedroom presents an ideal opportunity to create a bunk room, game room, or flexible recreation space if desired. With its blend of location, charm, and versatility, this property presents an exceptional opportunity as a primary residence, mountain getaway, or income-producing retreat.
For sale
Listed by: RE/MAX BIG BEAR • GINA THOMAS • Contact: ginathomasbigbear@gmail.com
$400,000
42628 La Cerena Ave, Big Bear Lake, CA 92315
3beds
1,024sqft
Single Family Residence
Built in 1978
2,500 Square Feet Lot
$389,500 Zestimate®
$391/sqft
$-- HOA
What's special
Wood-burning rock fireplaceNatural gathering spaceThoughtfully designed layout
- 93 days |
- 751 |
- 46 |
Zillow last checked:
Listing updated:
Listed by:
GINA THOMAS DRE #02185809 ginathomasbigbear@gmail.com,
RE/MAX BIG BEAR
Source: CRMLS,MLS#: IG26107188 Originating MLS: California Regional MLS
Originating MLS: California Regional MLSFacts & features
Interior
Bedrooms & bathrooms
- Bedrooms: 3
- Bathrooms: 2
- Full bathrooms: 2
- Main level bathrooms: 1
- Main level bedrooms: 1
Rooms
- Room types: Kitchen, Primary Bedroom
Primary bedroom
- Features: Main Level Primary
Primary bedroom
- Features: Multiple Primary Suites
Bathroom
- Features: Bathtub, Full Bath on Main Level
Kitchen
- Features: Kitchen/Family Room Combo
Kitchen
- Features: Galley Kitchen
Heating
- Wall Furnace
Cooling
- None
Appliances
- Included: Dishwasher, Exhaust Fan, Gas Range, Gas Water Heater, Microwave, Refrigerator, Range Hood
- Laundry: Washer Hookup, Gas Dryer Hookup, Laundry Closet, In Kitchen, Stacked
Features
- Breakfast Bar, Furnished, Galley Kitchen, Main Level Primary, Multiple Primary Suites
- Flooring: Carpet, Laminate
- Windows: Double Pane Windows, Drapes
- Has fireplace: Yes
- Fireplace features: Gas Starter, Living Room, Raised Hearth, Wood Burning
- Furnished: Yes
- Common walls with other units/homes: No Common Walls
Interior area
- Total interior livable area: 1,024 sqft
Property
Parking
- Parking features: Asphalt, Driveway Level, Driveway, Side By Side
Features
- Levels: Two
- Stories: 2
- Entry location: Up 2 steps off front deck
- Pool features: None
- Spa features: None
- Has view: Yes
- View description: Neighborhood, Trees/Woods
Lot
- Size: 2,500 Square Feet
- Features: 0-1 Unit/Acre, Rectangular Lot, Trees, Walkstreet
Details
- Parcel number: 2328403120000
- Special conditions: Standard
- Horse amenities: Riding Trail
Construction
Type & style
- Home type: SingleFamily
- Property subtype: Single Family Residence
Materials
- Wood Siding
- Foundation: Combination, Raised, Slab
- Roof: Composition
Condition
- New construction: No
- Year built: 1978
Utilities & green energy
- Electric: Standard
- Sewer: Sewer Assessment(s)
- Water: Public
- Utilities for property: Cable Available, Electricity Connected, Natural Gas Connected, Phone Available, Sewer Connected, Water Connected, Overhead Utilities
Community & HOA
Community
- Features: Biking, Dog Park, Fishing, Golf, Hiking, Horse Trails, Lake, Mountainous, Near National Forest, Park, Rural, Water Sports
Location
- Region: Big Bear Lake
Financial & listing details
- Price per square foot: $391/sqft
- Tax assessed value: $147,370
- Annual tax amount: $2,890
- Date on market: 5/21/2026
- Cumulative days on market: 93 days
- Listing terms: Cash,Cash to New Loan
- Road surface type: Paved
Estimated market value
$389,500
$370,000 - $409,000
$2,211/mo
Price history
| Date | Event | Price |
|---|---|---|
| 5/21/2026 | Listed for sale | $400,000-7%$391/sqft |
Source:  Mountain Resort Communities AOR #32601125 Report a problem Mountain Resort Communities AOR #32601125 Report a problem | ||
| 3/24/2026 | Listing removed | $430,000$420/sqft |
Source: Mountain Resort Communities AOR #32502402 Report a problem | ||
| 11/19/2025 | Price change | $430,000-4.4%$420/sqft |
Source: Mountain Resort Communities AOR #32502402 Report a problem | ||
| 9/28/2025 | Listed for sale | $450,000$439/sqft |
Source: Mountain Resort Communities AOR #32502402 Report a problem | ||
Public tax history
| Year | Property taxes | Tax assessment |
|---|---|---|
| 2025 | $2,890 +3.7% | $147,370 +2% |
| 2024 | $2,788 +5.2% | $144,480 +2% |
| 2023 | $2,650 +6.6% | $141,647 +2% |
| 2022 | $2,486 +4.3% | $138,869 +2% |
| 2021 | $2,385 -0.2% | $136,146 +1% |
| 2020 | $2,390 +2.2% | $134,750 +2% |
| 2019 | $2,338 +3.4% | $132,108 +2% |
| 2018 | $2,262 +3% | $129,518 +2% |
| 2017 | $2,197 | $126,978 +2% |
| 2016 | $2,197 +2.2% | $124,488 +1.5% |
| 2015 | $2,149 +0.9% | $122,618 +2% |
| 2014 | $2,130 | $120,216 +0.5% |
| 2013 | -- | $119,673 +2% |
| 2012 | -- | $117,326 +2% |
| 2011 | -- | $115,025 +0.8% |
| 2010 | -- | $114,165 -0.2% |
| 2009 | -- | $114,436 +2% |
| 2008 | -- | $112,192 +2% |
| 2007 | -- | $109,992 +2% |
| 2006 | -- | $107,835 +2% |
| 2005 | -- | $105,721 +2% |
| 2004 | -- | $103,648 +1.9% |
| 2003 | -- | $101,748 +2% |
| 2002 | -- | $99,753 +2% |
| 2001 | -- | $97,797 +2% |
| 2000 | -- | $95,880 |
Find assessor info on the county website
Monthly payment
Est. payment
Payment breakdown
Explore the cost of this home by adjusting the details. Changes won't be saved.Climate risks
Neighborhood: 92315
Nearby schools
GreatSchools rating
- 4/10North Shore Elementary SchoolGrades: K-5Distance: 1.8 mi
- 6/10Big Bear Middle SchoolGrades: 6-8Distance: 1.7 mi
- 6/10Big Bear High SchoolGrades: 9-12Distance: 2.9 mi
- $332,9002 bd2 ba836 sqft42624 La Cerena Ave, Big Bear Lake, CA 92315Off Market
- $364,5002 bd2 ba822 sqft42632 La Cerena Ave, Big Bear Lake, CA 92315Off Market
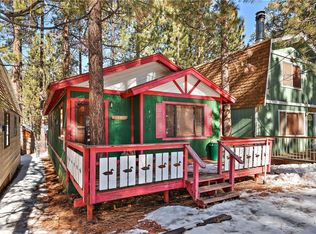
- $311,5002 bd2 ba874 sqft42620 La Cerena Ave, Big Bear Lake, CA 92315Off Market
- $344,8002 bd2 ba1k sqft42634 La Cerena Ave, Big Bear Lake, CA 92315Off Market
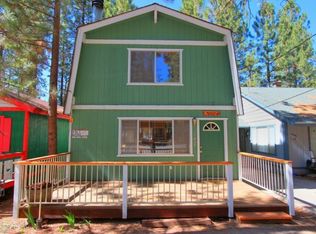
- $405,0002 bd2 ba890 sqft42616 La Cerena Ave, Big Bear Lake, CA 92315Sold
- $449,0002 bd2 ba1.2k sqft42640 La Cerena Ave, Big Bear Lake, CA 92315For Sale
- $314,4002 bd2 ba874 sqft42629 La Placida Ave, Big Bear Lake, CA 92315Off Market
- $366,4002 bd2 ba874 sqft42625 La Placida Ave, Big Bear Lake, CA 92315Off Market
A local agent can set up tours, give advice and negotiate with sellers.
Similar homes
- $399,0002 bd2 ba972 sqft42741 La Cerena Ave, Big Bear Lake, CA 92315For Sale
 MLS ID #219150893PS, Holly Gardner, Keller Williams Big Bear Lake Arrowhead. CRMLS
 - $379,0002 bd2 ba972 sqft42737 La Cerena Ave, Big Bear Lake, CA 92315For Sale
 MLS ID #32601793, Joseph Pecoraro. Mountain Resort Communities AOR
 - $399,9992 bd2 ba816 sqft42788 Monterey St, Big Bear Lake, CA 92315For Sale
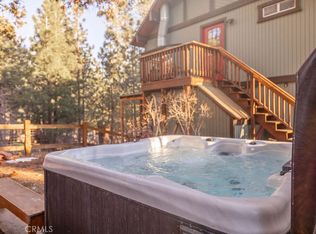 MLS ID #IG26047507, JONATHAN VASQUEZ, EXP REALTY OF CALIFORNIA INC.. CRMLS
 - $399,9993 bd2 ba1.3k sqft41446 Oak St, Big Bear Lake, CA 92315For Sale
 MLS ID #32601800, Jack Roberts. Mountain Resort Communities AOR
 - $399,9002 bd2 ba1k sqft861 Thrush Dr #50, Big Bear Lake, CA 92315For SaleMLS ID #32600925, Mary Burak. Mountain Resort Communities AOR
- $449,0002 bd2 ba1.2k sqft42640 La Cerena Ave, Big Bear Lake, CA 92315For SaleMLS ID #32601660, Candy Hallstead. Mountain Resort Communities AOR
- $439,0002 bd1 ba808 sqft43050 Sunset Dr, Big Bear Lake, CA 92315For SaleMLS ID #219151470DA, Bob Angilella, RE/MAX Big Bear. CRMLS
- $399,0002 bd1 ba722 sqft43132 Grizzly Rd, Big Bear Lake, CA 92315For SaleMLS ID #32600717, Bonnie Pittenger. Mountain Resort Communities AOR
- $440,0003 bd2 ba1.2k sqft849 Ford Ln, Big Bear Lake, CA 92315For SaleMLS ID #32601505, June Daniel. Mountain Resort Communities AOR
- $415,0003 bd2 ba1.1k sqft300 W Hilltop Ln, Big Bear City, CA 92314For SaleMLS ID #219151635DA, Heather Blackard, RE/MAX Big Bear. CRMLS
- $399,9002 bd2 ba1k sqft861 Thrush Dr #14, Big Bear Lake, CA 92315For SaleMLS ID #IG26109243, Will Rahill, KELLER WILLIAMS BIG BEAR. CRMLS
- $407,4002 bd1 ba864 sqft448 Quail Dr, Big Bear Lake, CA 92315For SaleMLS ID #IG26081315, Jaqueline DeLaMancha, RE/MAX BIG BEAR. CRMLS
- $434,9004 bd2 ba1k sqft1501 Tuolumne Rd, Big Bear City, CA 92314For SaleMLS ID #32601486, Erin Lanza. Mountain Resort Communities AOR
- $510,0003 bd2 ba1.5k sqft733 Summit Blvd APT 2, Big Bear Lake, CA 92315For SaleMLS ID #32601893, Vicki Cummings. Mountain Resort Communities AOR
- $499,0003 bd2 ba1k sqft42676 La Placida Ave, Big Bear Lake, CA 92315For SaleMLS ID #IG26144071, Brandon Rivinius, RELIABLE REALTY GROUP, INC.. CRMLS
- $418,8002 bd1 ba816 sqft1710 Canyon Crest Dr, Big Bear Lake, CA 92315For SaleMLS ID #32601330, Mike Wochner. Mountain Resort Communities AOR
- $502,5003 bd2 ba1.2k sqft41745 Comstock Ln, Big Bear Lake, CA 92315For SaleMLS ID #32601912, Alaine Uthus. Mountain Resort Communities AOR
- $469,0002 bd1 ba912 sqft42697 Cougar Rd, Big Bear Lake, CA 92315For SaleMLS ID #IG26082595, SARAH BENSON, RE/MAX BIG BEAR. CRMLS
- $399,0002 bd2 ba1k sqft39368 Moab Ln, Big Bear Lake, CA 92315For SaleMLS ID #219146492PS, Michael Sannes, RE/MAX Big Bear. CRMLS
- $475,0002 bd2 ba996 sqft43014 Moonridge Rd, Big Bear Lake, CA 92315For SaleMLS ID #OC25172008, Jeffrey Nakamura, Dedicated Property Management. CRMLS
Local buyer's agents are ready to help
