Nestled among the trees, this thoughtfully reimagined 1930s mountain cabin blends character with modern updates and versatility. Set in a peaceful forest like setting in a quiet Big Bear City neighborhood, the home has been configured into two separate living quarters, making it ideal for extended family, guests, or rental potential. Each unit features its own living room, kitchen, bathroom, lower unit with one bedroom and upper unit with two bedrooms. The outdoor spaces are designed for making the most of mountain living. A spacious upper deck offers room to relax, dine, and entertain, and views of the surrounding trees. Below, the expansive stamped concrete patio creates a private gathering space featuring a hot tub, fire pit, built in BBQ and multiple seating areas. Whether you're looking for a full-time home, weekend getaway, or property with flexible living arrangements, this unique Big Bear City retreat offers character, and endless possibilities just a short distance from everything Big Bear has to offer.
For sale
Listed by: RE/MAX Big Bear • Heather Blackard • 909-353-9872
$415,000
300 W Hilltop Ln, Big Bear City, CA 92314
3beds
1,110sqft
Single Family Residence
Built in 1931
3,950 Square Feet Lot
$405,100 Zestimate®
$374/sqft
$-- HOA
What's special
Two separate living quartersPeaceful forest like settingBuilt in bbqHot tubMultiple seating areasFire pit
- 12 days
- 877
- 51
Likely to sell faster than
Zillow last checked:
Listing updated:
Listed by:
Heather Blackard DRE #02029494 909-353-9872,
RE/MAX Big Bear
Source: CRMLS,MLS#: 219151635DA Originating MLS: California Desert AOR & Palm Springs AOR
Originating MLS: California Desert AOR & Palm Springs AORFacts & features
Interior
Bedrooms & bathrooms
- Bedrooms: 3
- Bathrooms: 2
- Full bathrooms: 2
Rooms
- Room types: Bedroom, Living Room, Dining Room
Bedroom
- Features: Bedroom on Main Level
Bathroom
- Features: Bathtub, Separate Shower
Heating
- Natural Gas, Wall Furnace
Cooling
- None
Appliances
- Included: Dishwasher, Gas Oven, Gas Water Heater, Microwave, Refrigerator
- Laundry: Laundry Closet
Features
- Breakfast Bar, Separate/Formal Dining Room, Living Room Deck Attached, Bedroom on Main Level
- Flooring: Laminate
- Has fireplace: Yes
- Fireplace features: Living Room, Wood Burning
Interior area
- Total interior livable area: 1,110 sqft
Property
Parking
- Total spaces: 6
- Parking features: Driveway
- Attached garage spaces: 1
- Uncovered spaces: 4
Features
- Levels: Two
- Stories: 2
- Spa features: Private
- Has view: Yes
- View description: Mountain(s), Trees/Woods
Lot
- Size: 3,950 Square Feet
- Features: Back Yard, Corner Lot
Details
- Parcel number: 0311137080000
- Special conditions: Standard
Construction
Type & style
- Home type: SingleFamily
- Property subtype: Single Family Residence
Materials
- Roof: Composition
Condition
- New construction: No
- Year built: 1931
Community & HOA
Community
- Subdivision: Not Applicable-1
Location
- Region: Big Bear City
Financial & listing details
- Price per square foot: $374/sqft
- Tax assessed value: $177,754
- Date on market: 8/19/2026
- Listing terms: Cash,Cash to New Loan,Conventional
Estimated market value
$405,100
$385,000 - $425,000
$2,054/mo
Price history
| Date | Event | Price |
|---|---|---|
| 8/3/2026 | Listed for sale | $415,000+270.5%$374/sqft |
Source:  Mountain Resort Communities AOR #32601766 Report a problem Mountain Resort Communities AOR #32601766 Report a problem | ||
| 10/8/2014 | Sold | $112,000-20%$101/sqft |
Source: Public Record Report a problem | ||
| 9/2/2014 | Listed for sale | $140,000-3.4%$126/sqft |
Source: Windem Real Estate #OC14188112 Report a problem | ||
| 2/26/2004 | Sold | $145,000+683.8%$131/sqft |
Source: Public Record Report a problem | ||
| 1/29/1999 | Sold | $18,500$17/sqft |
Source: Public Record Report a problem | ||
Public tax history
| Year | Property taxes | Tax assessment |
|---|---|---|
| 2026 | -- | $177,754 +2% |
| 2025 | $3,118 +4.9% | $174,269 +2% |
| 2024 | $2,973 +3.4% | $170,852 +2% |
| 2023 | $2,875 +4.2% | $167,502 +2% |
| 2022 | $2,760 +2.3% | $164,217 +2% |
| 2021 | $2,698 +0% | $160,997 +1% |
| 2020 | $2,698 +1.3% | $159,346 +2% |
| 2019 | $2,663 +3.9% | $156,222 +2% |
| 2018 | $2,563 +2.8% | $153,159 +2% |
| 2017 | $2,493 | $150,156 +2% |
| 2016 | $2,493 +2.5% | $147,212 +1.5% |
| 2015 | $2,431 -4.2% | $145,000 +28.6% |
| 2014 | $2,537 | $112,710 -1.5% |
| 2013 | -- | $114,444 +14.4% |
| 2012 | -- | $100,000 -37.9% |
| 2011 | -- | $160,915 +0.8% |
| 2010 | -- | $159,712 -0.2% |
| 2009 | -- | $160,092 +2% |
| 2008 | -- | $156,953 +2% |
| 2007 | -- | $153,875 +2% |
| 2006 | -- | $150,858 +2% |
| 2005 | -- | $147,900 +243.2% |
| 2004 | -- | $43,099 +1.9% |
| 2003 | -- | $42,309 +2% |
| 2002 | -- | $41,480 +2% |
| 2001 | -- | $40,667 +2% |
| 2000 | -- | $39,870 |
Find assessor info on the county website
Monthly payment
Est. payment
Payment breakdown
Explore the cost of this home by adjusting the details. Changes won't be saved.Climate risks
Neighborhood: 92314

Similar homes
- $389,9003 bd2 ba1.1k sqft100 W Sherwood Blvd, Big Bear City, CA 92314For Sale
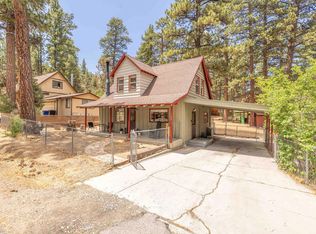 MLS ID #219150399PS, Steve Hirschler, Keller Williams Big Bear Lake Arrowhead. CRMLS
 - $459,9002 bd2 ba1.2k sqft525 Bernhardt Ln, Big Bear City, CA 92314For Sale
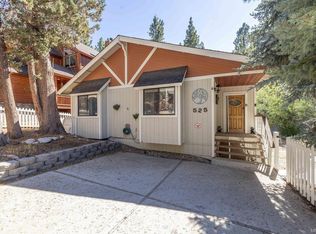 MLS ID #219151502DA, Bob Angilella, RE/MAX Big Bear. CRMLS
 - $429,9003 bd3 ba1.2k sqft1033 Sierra Ave, Big Bear City, CA 92314For Sale
 MLS ID #IG26133200, Hudson Wilson, RE/MAX BIG BEAR. CRMLS
 - $399,0002 bd2 ba1.1k sqft633 Barrett Way, Big Bear City, CA 92314For Sale
 MLS ID #32601693, Miguel Diaz. Mountain Resort Communities AOR
Local buyer's agents are ready to help
