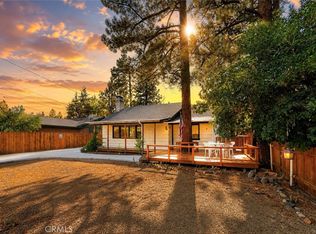
Curb appeal galore for this darling chalet that has been immaculately maintained by the owner! Nestled on an oversized lot is this wonderful chalet style home on the quiet north shore. The downstairs boasts gleaming solid hardwood floors, with an open great room style kitchen, dining and living room. The living room has a large seating area facing the gorgeous fireplace with blower, a raised hearth and big picture window. The oversized kitchen is awesome with center island and tons of cabinet space! There is an spacious dining area with pretty french doors leading to the back deck. You will enjoy the laundry and guest half bath downstairs, but the star of the show may just be the downstairs master suite! The beautiful wood floors continue here and the suite includes an oversized bedroom, french doors to the deck, a giant walk in closet and master bath with romantic soaking tub, shower and double sinks! Upstairs there is room for the whole gang with two extra bedrooms and a 3/4 bath. The interior is full of cozy ambience, but the outside is awesome too! Enjoy your peaceful front deck and private back deck to view nature. Charming brick pathways are found in the front yard. There is a newer huge cement driveway with parking for a ton of cars, that leads to the 2 car garage! Upgrades include this beautiful driveway, and a newer roof and furnace. The property has a tranquil feel with native lilacs, roses and a pretty apple tree in the back yard. You'll never want to leave this clean as a whistle mountain home.
For sale
Listed by: RE/MAX BIG BEAR • Hudson Wilson • Contact: hudwilson1@yahoo.com
Price cut: $9.1K (7/27)
$429,900
1033 Sierra Ave, Big Bear City, CA 92314
3beds
1,240sqft
Single Family Residence
Built in 1964
7,500 Square Feet Lot
$426,500 Zestimate®
$347/sqft
$-- HOA
What's special
- 70 days |
- 580 |
- 21 |
Zillow last checked:
Listing updated:
Listed by:
Hudson Wilson DRE #01255725 hudwilson1@yahoo.com,
RE/MAX BIG BEAR
Source: CRMLS,MLS#: IG26133200 Originating MLS: California Regional MLS
Originating MLS: California Regional MLSFacts & features
Interior
Bedrooms & bathrooms
- Bedrooms: 3
- Bathrooms: 3
- Full bathrooms: 1
- 3/4 bathrooms: 1
- 1/2 bathrooms: 1
- Main level bathrooms: 2
- Main level bedrooms: 1
Rooms
- Room types: Primary Bedroom
Primary bedroom
- Features: Main Level Primary
Heating
- Central
Cooling
- None
Appliances
- Laundry: Laundry Room
Features
- Main Level Primary
- Has fireplace: Yes
- Fireplace features: Living Room
- Common walls with other units/homes: No Common Walls
Interior area
- Total interior livable area: 1,240 sqft
Property
Parking
- Total spaces: 12
- Parking features: Concrete, Driveway
- Garage spaces: 2
- Uncovered spaces: 10
Features
- Levels: Two
- Stories: 2
- Entry location: 1
- Pool features: None
- Spa features: None
- Has view: Yes
- View description: Neighborhood
Lot
- Size: 7,500 Square Feet
- Features: 0-1 Unit/Acre
Details
- Parcel number: 0313093210000
- Special conditions: Standard
- Horse amenities: Riding Trail
Construction
Type & style
- Home type: SingleFamily
- Architectural style: See Remarks
- Property subtype: Single Family Residence
Materials
- Roof: Composition
Condition
- New construction: No
- Year built: 1964
Utilities & green energy
- Sewer: Public Sewer
- Water: Public
- Utilities for property: Cable Available, Electricity Connected, Natural Gas Connected, Sewer Connected, Water Connected
Community & HOA
Community
- Features: Biking, Foothills, Fishing, Golf, Hiking, Horse Trails, Lake, Mountainous, Near National Forest, Water Sports
Location
- Region: Big Bear City
Financial & listing details
- Price per square foot: $347/sqft
- Tax assessed value: $290,035
- Date on market: 6/18/2026
- Cumulative days on market: 70 days
- Listing terms: Conventional
Estimated market value
$426,500
$405,000 - $448,000
$2,591/mo
Price history
| Date | Event | Price |
|---|---|---|
| 8/25/2026 | Listed for sale | $429,900$347/sqft |
Source:  Mountain Resort Communities AOR #32601423 Report a problem Mountain Resort Communities AOR #32601423 Report a problem | ||
| 8/18/2026 | Contingent | $429,900$347/sqft |
Source: Mountain Resort Communities AOR #32601423 Report a problem | ||
| 7/27/2026 | Price change | $429,900-2.1%$347/sqft |
Source: Mountain Resort Communities AOR #32601423 Report a problem | ||
| 6/18/2026 | Listed for sale | $439,000+68.8%$354/sqft |
Source: Mountain Resort Communities AOR #32601423 Report a problem | ||
| 11/14/2019 | Sold | $260,000-7.6%$210/sqft |
Source: Mountain Resort Communities AOR #31907781 Report a problem | ||
| 10/26/2019 | Pending sale | $281,500$227/sqft |
Source: Cravens Realty Group #SW19197418 Report a problem | ||
| 10/26/2019 | Listed for sale | $281,500$227/sqft |
Source: Cravens Realty Group #SW19197418 Report a problem | ||
| 10/26/2019 | Pending sale | $281,500$227/sqft |
Source: Cravens Realty Group #SW19197418 Report a problem | ||
| 9/20/2019 | Price change | $281,500-2.6%$227/sqft |
Source: Cravens Realty Group #31907781 Report a problem | ||
| 8/17/2019 | Listed for sale | $289,000+290.5%$233/sqft |
Source: Cravens Realty Group #31907781 Report a problem | ||
| 12/15/1995 | Sold | $74,000$60/sqft |
Source: Public Record Report a problem | ||
Public tax history
| Year | Property taxes | Tax assessment |
|---|---|---|
| 2026 | -- | $290,035 +2% |
| 2025 | $4,282 +4.5% | $284,348 +2% |
| 2024 | $4,099 +2.8% | $278,772 +2% |
| 2023 | $3,988 +3.6% | $273,306 +2% |
| 2022 | $3,851 +2% | $267,947 +2% |
| 2021 | $3,774 -0.6% | $262,694 +1% |
| 2020 | $3,799 +42% | $260,000 +58.3% |
| 2019 | $2,675 +4% | $164,250 +2% |
| 2018 | $2,572 +2.9% | $161,029 +2% |
| 2017 | $2,500 | $157,871 +2% |
| 2016 | $2,500 +2.6% | $154,776 +1.5% |
| 2015 | $2,437 +1.7% | $152,451 +2% |
| 2014 | $2,397 | $149,464 +0.5% |
| 2013 | -- | $148,789 +2% |
| 2012 | -- | $145,872 +2% |
| 2011 | -- | $143,011 +0.8% |
| 2010 | -- | $141,942 -0.2% |
| 2009 | -- | $142,279 +2% |
| 2008 | -- | $139,489 +2% |
| 2007 | -- | $136,754 +52% |
| 2006 | -- | $89,955 +2% |
| 2005 | -- | $88,191 +2% |
| 2004 | -- | $86,462 +1.9% |
| 2003 | -- | $84,878 +2% |
| 2002 | -- | $83,214 +2% |
| 2001 | -- | $81,582 +2% |
| 2000 | -- | $79,983 |
Find assessor info on the county website
Monthly payment
Est. payment
Payment breakdown
Explore the cost of this home by adjusting the details. Changes won't be saved.Climate risks
Neighborhood: 92314
Nearby schools
GreatSchools rating
- 4/10North Shore Elementary SchoolGrades: K-5Distance: 2.2 mi
- 6/10Big Bear Middle SchoolGrades: 6-8Distance: 3.6 mi
- 6/10Big Bear High SchoolGrades: 9-12Distance: 1.5 mi
- $299,9992 bd1 ba996 sqft1029 Sierra Ave, Big Bear City, CA 92314For Sale
- $345,7002 bd2 ba1k sqft1041 Sierra Ave, Big Bear City, CA 92314Off Market

- $347,1002 bd2 ba1.1k sqft1025 Sierra Ave, Big Bear City, CA 92314Off Market
- $226,4002 bd1 ba608 sqft1043 Sierra Ave, Big Bear City, CA 92314Off Market
- $389,6002 bd2 ba2.2k sqft1036 Greenway Dr, Big Bear City, CA 92314Off Market
- $364,5004 bd2 ba1.1k sqft1028 Greenway Dr, Big Bear City, CA 92314Off Market
- $354,2003 bd2 ba1.1k sqft1048 Sierra Ave, Big Bear City, CA 92314Off Market
- $284,0002 bd1 ba936 sqft1052 Sierra Ave, Big Bear City, CA 92314Off Market
A local agent can set up tours, give advice and negotiate with sellers.
Similar homes
- $474,9003 bd3 ba1.5k sqft1157 Anita St, Big Bear City, CA 92314For Sale
 MLS ID #IG26150593, RACHAEL SMITH, RE/MAX BIG BEAR. CRMLS
 - $469,9003 bd2 ba1.2k sqft924 Michael Ave, Big Bear City, CA 92314For Sale
 MLS ID #IG26083114, RACHAEL SMITH, RE/MAX BIG BEAR. CRMLS
 - $429,0002 bd2 ba1.1k sqft620 Elysian Blvd, Big Bear City, CA 92314For Sale
 MLS ID #IG26162401, ANNETTE KARNES, EXP REALTY OF SOUTHERN CA. INC. CRMLS
 - $500,0003 bd2 ba1.4k sqft920 Tinkerbell Ave, Big Bear City, CA 92314For Sale
 MLS ID #SW26129617, Jeanevive Legados, Realty ONE Group West. CRMLS
 - $450,0004 bd3 ba1.7k sqft225 Zaca Rd, Big Bear City, CA 92314For SaleMLS ID #IG26112726, JONATHAN VASQUEZ, EXP REALTY OF CALIFORNIA INC.. CRMLS
- $474,9003 bd2 ba1.4k sqft404 W Mojave Blvd, Big Bear City, CA 92314For SaleMLS ID #IG26128659, Gloria Lopez, KELLER WILLIAMS BIG BEAR. CRMLS
- $385,0002 bd1 ba1.1k sqft929 W Fairway Blvd, Big Bear City, CA 92314For SaleMLS ID #IG26140454, Genelle Rich, KELLER WILLIAMS BIG BEAR. CRMLS
- $499,0004 bd2 ba1.2k sqft108 E Rainbow Blvd, Big Bear City, CA 92314For SaleMLS ID #TR26141216, Aryana Castaneda, WERE Real Estate. CRMLS
- $525,0003 bd3 ba1.5k sqft721 Bear Mountain Rd, Big Bear City, CA 92314For SaleMLS ID #IG26029853, JONATHAN VASQUEZ, EXP REALTY OF CALIFORNIA INC.. CRMLS
- $349,0002 bd1 ba888 sqft1081 Gold Mountain Dr, Big Bear City, CA 92314For SaleMLS ID #IV26115955, JOHN MARTINDALE, GS STRATEGIES, INC.. CRMLS
- $499,9003 bd2 ba1.6k sqft1416 Klamath Rd, Big Bear City, CA 92314For SaleMLS ID #IG26178498, GARY DOSS, COMPASS. CRMLS
- $449,9003 bd3 ba1.4k sqft1414 Klamath Rd, Big Bear City, CA 92314For SaleMLS ID #IG26147916, Jamie Page, EXP REALTY OF SOUTHERN CA. INC. CRMLS
- $375,0002 bd1 ba1.3k sqft1412 Malabar Way, Big Bear City, CA 92314For SaleMLS ID #IG26170549, Genelle Rich, KELLER WILLIAMS BIG BEAR. CRMLS
- $400,0002 bd2 ba1k sqft2060 7th Ln, Big Bear City, CA 92314For SaleMLS ID #DW26069774, Joe Bereczki, ReMax Professionals. CRMLS
- $357,5002 bd2 ba960 sqft626 W Aeroplane Blvd, Big Bear City, CA 92314For SaleMLS ID #IG26143007, Miguel Diaz, REDFIN. CRMLS
- $359,0002 bd2 ba812 sqft921 Wendy Ave, Big Bear City, CA 92314For SaleMLS ID #IG26056316, Becki Wheeler, RE/MAX BIG BEAR. CRMLS
- $388,0002 bd1 ba952 sqft1104 Robinhood Blvd, Big Bear City, CA 92314For SaleMLS ID #NP26146854, Max Everhardt, Navigate Real Estate. CRMLS
- $429,9003 bd2 ba1.4k sqft41490 Oak St, Big Bear Lake, CA 92315For SaleMLS ID #CV26105623, Harley Adams, DYNASTY REAL ESTATE. CRMLS
- $470,0002 bd2 ba1.3k sqft530 Villa Grove Ave, Big Bear City, CA 92314For SaleMLS ID #OC26148551, Thomas Chang, Compass. CRMLS
- $529,0003 bd2 ba1.4k sqft676 Butte Ave, Big Bear City, CA 92314For SaleMLS ID #OC26131129, Joseph Newcombe, Alta Realty Group CA, Inc. CRMLS
Local buyer's agents are ready to help
