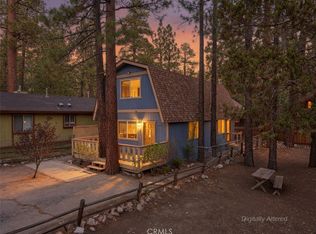
Discover this charming Big Bear City retreat featuring 2 bedrooms, 1 bathroom, approximately 1,350 square feet of living space, and a massive 12,000-square-foot lot. The property offers exceptional parking and storage with a two-car garage plus an additional bonus garage ideal for recreational equipment, a workshop, or extra storage.
Inside, you’ll find warm mountain character and a spacious layout highlighted by a grand piano. A game room provides the perfect space for entertaining and relaxing. The impressive attic area offers additional bonus space with bunk beds, making it ideal for overnight guests or a cozy retreat.
This home was recently appraised at $395,000—truly a rare opportunity to walk into equity from day one.
With its large lot, flexible bonus spaces, multiple garages, and inviting mountain atmosphere, this unique Big Bear City property offers plenty of room to relax, play, and enjoy all four seasons.
For sale
Listed by: KELLER WILLIAMS BIG BEAR • Genelle Rich • Contact: 9512550171
$375,000
1412 Malabar Way, Big Bear City, CA 92314
2beds
1,350sqft
Single Family Residence
Built in 1975
0.28 Acres Lot
$364,600 Zestimate®
$278/sqft
$-- HOA
What's special
- 12 days |
- 680 |
- 64 |
Zillow last checked:
Listing updated:
Listed by:
Genelle Rich DRE #02054349 9512550171,
KELLER WILLIAMS BIG BEAR
Source: CRMLS,MLS#: IG26170549 Originating MLS: California Regional MLS
Originating MLS: California Regional MLSFacts & features
Interior
Bedrooms & bathrooms
- Bedrooms: 2
- Bathrooms: 1
- Full bathrooms: 1
- Main level bathrooms: 1
- Main level bedrooms: 2
Rooms
- Room types: Bedroom
Bedroom
- Features: Bedroom on Main Level
Bathroom
- Features: Bathroom Exhaust Fan, Dual Sinks, Linen Closet, Tub Shower
Heating
- Fireplace(s), Wall Furnace
Cooling
- None, Attic Fan
Appliances
- Included: Gas Range, Microwave, Refrigerator, Dryer, Washer
- Laundry: Washer Hookup, Gas Dryer Hookup, Laundry Room
Features
- Eat-in Kitchen, Bedroom on Main Level
- Flooring: Laminate
- Has fireplace: Yes
- Fireplace features: Family Room
- Common walls with other units/homes: No Common Walls
Interior area
- Total interior livable area: 1,350 sqft
Video & virtual tour
Property
Parking
- Total spaces: 2
- Parking features: Attached Carport, Boat, Concrete, Door-Multi, Detached Carport, Door-Single, Driveway, Garage Faces Front, Garage, RV Access/Parking, Garage Faces Side
- Attached garage spaces: 2
- Has carport: Yes
Accessibility
- Accessibility features: None
Features
- Levels: One
- Stories: 1
- Entry location: Front
- Patio & porch: Deck, Front Porch, Wood
- Pool features: None
- Spa features: None
- Fencing: Chain Link,Cross Fenced
- Has view: Yes
- View description: Neighborhood, Trees/Woods
Lot
- Size: 0.28 Acres
- Features: 0-1 Unit/Acre
Details
- Parcel number: 0314473150000
- Special conditions: Standard
Construction
Type & style
- Home type: SingleFamily
- Architectural style: Custom
- Property subtype: Single Family Residence
Materials
- Concrete, Wood Siding
- Roof: Composition
Condition
- New construction: No
- Year built: 1975
Utilities & green energy
- Sewer: Public Sewer
- Water: Public
- Utilities for property: Cable Available, Electricity Connected, Natural Gas Connected, Phone Available, Sewer Connected
Community & HOA
Community
- Features: Biking, Dog Park, Fishing, Golf, Hiking, Hunting, Lake, Mountainous, Near National Forest, Park, Water Sports
Location
- Region: Big Bear City
Financial & listing details
- Price per square foot: $278/sqft
- Tax assessed value: $111,016
- Annual tax amount: $2,376
- Date on market: 8/7/2026
- Cumulative days on market: 13 days
- Listing terms: Cash,Conventional,1031 Exchange,FHA,USDA Loan,VA Loan
- Road surface type: Paved
Estimated market value
$364,600
$346,000 - $383,000
$2,073/mo
Price history
| Date | Event | Price |
|---|---|---|
| 8/7/2026 | Listed for sale | $375,000$278/sqft |
Source:  Mountain Resort Communities AOR #32601820 Report a problem Mountain Resort Communities AOR #32601820 Report a problem | ||
Public tax history
| Year | Property taxes | Tax assessment |
|---|---|---|
| 2025 | $2,376 +5.5% | $111,016 +2% |
| 2024 | $2,253 +4.2% | $108,839 +2% |
| 2023 | $2,161 +5% | $106,705 +2% |
| 2022 | $2,059 +2.7% | $104,613 +2% |
| 2021 | $2,005 +0.9% | $102,562 +1% |
| 2020 | $1,988 +0.8% | $101,511 +2% |
| 2019 | $1,971 +4.2% | $99,520 +2% |
| 2018 | $1,893 +3.1% | $97,569 +2% |
| 2017 | $1,835 | $95,656 +2% |
| 2016 | $1,835 +2.8% | $93,780 +1.5% |
| 2015 | $1,786 +2% | $92,371 +2% |
| 2014 | $1,751 | $90,561 +0.5% |
| 2013 | -- | $90,152 +2% |
| 2012 | -- | $88,384 +2% |
| 2011 | -- | $86,651 +0.8% |
| 2010 | -- | $86,004 -0.2% |
| 2009 | -- | $86,208 +2% |
| 2008 | -- | $84,518 +2% |
| 2007 | -- | $82,861 +2% |
| 2006 | -- | $81,236 +2% |
| 2005 | -- | $79,643 +2% |
| 2004 | -- | $78,081 +1.9% |
| 2003 | -- | $76,650 +2% |
| 2002 | -- | $75,147 +2% |
| 2001 | -- | $73,674 +2% |
| 2000 | -- | $72,230 |
Find assessor info on the county website
Monthly payment
Est. payment
Payment breakdown
Explore the cost of this home by adjusting the details. Changes won't be saved.Climate risks
Neighborhood: 92314
Nearby schools
GreatSchools rating
- 4/10Baldwin Lane Elementary SchoolGrades: K-5Distance: 1 mi
- 6/10Big Bear Middle SchoolGrades: 6-8Distance: 4.9 mi
- 6/10Big Bear High SchoolGrades: 9-12Distance: 0.6 mi
- $376,4004 bd2 ba1.7k sqft1420 Malabar Way, Big Bear City, CA 92314Off Market
- $411,2004 bd2 ba1.3k sqft1404 Malabar Way, Big Bear City, CA 92314Off Market
- $347,0002 bd2 ba1.1k sqft220 Turlock Dr, Big Bear City, CA 92314Off Market
- $515,4003 bd2 ba1.4k sqft228 Turlock Dr, Big Bear City, CA 92314Off Market

- $491,1003 bd2 ba1.6k sqft1421 Malabar Way #OUT, Big Bear City, CA 92314Off Market
- $295,8003 bd2 ba1.6k sqft1421 Malabar Way, Big Bear City, CA 92314Off Market
- $489,1002 bd1 ba1.5k sqft1421 Malabar Way, Big Bear City, CA 92314Off Market
- $359,0002 bd1 ba1k sqft1424 Malabar Way, Big Bear City, CA 92314Off Market
A local agent can set up tours, give advice and negotiate with sellers.
Similar homes
- $374,9002 bd2 ba1.4k sqft218 E Barker Blvd, Big Bear City, CA 92314For Sale
 MLS ID #IG26135171, Will Rahill, KELLER WILLIAMS BIG BEAR. CRMLS
 - $354,9002 bd2 ba1.2k sqft1124 Myrtle Ave, Big Bear City, CA 92314For Sale
 MLS ID #IG26162789, Will Rahill, KELLER WILLIAMS BIG BEAR. CRMLS
 - $399,0003 bd2 ba1.6k sqft2013 Cedar Ln, Big Bear City, CA 92314For Sale
 MLS ID #IG26069235, Allison Banner, Windermere Real Estate. CRMLS
 - $374,9002 bd1 ba972 sqft927 W Aeroplane Blvd, Big Bear City, CA 92314For Sale
 MLS ID #IG26143584, Robert Livingston, Realty World Main Street. CRMLS
 - $364,9003 bd2 ba1.2k sqft863 B Ln, Big Bear City, CA 92314For SaleMLS ID #IG26124461, RACHAEL SMITH, RE/MAX BIG BEAR. CRMLS
- $389,0003 bd1 ba1.1k sqft109 E Arbor Ln, Big Bear City, CA 92314For SaleMLS ID #SW26159329, Stephani Pelliccione, ERA Donahoe Realty. CRMLS
- $334,9002 bd1 ba800 sqft2099 4th Ln, Big Bear City, CA 92314For SaleMLS ID #OC26170842, Meagan Jenkins, Innovate Realty, Inc.. CRMLS
- $429,0002 bd2 ba1.1k sqft620 Elysian Blvd, Big Bear City, CA 92314For SaleMLS ID #IG26162401, ANNETTE KARNES, EXP REALTY OF SOUTHERN CA. INC. CRMLS
- $400,0002 bd2 ba1k sqft2060 7th Ln, Big Bear City, CA 92314For SaleMLS ID #DW26069774, Joe Bereczki, ReMax Professionals. CRMLS
- $345,0001 bd2 ba1k sqft1012 Country Club Blvd, Big Bear City, CA 92314For SaleMLS ID #IG26108073, Felicia Bain, KELLER WILLIAMS BIG BEAR. CRMLS
- $357,5002 bd2 ba960 sqft626 W Aeroplane Blvd, Big Bear City, CA 92314For SaleMLS ID #IG26143007, Miguel Diaz, REDFIN. CRMLS
- $359,0002 bd2 ba812 sqft921 Wendy Ave, Big Bear City, CA 92314For SaleMLS ID #IG26056316, Becki Wheeler, RE/MAX BIG BEAR. CRMLS
- $425,0003 bd2 ba1.9k sqft332 W Meadow Ln, Big Bear City, CA 92314For SaleMLS ID #IG26089473, Mildred D'Angelo, KELLER WILLIAMS BIG BEAR. CRMLS
- $388,0002 bd1 ba952 sqft1104 Robinhood Blvd, Big Bear City, CA 92314For SaleMLS ID #NP26146854, Max Everhardt, Navigate Real Estate. CRMLS
- $340,0002 bd2 ba984 sqft1060 Sierra Ave, Big Bear City, CA 92314For SaleMLS ID #IG25243521, William Young, RE/MAX BIG BEAR. CRMLS
- $349,0002 bd2 ba952 sqft127 Vista Ln, Sugarloaf, CA 92386For SaleMLS ID #IG26173767, Michele Kersey, Vista Sotheby's International Realty. CRMLS
- $459,0003 bd2 ba1.6k sqft833 Norwood Ln, Big Bear City, CA 92314For SaleMLS ID #BB26087585, Joyce Starleaf, Equity Union. CRMLS
- $324,9003 bd2 ba1.1k sqft418 Sunset Ln, Sugarloaf, CA 92386For SaleMLS ID #IG26177331, Will Rahill, KELLER WILLIAMS BIG BEAR. CRMLS
- $299,0002 bd1 ba760 sqft619 Elysian Blvd, Big Bear City, CA 92314For SaleMLS ID #IG26123655, Dallas Burk, RE/MAX BIG BEAR. CRMLS
- $349,0002 bd1 ba976 sqft189 Moreno Ln, Sugarloaf, CA 92386For SaleMLS ID #219148363PS, Priscilla Hagerman, Oakview Real Estate. CRMLS
Local buyer's agents are ready to help
