***Price Reduced*BRING ALL OFFERS***Charming Mountain Retreat with Rustic Character! This inviting 972 sq. ft. single-story home features 2 bedrooms, 1 upgraded handicap-accessible Entry, home and bathroom, and a rare attached garage. Full of mountain charm, the home offers beautiful open beam ceilings, a cozy fireplace, and a warm rustic feel throughout. The open kitchen flows into the comfortable living area, creating an ideal space for relaxing or entertaining. Fresh exterior paint enhances the curb appeal, while the spacious backyard features a covered patio and a recently purchased Echo Spa with a hard cover—perfect for enjoying the fresh mountain air year-round. Located in the desirable Big Bear City area, just minutes from Big Bear Lake, Snow Summit, and Bear Mountain ski resorts, you'll enjoy easy access to year-round recreation including skiing, hiking, biking, fishing, boating, shopping, dining, and local entertainment. Whether you're looking for a full-time residence, mountain getaway, or investment opportunity, this charming cabin is ready to enjoy.
For sale
Listed by: Realty World Main Street • Robert Livingston • Contact: 951-235-5113
Price cut: $5K (8/24)
$369,900
927 W Aeroplane Blvd, Big Bear City, CA 92314
2beds
972sqft
Single Family Residence
Built in 1971
5,000 Square Feet Lot
$364,700 Zestimate®
$381/sqft
$-- HOA
What's special
- 55 days
- 328
- 16
Zillow last checked:
Listing updated:
Listed by:
Robert Livingston DRE #01445313 951-235-5113,
Realty World Main Street
Source: CRMLS,MLS#: IG26143584 Originating MLS: California Regional MLS
Originating MLS: California Regional MLSFacts & features
Interior
Bedrooms & bathrooms
- Bedrooms: 2
- Bathrooms: 1
- Full bathrooms: 1
- Main level bathrooms: 1
- Main level bedrooms: 2
Rooms
- Room types: Entry/Foyer, Family Room
Bathroom
- Features: Walk-In Shower
Heating
- Floor Furnace, Fireplace(s)
Cooling
- None
Appliances
- Included: Free-Standing Range, Disposal, Water Heater
- Laundry: In Garage
Features
- Eat-in Kitchen
- Flooring: Carpet, Laminate
- Has fireplace: Yes
- Fireplace features: Family Room
- Common walls with other units/homes: No Common Walls
Interior area
- Total interior livable area: 972 sqft
Property
Parking
- Total spaces: 3
- Parking features: Driveway, Garage
- Attached garage spaces: 1
- Uncovered spaces: 2
Features
- Levels: One
- Stories: 1
- Entry location: 1
- Patio & porch: Covered, Front Porch, Patio
- Pool features: None
- Has spa: Yes
- Spa features: Above Ground, Heated, Private
- Fencing: Chain Link,Wood
Lot
- Size: 5,000 Square Feet
- Features: Level, Street Level
Details
- Parcel number: 0311036060000
- Special conditions: Standard
Construction
Type & style
- Home type: SingleFamily
- Architectural style: Cottage,Contemporary
- Property subtype: Single Family Residence
Materials
- Roof: Asphalt,Shingle
Condition
- Turnkey
- New construction: No
- Year built: 1971
Utilities & green energy
- Electric: Standard
- Sewer: Public Sewer
- Water: Public
- Utilities for property: Cable Available, Electricity Connected, Natural Gas Connected, Phone Available, Sewer Connected, Water Connected
Community & HOA
Community
- Features: Suburban
Location
- Region: Big Bear City
Financial & listing details
- Price per square foot: $381/sqft
- Tax assessed value: $177,754
- Date on market: 7/4/2026
- Cumulative days on market: 56 days
- Listing terms: Cash to Existing Loan
- Inclusions: Above Ground Spa
- Road surface type: Paved
Estimated market value
$364,700
$346,000 - $383,000
$1,823/mo
Price history
| Date | Event | Price |
|---|---|---|
| 8/24/2026 | Price change | $369,900-1.3%$381/sqft |
Source:  CRMLS #IG26143584 Report a problem CRMLS #IG26143584 Report a problem | ||
| 8/10/2026 | Price change | $374,900-1.3%$386/sqft |
Source: CRMLS #IG26143584 Report a problem | ||
| 7/30/2026 | Price change | $379,900-1.3%$391/sqft |
Source: CRMLS #IG26143584 Report a problem | ||
| 7/4/2026 | Listed for sale | $385,000$396/sqft |
Source: CRMLS #IG26143584 Report a problem | ||
Public tax history
| Year | Property taxes | Tax assessment |
|---|---|---|
| 2026 | -- | $177,754 +2% |
| 2025 | $3,118 +4.9% | $174,269 +2% |
| 2024 | $2,973 +3.4% | $170,852 +2% |
| 2023 | $2,875 +4.2% | $167,502 +2% |
| 2022 | $2,760 +2.3% | $164,218 +2% |
| 2021 | $2,698 +0% | $160,998 +1% |
| 2020 | $2,698 +1.3% | $159,347 +2% |
| 2019 | $2,663 +3.9% | $156,222 +2% |
| 2018 | $2,563 +2.8% | $153,159 +2% |
| 2017 | $2,493 | $150,156 +2% |
| 2016 | $2,493 +2.5% | $147,211 +1.5% |
| 2015 | $2,431 +1.6% | $145,000 +29.4% |
| 2014 | $2,392 | $112,094 +0.5% |
| 2013 | -- | $111,587 +2% |
| 2012 | -- | $109,399 +2% |
| 2011 | -- | $107,254 +0.8% |
| 2010 | -- | $106,452 -0.2% |
| 2009 | -- | $106,704 +2% |
| 2008 | -- | $104,611 +2% |
| 2007 | -- | $102,560 +2% |
| 2006 | -- | $100,549 +2% |
| 2005 | -- | $98,578 +2% |
| 2004 | -- | $96,645 +1.9% |
| 2003 | -- | $94,874 +2% |
| 2002 | -- | $93,014 +2% |
| 2001 | -- | $91,190 +2% |
| 2000 | -- | $89,402 |
Find assessor info on the county website
Monthly payment
Est. payment
Payment breakdown
Explore the cost of this home by adjusting the details. Changes won't be saved.Climate risks
Neighborhood: 92314
- $306,9002 bd1 ba960 sqft929 W Aeroplane Blvd, Big Bear City, CA 92314Off Market

- $280,7002 bd1 ba832 sqft923 W Aeroplane Blvd, Big Bear City, CA 92314Off Market

- $16,0162,482 sqftW Aeroplane, Big bear city, CA 92314Off Market
- $275,2002 bd1 ba960 sqft921 W Aeroplane Blvd, Big Bear City, CA 92314Off Market
Similar homes
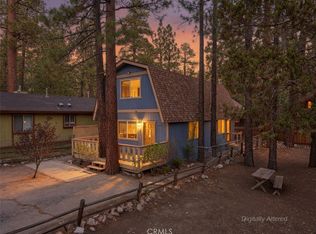
- $375,0002 bd1 ba1.3k sqft1412 Malabar Way, Big Bear City, CA 92314For Sale
 MLS ID #IG26170549, Genelle Rich, KELLER WILLIAMS BIG BEAR. CRMLS
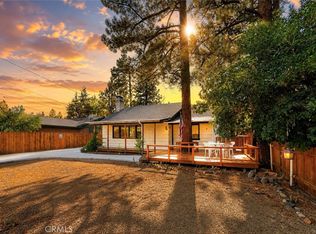
 - $354,9002 bd2 ba1.2k sqft1124 Myrtle Ave, Big Bear City, CA 92314For Sale
 MLS ID #IG26162789, Will Rahill, KELLER WILLIAMS BIG BEAR. CRMLS
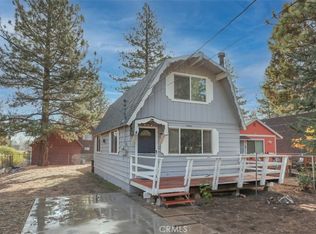
 - $299,9992 bd1 ba996 sqft1029 Sierra Ave, Big Bear City, CA 92314For Sale
 MLS ID #IG26184418, Zaneta Francis, EXP REALTY OF SOUTHERN CA. INC. CRMLS
 - $340,0002 bd2 ba984 sqft1060 Sierra Ave, Big Bear City, CA 92314For Sale
 MLS ID #IG25243521, William Young, RE/MAX BIG BEAR. CRMLS
Local buyer's agents are ready to help
