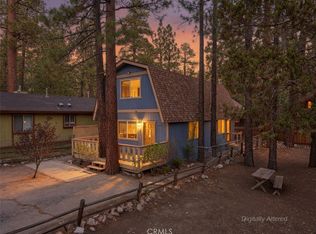
Welcome to this charming single-story mountain rancher in the heart of Big Bear City! Featuring 2 bedrooms, 1 bathroom, and 996 sq ft of living space, this home is full of potential and ready for someone to make it their own! Situated on a generous 7,500 sq ft lot, the property offers plenty of usable outdoor space, a newer front deck (perfect for entertaining, or summer dinners!), a spacious concrete driveway (with potential RV parking), and a fully fenced backyard. Two storage sheds provide additional space for tools, toys, seasonal gear, or future projects. The exterior is in good condition, while the interior is ready for updating- making this a fantastic opportunity for contractors, investors, DIY enthusiasts, or buyers looking for an approachable cosmetic fixer! Conveniently located in Big Bear City with easy access to town, HWY 18 and HWY 38, this property offers a great combination of location, lot size, accessibility, and POTENTIAL! Bring your ideas/dreams and create your own Big Bear mountain retreat! A little vision could go a long way with this one!
For sale
Listed by: EXP REALTY OF SOUTHERN CA. INC • Zaneta Francis • Contact: zanetafrancis@gmail.com
$299,999
1029 Sierra Ave, Big Bear City, CA 92314
2beds
996sqft
Single Family Residence
Built in 1960
7,500 Square Feet Lot
$292,400 Zestimate®
$301/sqft
$-- HOA
What's special
- 3 days |
- 911 |
- 76 |
Likely to sell faster than
Zillow last checked:
Listing updated:
Listed by:
Zaneta Francis DRE #02124132 zanetafrancis@gmail.com,
EXP REALTY OF SOUTHERN CA. INC
Source: CRMLS,MLS#: IG26184418 Originating MLS: California Regional MLS
Originating MLS: California Regional MLSFacts & features
Interior
Bedrooms & bathrooms
- Bedrooms: 2
- Bathrooms: 1
- Full bathrooms: 1
- Main level bathrooms: 1
- Main level bedrooms: 2
Rooms
- Room types: Bedroom, Kitchen, Living Room
Bedroom
- Features: All Bedrooms Down
Bedroom
- Features: Bedroom on Main Level
Bathroom
- Features: Bathtub
Heating
- Forced Air, Wood
Cooling
- None
Appliances
- Included: Gas Range, Refrigerator, Water Heater
- Laundry: In Kitchen
Features
- Breakfast Bar, Ceramic Counters, Unfurnished, Wood Product Walls, All Bedrooms Down, Bedroom on Main Level
- Flooring: Carpet, Laminate
- Has fireplace: Yes
- Fireplace features: Living Room
- Common walls with other units/homes: No Common Walls
Interior area
- Total interior livable area: 996 sqft
Property
Parking
- Parking features: Concrete, RV Access/Parking
Accessibility
- Accessibility features: No Stairs
Features
- Levels: One
- Stories: 1
- Entry location: Front
- Patio & porch: Deck
- Pool features: None
- Spa features: None
- Fencing: Cross Fenced,Wood,Wire
- Has view: Yes
- View description: Mountain(s), Neighborhood, Trees/Woods
Lot
- Size: 7,500 Square Feet
- Features: 0-1 Unit/Acre, Front Yard, Level
Details
- Additional structures: Shed(s)
- Parcel number: 0313093220000
- Special conditions: Standard
Construction
Type & style
- Home type: SingleFamily
- Architectural style: Ranch
- Property subtype: Single Family Residence
Materials
- Cedar
- Foundation: Pillar/Post/Pier
- Roof: Composition
Condition
- Repairs Cosmetic
- New construction: No
- Year built: 1960
Utilities & green energy
- Electric: Electricity - On Property
- Sewer: Public Sewer
- Water: Public
- Utilities for property: Natural Gas Connected, Sewer Connected, Water Connected
Community & HOA
Community
- Features: Biking, Fishing, Hiking, Mountainous, Near National Forest, Preserve/Public Land
Location
- Region: Big Bear City
Financial & listing details
- Price per square foot: $301/sqft
- Tax assessed value: $318,200
- Date on market: 8/23/2026
- Cumulative days on market: 3 days
- Listing terms: Cash to New Loan
- Road surface type: Paved
Estimated market value
$292,400
$278,000 - $307,000
$2,028/mo
Price history
| Date | Event | Price |
|---|---|---|
| 8/23/2026 | Listed for sale | $299,999$301/sqft |
Source:  Mountain Resort Communities AOR #32601964 Report a problem Mountain Resort Communities AOR #32601964 Report a problem | ||
Public tax history
| Year | Property taxes | Tax assessment |
|---|---|---|
| 2026 | -- | $318,200 |
| 2025 | $4,639 -0.2% | $318,200 -4% |
| 2024 | $4,649 +44.7% | $331,500 +66% |
| 2023 | $3,214 +3.9% | $199,724 +2% |
| 2022 | $3,092 +36.7% | $195,808 +54.3% |
| 2021 | $2,263 +0.5% | $126,904 +1% |
| 2020 | $2,252 +1.1% | $125,603 +2% |
| 2019 | $2,228 +4.1% | $123,140 +2% |
| 2018 | $2,141 +3% | $120,726 +2% |
| 2017 | $2,078 | $118,359 +2% |
| 2016 | $2,078 +2.7% | $116,039 +1.5% |
| 2015 | $2,023 +1.9% | $114,296 +2% |
| 2014 | $1,987 | $112,057 +0.5% |
| 2013 | -- | $111,551 +2% |
| 2012 | -- | $109,364 +2% |
| 2011 | -- | $107,219 +0.8% |
| 2010 | -- | $106,418 -0.2% |
| 2009 | -- | $106,671 +2% |
| 2008 | -- | $104,579 +2% |
| 2007 | -- | $102,528 +2% |
| 2006 | -- | $100,518 +2% |
| 2005 | -- | $98,547 +2% |
| 2004 | -- | $96,615 +1.9% |
| 2003 | -- | $94,845 +2% |
| 2002 | -- | $92,986 +2% |
| 2001 | -- | $91,163 +2% |
| 2000 | -- | $89,375 |
Find assessor info on the county website
Monthly payment
Est. payment
Payment breakdown
Explore the cost of this home by adjusting the details. Changes won't be saved.Climate risks
Neighborhood: 92314
Nearby schools
GreatSchools rating
- 4/10North Shore Elementary SchoolGrades: K-5Distance: 2.2 mi
- 6/10Big Bear Middle SchoolGrades: 6-8Distance: 3.6 mi
- 6/10Big Bear High SchoolGrades: 9-12Distance: 1.5 mi
- $347,1002 bd2 ba1.1k sqft1025 Sierra Ave, Big Bear City, CA 92314Off Market
- $429,9003 bd3 ba1.2k sqft1033 Sierra Ave, Big Bear City, CA 92314For Sale

- $358,3003 bd2 ba1.3k sqft1021 Sierra Ave, Big Bear City, CA 92314Off Market
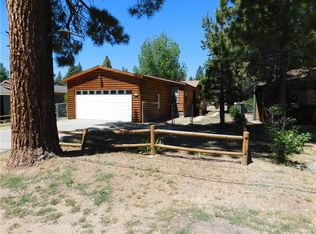
- $364,5004 bd2 ba1.1k sqft1028 Greenway Dr, Big Bear City, CA 92314Off Market

- $197,8002 bd1 ba600 sqft1026 Greenway Dr, Big Bear City, CA 92314Off Market
- $261,8002 bd1 ba960 sqft1024 Greenway Dr, Big Bear City, CA 92314Off Market
- $275,0003 bd1 ba792 sqft1044 Sierra Ave, Big Bear City, CA 92314Sold
- $339,0002 bd2 ba1.1k sqft1040 Sierra Ave, Big Bear City, CA 92314Sold
A local agent can set up tours, give advice and negotiate with sellers.
Similar homes
- $299,0002 bd1 ba760 sqft619 Elysian Blvd, Big Bear City, CA 92314For Sale
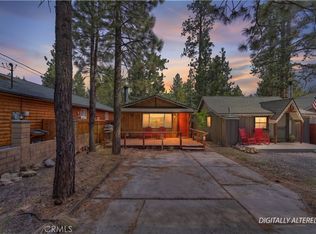 MLS ID #IG26123655, Dallas Burk, RE/MAX BIG BEAR. CRMLS
 - $340,0002 bd2 ba984 sqft1060 Sierra Ave, Big Bear City, CA 92314For Sale
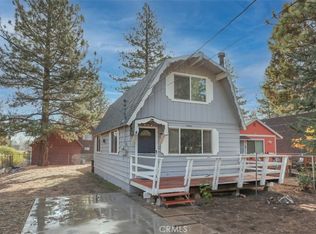 MLS ID #IG25243521, William Young, RE/MAX BIG BEAR. CRMLS
 - $310,0002 bd1 ba720 sqft327 W Country Club Blvd, Big Bear City, CA 92314For Sale
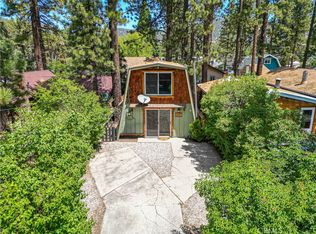 MLS ID #CV26106835, Sara Griffin, THE ASSOCIATES REALTY GROUP. CRMLS
 - $354,9002 bd2 ba1.2k sqft1124 Myrtle Ave, Big Bear City, CA 92314For Sale
 MLS ID #IG26162789, Will Rahill, KELLER WILLIAMS BIG BEAR. CRMLS
 - $304,9002 bd1 ba660 sqft620 W Aeroplane Blvd, Big Bear City, CA 92314For SaleMLS ID #IG26104286, GARY DOSS, COMPASS. CRMLS
- $349,0002 bd1 ba888 sqft1081 Gold Mountain Dr, Big Bear City, CA 92314For SaleMLS ID #IV26115955, JOHN MARTINDALE, GS STRATEGIES, INC.. CRMLS
- $318,9802 bd1 ba798 sqft629 Sugarloaf Blvd, Big Bear City, CA 92314For SaleMLS ID #IG26119408, RACHAEL SMITH, RE/MAX BIG BEAR. CRMLS
- $274,8002 bd1 ba760 sqft906 W Country Club Blvd, Big Bear City, CA 92314For SaleMLS ID #DW26113593, Jennifer Avellan, Keller Williams SELA. CRMLS
- $265,0002 bd1 ba935 sqft727 Elysian Blvd, Big Bear City, CA 92314For SaleMLS ID #OC26109644, Joseph Wheeler, Coastal Estates Group Corporation. CRMLS
- $290,0002 bd1 ba676 sqft236 Zaca Rd, Big Bear City, CA 92314For SaleMLS ID #IG26064313, RACHAEL SMITH, RE/MAX BIG BEAR. CRMLS
- $275,0002 bd1 ba728 sqft726 Maltby Blvd, Big Bear City, CA 92314For SaleMLS ID #IG24210103, RACHAEL SMITH, RE/MAX BIG BEAR. CRMLS
- $299,9991 bd1 ba711 sqft428 W Aeroplane Blvd, Big Bear City, CA 92314For SaleMLS ID #NS26096972, Dante Oms, Country Real Estate. CRMLS
- $439,0003 bd2 ba1k sqft533 Villa Grove Ave, Big Bear City, CA 92314For SaleMLS ID #IG26187252, Will Rahill, KELLER WILLIAMS BIG BEAR. CRMLS
- $299,0002 bd2 ba1k sqft952 D Ln, Big Bear City, CA 92314For SaleMLS ID #IG26124060, Yolanda Peterson, RE/MAX BIG BEAR. CRMLS
- $429,9003 bd3 ba1.2k sqft1033 Sierra Ave, Big Bear City, CA 92314For SaleMLS ID #IG26133200, Hudson Wilson, RE/MAX BIG BEAR. CRMLS
- $359,0002 bd2 ba812 sqft921 Wendy Ave, Big Bear City, CA 92314For SaleMLS ID #IG26056316, Becki Wheeler, RE/MAX BIG BEAR. CRMLS
- $285,0002 bd2 ba960 sqft2115 State Ln, Big Bear City, CA 92314For SaleMLS ID #IG26126584, RACHAEL SMITH, RE/MAX BIG BEAR. CRMLS
- $229,9002 bd1 ba1k sqft1031 W Aeroplane Blvd, Big Bear City, CA 92314For SaleMLS ID #IV26178731, JUNE DANIEL, Bear City Real Estate. CRMLS
- $374,9002 bd2 ba1.4k sqft218 E Barker Blvd, Big Bear City, CA 92314For SaleMLS ID #IG26135171, Will Rahill, KELLER WILLIAMS BIG BEAR. CRMLS
- $357,5002 bd2 ba960 sqft626 W Aeroplane Blvd, Big Bear City, CA 92314For SaleMLS ID #IG26143007, Miguel Diaz, REDFIN. CRMLS
Local buyer's agents are ready to help
