Beautifully renovated Gambrel-style cabin blending rustic mountain charm with modern updates, ideally located in a central location close to local amenities and outdoor recreation. Currently operating as an active short-term rental, this inviting property offers excellent versatility as a vacation getaway, investment opportunity, or full-time residence. Recent improvements include new vinyl flooring, fresh interior and exterior paint, and refinished decks, creating a clean and move-in-ready feel while preserving the home’s timeless cabin character. Inside, you’ll find warm pine wainscoting, live-edge log trim, and stunning wood-beamed ceilings throughout. The spacious living room is the heart of the home, highlighted by a gorgeous rock fireplace and direct access to a relaxing deck—perfect for enjoying the fresh mountain air. The kitchen features wood cabinetry, a built-in bar with extra seating, and opens to a convenient utility/mudroom entry with backyard access. Outside, the fenced backyard offers plenty of usable space with a grassy area, paver patio, and storage shed for outdoor gear and tools. The main level includes a full bathroom, while upstairs you’ll find two loft-style bedrooms connected by a powder room. One bedroom features a private balcony accessed through a sliding glass door, adding to the cabin’s cozy mountain appeal. With its charming design, recent renovations, and fenced yard, this Gambrel cabin is a standout opportunity in a highly desirable mountain setting.
For sale
Listed by: REDFIN • Miguel Diaz • 877-973-3346
Price cut: $2.5K (8/17)
$357,500
626 W Aeroplane Blvd, Big Bear City, CA 92314
2beds
960sqft
Single Family Residence
Built in 1971
5,000 Square Feet Lot
$353,100 Zestimate®
$372/sqft
$-- HOA
What's special
- 97 days |
- 402 |
- 29 |
Zillow last checked:
Listing updated:
Listed by:
Miguel Diaz DRE #02103663 877-973-3346,
REDFIN
Source: CRMLS,MLS#: IG26143007 Originating MLS: California Regional MLS
Originating MLS: California Regional MLSFacts & features
Interior
Bedrooms & bathrooms
- Bedrooms: 2
- Bathrooms: 2
- Full bathrooms: 1
- 1/2 bathrooms: 1
- Main level bathrooms: 1
Rooms
- Room types: Bedroom, Kitchen, Living Room
Bedroom
- Features: All Bedrooms Up
Bathroom
- Features: Bathtub, Separate Shower, Tub Shower
Kitchen
- Features: Tile Counters
Heating
- Ductless, Floor Furnace, Fireplace(s)
Cooling
- None
Appliances
- Included: Convection Oven, Freezer, Gas Cooktop, Gas Oven, Gas Range, Microwave, Water Heater
- Laundry: Washer Hookup, Electric Dryer Hookup, Gas Dryer Hookup, Laundry Closet
Features
- Beamed Ceilings, Balcony, Ceiling Fan(s), Dry Bar, Furnished, Living Room Deck Attached, Open Floorplan, Storage, Tile Counters, Bar, All Bedrooms Up
- Flooring: Laminate
- Has fireplace: Yes
- Fireplace features: Living Room, Masonry, Raised Hearth
- Furnished: Yes
- Common walls with other units/homes: No Common Walls
Interior area
- Total interior livable area: 960 sqft
Property
Parking
- Total spaces: 4
- Parking features: Driveway, Private
- Uncovered spaces: 4
Features
- Levels: Two
- Stories: 2
- Entry location: 1
- Patio & porch: Deck, Patio
- Pool features: None
- Spa features: None
- Fencing: Wood,Wire
- Has view: Yes
- View description: Neighborhood
Lot
- Size: 5,000 Square Feet
- Features: 0-1 Unit/Acre, Back Yard
Details
- Parcel number: 0311101500000
- Special conditions: Standard
Construction
Type & style
- Home type: SingleFamily
- Property subtype: Single Family Residence
Materials
- Roof: Shingle
Condition
- New construction: No
- Year built: 1971
Utilities & green energy
- Sewer: Septic Tank
- Water: Public
Community & HOA
Community
- Features: Dog Park, Fishing, Hiking, Lake, Mountainous
Location
- Region: Big Bear City
Financial & listing details
- Price per square foot: $372/sqft
- Tax assessed value: $285,000
- Date on market: 7/1/2026
- Cumulative days on market: 97 days
- Listing terms: Cash,Cash to New Loan,Conventional,Submit
- Inclusions: fully furnished, bedding optional, refrigerator, washer, dryer, stove
Estimated market value
$353,100
$335,000 - $371,000
$2,090/mo
Price history
| Date | Event | Price |
|---|---|---|
| 8/17/2026 | Price change | $357,500-0.7%$372/sqft |
Source:  Mountain Resort Communities AOR #32601537 Report a problem Mountain Resort Communities AOR #32601537 Report a problem | ||
| 7/9/2026 | Listing removed | $2,000$2/sqft |
Source: Zillow Rentals Report a problem | ||
| 7/1/2026 | Listed for sale | $360,000$375/sqft |
Source: Mountain Resort Communities AOR #32601537 Report a problem | ||
| 7/1/2026 | Listing removed | $360,000$375/sqft |
Source: Mountain Resort Communities AOR #32601037 Report a problem | ||
| 6/18/2026 | Listed for rent | $2,000$2/sqft |
Source: Zillow Rentals Report a problem | ||
| 6/8/2026 | Price change | $360,000-1.4%$375/sqft |
Source: Mountain Resort Communities AOR #32601037 Report a problem | ||
| 5/15/2026 | Listed for sale | $365,000+28.1%$380/sqft |
Source: Mountain Resort Communities AOR #32601037 Report a problem | ||
| 3/12/2026 | Listing removed | $2,000$2/sqft |
Source: Zillow Rentals Report a problem | ||
| 2/24/2026 | Listed for rent | $2,000+11.1%$2/sqft |
Source: Zillow Rentals Report a problem | ||
| 12/6/2025 | Listing removed | $1,800$2/sqft |
Source: Zillow Rentals Report a problem | ||
| 10/24/2025 | Listed for rent | $1,800$2/sqft |
Source: Zillow Rentals Report a problem | ||
| 9/15/2025 | Sold | $285,000-5%$297/sqft |
Source: Mountain Resort Communities AOR #32501942 Report a problem | ||
| 8/23/2025 | Contingent | $299,900$312/sqft |
Source: Mountain Resort Communities AOR #32501942 Report a problem | ||
| 7/29/2025 | Listed for sale | $299,900+435.5%$312/sqft |
Source: Mountain Resort Communities AOR #32501942 Report a problem | ||
| 12/17/1996 | Sold | $56,000$58/sqft |
Source: Public Record Report a problem | ||
Public tax history
| Year | Property taxes | Tax assessment |
|---|---|---|
| 2026 | -- | $285,000 +212.5% |
| 2025 | $2,241 +5.5% | $91,208 +2% |
| 2024 | $2,123 +4.4% | $89,420 +2% |
| 2023 | $2,034 +5.1% | $87,667 +2% |
| 2022 | $1,936 +2.7% | $85,948 +2% |
| 2021 | $1,885 +1% | $84,262 +1% |
| 2020 | $1,867 +0.6% | $83,398 +2% |
| 2019 | $1,855 +4.1% | $81,763 +2% |
| 2018 | $1,781 +3.1% | $80,160 +2% |
| 2017 | $1,728 | $78,588 +2% |
| 2016 | $1,728 +2.7% | $77,047 +1.5% |
| 2015 | $1,682 +2% | $75,889 +2% |
| 2014 | $1,649 | $74,402 +0.5% |
| 2013 | -- | $74,066 +2% |
| 2012 | -- | $72,614 +2% |
| 2011 | -- | $71,190 +0.8% |
| 2010 | -- | $70,658 -0.2% |
| 2009 | -- | $70,826 +2% |
| 2008 | -- | $69,437 +2% |
| 2007 | -- | $68,075 +2% |
| 2006 | -- | $66,741 +2% |
| 2005 | -- | $65,432 +2% |
| 2004 | -- | $64,149 +1.9% |
| 2003 | -- | $62,973 +2% |
| 2002 | -- | $61,738 +2% |
| 2001 | -- | $60,527 +2% |
| 2000 | -- | $59,340 |
Find assessor info on the county website
Monthly payment
Est. payment
Payment breakdown
Explore the cost of this home by adjusting the details. Changes won't be saved.Climate risks
Neighborhood: 92314
Nearby schools
GreatSchools rating
- 4/10Baldwin Lane Elementary SchoolGrades: K-5Distance: 1.5 mi
- 6/10Big Bear Middle SchoolGrades: 6-8Distance: 2.8 mi
- 6/10Big Bear High SchoolGrades: 9-12Distance: 1.8 mi
- $304,9002 bd1 ba660 sqft620 W Aeroplane Blvd, Big Bear City, CA 92314For Sale

- $219,6001 bd1 ba512 sqft618 W Aeroplane Blvd, Big Bear City, CA 92314Off Market

- $37,3444,791 sqftW Big Bear Blvd, Big bear city, CA 92314Off Market
- $7,0002,439 sqftW Big Bear Blvd, Big bear city, CA 92314Sold
- $230,1002 bd1 ba720 sqft625 W Rainbow Blvd, Big Bear City, CA 92314Off Market
- $329,2002 bd2 ba1k sqft621 W Rainbow Blvd, Big Bear City, CA 92314Off Market
- $261,6001 bd1 ba504 sqft616 W Aeroplane Blvd, Big Bear City, CA 92314Off Market
- $316,2002 bd1 ba605 sqft631 W Rainbow Blvd, Big Bear City, CA 92314Off Market
A local agent can set up tours, give advice and negotiate with sellers.
Similar homes
- $359,0002 bd2 ba812 sqft921 Wendy Ave, Big Bear City, CA 92314For Sale
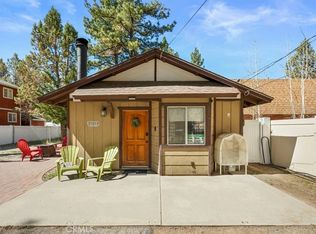 MLS ID #IG26056316, Becki Wheeler, RE/MAX BIG BEAR. CRMLS
 - $385,0002 bd2 ba1.1k sqft101 W Rainbow Blvd, Big Bear City, CA 92314For Sale
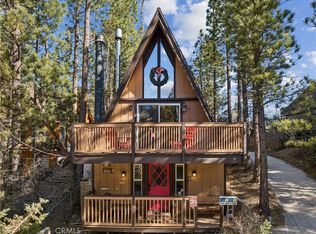 MLS ID #IG26061834, Paul Marmorstein, Real Broker. CRMLS
 - $385,0002 bd1 ba1.1k sqft929 W Fairway Blvd, Big Bear City, CA 92314For Sale
 MLS ID #IG26140454, Genelle Rich, KELLER WILLIAMS BIG BEAR. CRMLS
 - $388,0002 bd1 ba952 sqft1104 Robinhood Blvd, Big Bear City, CA 92314For Sale
 MLS ID #NP26146854, Max Everhardt, Navigate Real Estate. CRMLS
 - $349,0002 bd1 ba888 sqft1081 Gold Mountain Dr, Big Bear City, CA 92314For SaleMLS ID #IV26115955, JOHN MARTINDALE, GS STRATEGIES, INC.. CRMLS
- $379,9002 bd2 ba1k sqft445 Elysian Blvd, Big Bear City, CA 92314For SaleMLS ID #IG26086188, GARY DOSS, COMPASS. CRMLS
- $299,9992 bd1 ba996 sqft1029 Sierra Ave, Big Bear City, CA 92314For SaleMLS ID #IG26184418, Zaneta Francis, EXP REALTY OF SOUTHERN CA. INC. CRMLS
- $310,0002 bd1 ba720 sqft327 W Country Club Blvd, Big Bear City, CA 92314For SaleMLS ID #CV26106835, Sara Griffin, THE ASSOCIATES REALTY GROUP. CRMLS
- $304,9002 bd1 ba660 sqft620 W Aeroplane Blvd, Big Bear City, CA 92314For SaleMLS ID #IG26104286, GARY DOSS, COMPASS. CRMLS
- $375,0002 bd1 ba1.3k sqft1412 Malabar Way, Big Bear City, CA 92314For SaleMLS ID #IG26170549, Genelle Rich, KELLER WILLIAMS BIG BEAR. CRMLS
- $379,9002 bd2 ba1k sqft1323 Silverado Rd, Big Bear City, CA 92314For SaleMLS ID #IG26178210, Michael Dolan, KELLER WILLIAMS BIG BEAR. CRMLS
- $439,0003 bd2 ba1k sqft533 Villa Grove Ave, Big Bear City, CA 92314For SaleMLS ID #IG26187252, Will Rahill, KELLER WILLIAMS BIG BEAR. CRMLS
- $379,0002 bd1 ba960 sqft324 Angeles Blvd, Big Bear City, CA 92314For SaleMLS ID #IG26049258, Jamie Page, EXP REALTY OF SOUTHERN CA. INC. CRMLS
- $274,8002 bd1 ba760 sqft906 W Country Club Blvd, Big Bear City, CA 92314For SaleMLS ID #DW26113593, Jennifer Avellan, Keller Williams SELA. CRMLS
- $364,9003 bd2 ba1.2k sqft863 B Ln, Big Bear City, CA 92314For SaleMLS ID #IG26124461, RACHAEL SMITH, RE/MAX BIG BEAR. CRMLS
- $329,0001 bd2 ba1k sqft1012 Country Club Blvd, Big Bear City, CA 92314For SaleMLS ID #IG26108073, Felicia Bain, KELLER WILLIAMS BIG BEAR. CRMLS
- $429,0002 bd2 ba1.1k sqft620 Elysian Blvd, Big Bear City, CA 92314For SaleMLS ID #IG26162401, ANNETTE KARNES, EXP REALTY OF SOUTHERN CA. INC. CRMLS
- $429,9003 bd3 ba1.2k sqft1033 Sierra Ave, Big Bear City, CA 92314For SaleMLS ID #IG26133200, Hudson Wilson, RE/MAX BIG BEAR. CRMLS
- $364,0002 bd1 ba952 sqft42800 Cougar Rd, Big Bear Lake, CA 92315For SaleMLS ID #IG26106334, Jim Crotwell, KELLER WILLIAMS BIG BEAR. CRMLS
- $299,9991 bd1 ba711 sqft428 W Aeroplane Blvd, Big Bear City, CA 92314For SaleMLS ID #NS26096972, Dante Oms, Country Real Estate. CRMLS
Local buyer's agents are ready to help
