Welcome to your storybook mountain retreat in the heart of Big Bear Lake. Nestled among towering pine trees and ideally located near the lake, village, ski resorts, dining, and year-round outdoor recreation, this charming two-story cabin perfectly captures the magic of mountain living. From the moment you arrive, the inviting A-frame exterior and serene setting create the ultimate getaway atmosphere. Inside, warm natural wood finishes, vaulted ceilings, and a beautiful rustic staircase showcase timeless cabin character and cozy charm throughout. The quaint kitchen offers both charm and functionality, perfectly complementing the cozy mountain aesthetic. The spacious living area provides the perfect place to gather and unwind by the fireplace after a day on the slopes or trails. Modern conveniences include a new stackable washer and dryer, while the functional floor plan makes this property ideal as a full-time residence, weekend escape, or vacation rental opportunity. Outside, enjoy convenient two-car parking, a quaint backyard designed for relaxation, a spa, and a storage shed for all your mountain gear. Surrounded by lovely pine trees and natural beauty, this enchanting retreat offers the perfect balance of peaceful mountain living and unbeatable convenience. Experience the beauty, charm, and prime location of this unforgettable Big Bear cabin, a true storybook escape ready to create lasting memories.
For sale
Listed by: THE ASSOCIATES REALTY GROUP • Sara Griffin • Contact: 951-220-4491
$310,000
327 W Country Club Blvd, Big Bear City, CA 92314
2beds
720sqft
Single Family Residence
Built in 1974
2,500 Square Feet Lot
$302,400 Zestimate®
$431/sqft
$-- HOA
What's special
- 103 days
- 158
- 14
Zillow last checked:
Listing updated:
Listed by:
Sara Griffin DRE #01770296 951-220-4491,
THE ASSOCIATES REALTY GROUP
Source: CRMLS,MLS#: CV26106835 Originating MLS: California Regional MLS
Originating MLS: California Regional MLSFacts & features
Interior
Bedrooms & bathrooms
- Bedrooms: 2
- Bathrooms: 1
- Full bathrooms: 1
- Main level bathrooms: 1
Rooms
- Room types: Bedroom, Kitchen, Living Room, Primary Bedroom
Primary bedroom
- Features: Primary Suite
Bedroom
- Features: All Bedrooms Up
Cooling
- Wall/Window Unit(s)
Appliances
- Included: Gas Oven, Gas Range
- Laundry: In Kitchen, Stacked
Features
- Built-in Features, Brick Walls, Unfurnished, All Bedrooms Up, Primary Suite
- Has fireplace: Yes
- Fireplace features: Living Room, Wood Burning
- Common walls with other units/homes: No Common Walls
Interior area
- Total interior livable area: 720 sqft
Property
Features
- Levels: Two
- Stories: 2
- Entry location: 1
- Pool features: None
- Fencing: Masonry,New Condition,Wood
- Has view: Yes
- View description: City Lights, Hills, Lake, Landmark, Mountain(s), Neighborhood, Trees/Woods
- Has water view: Yes
- Water view: Lake
Lot
- Size: 2,500 Square Feet
- Features: Front Yard, Garden, Lawn, Landscaped
Details
- Parcel number: 0311116290000
- Special conditions: Standard
Construction
Type & style
- Home type: SingleFamily
- Property subtype: Single Family Residence
Materials
- Foundation: Slab
Condition
- New construction: No
- Year built: 1974
Utilities & green energy
- Sewer: Public Sewer
- Water: Public
Community & HOA
Community
- Features: Hiking, Lake, Mountainous, Park
- Security: Carbon Monoxide Detector(s)
Location
- Region: Big Bear City
Financial & listing details
- Price per square foot: $431/sqft
- Date on market: 5/17/2026
- Cumulative days on market: 104 days
- Listing terms: Cash,Conventional,1031 Exchange,FHA
Estimated market value
$302,400
$287,000 - $318,000
$1,658/mo
Price history
| Date | Event | Price |
|---|---|---|
| 5/18/2026 | Listed for sale | $310,000+21.6%$431/sqft |
Source:  CRMLS #CV26106835 Report a problem CRMLS #CV26106835 Report a problem | ||
| 3/4/2025 | Listing removed | $255,000$354/sqft |
Source:  Mountain Resort Communities AOR #32500376 Report a problem Mountain Resort Communities AOR #32500376 Report a problem | ||
| 2/21/2025 | Listed for sale | $255,000-12%$354/sqft |
Source: Mountain Resort Communities AOR #32500376 Report a problem | ||
| 11/2/2024 | Listing removed | $289,900$403/sqft |
Source: Mountain Resort Communities AOR #32405391 Report a problem | ||
| 7/24/2024 | Listed for sale | $289,900$403/sqft |
Source: Mountain Resort Communities AOR #32405391 Report a problem | ||
Public tax history
Tax history is unavailable.
Monthly payment
Est. payment
Payment breakdown
Explore the cost of this home by adjusting the details. Changes won't be saved.Climate risks
Neighborhood: 92314
- $251,0002 bd1 ba648 sqft327 W Country Club Ln, Big Bear City, CA 92314Off Market
- $245,0002 bd1 ba570 sqft325 W Country Club Blvd, Big Bear City, CA 92314Sold
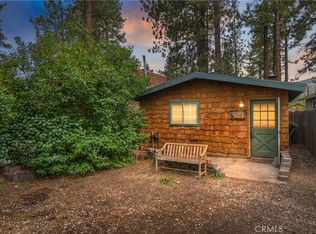
- $225,6001 bd1 ba580 sqft333 W Country Club Blvd, Big Bear City, CA 92314Off Market
- $254,1002 bd1 ba836 sqft323 W Country Club Blvd, BIG BEAR CITY, CA 92314Off Market
Similar homes
- $299,9992 bd1 ba996 sqft1029 Sierra Ave, Big Bear City, CA 92314For Sale
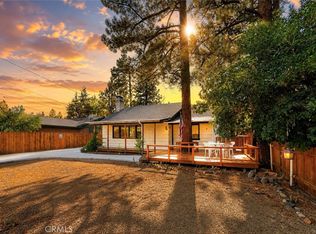 MLS ID #IG26184418, Zaneta Francis, EXP REALTY OF SOUTHERN CA. INC. CRMLS
 - $318,9802 bd1 ba798 sqft629 Sugarloaf Blvd, Big Bear City, CA 92314For Sale
 MLS ID #IG26119408, RACHAEL SMITH, RE/MAX BIG BEAR. CRMLS
 - $304,9002 bd1 ba660 sqft620 W Aeroplane Blvd, Big Bear City, CA 92314For Sale
 MLS ID #IG26104286, GARY DOSS, COMPASS. CRMLS
 - $299,0002 bd1 ba760 sqft619 Elysian Blvd, Big Bear City, CA 92314For Sale
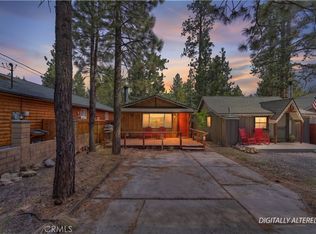 MLS ID #IG26123655, Dallas Burk, RE/MAX BIG BEAR. CRMLS
Local buyer's agents are ready to help
