Welcome to this completely renovated mountain cottage, where timeless charm meets modern comfort in the heart of Big Bear City. This adorable one-bedroom, one-bathroom home offers approximately 682 square feet of thoughtfully updated living space, with every detail carefully considered to preserve its original character while providing today's conveniences. Extensively remodeled from top to bottom, the home features a new roof, windows, electrical system, plumbing, and beautifully updated interiors. The inviting floor plan is warm and welcoming, showcasing cozy mountain-cabin appeal with stylish finishes throughout. A dedicated laundry area adds everyday convenience. The furnishings—each piece thoughtfully selected specifically for the home—are included, creating a truly turnkey opportunity. Ideally located near Big Bear Lake, hiking and biking trails, the National Forest, ski resorts, snow play areas, and The Village's shops and restaurants, this charming retreat offers year-round enjoyment and adventure. Whether you're searching for a full-time residence, weekend getaway, or investment property, this move-in-ready mountain gem is ready to be enjoyed from day one.
For sale
Listed by: REDFIN • Miguel Diaz • 877-973-3346
Price cut: $10K (7/29)
$314,998
925 W Rainbow Blvd, Big Bear City, CA 92314
1beds
682sqft
Single Family Residence
Built in 1948
5,000 Square Feet Lot
$308,800 Zestimate®
$462/sqft
$-- HOA
What's special
- 62 days |
- 243 |
- 20 |
Zillow last checked:
Listing updated:
Listed by:
Miguel Diaz DRE #02103663 877-973-3346,
REDFIN
Source: CRMLS,MLS#: OC26131293 Originating MLS: California Regional MLS
Originating MLS: California Regional MLSFacts & features
Interior
Bedrooms & bathrooms
- Bedrooms: 1
- Bathrooms: 1
- Full bathrooms: 1
- Main level bathrooms: 1
- Main level bedrooms: 1
Rooms
- Room types: Bedroom, Kitchen, Laundry, Living Room, Pantry, Utility Room
Bedroom
- Features: All Bedrooms Down
Bedroom
- Features: Bedroom on Main Level
Bathroom
- Features: Bathroom Exhaust Fan, Bathtub, Low Flow Plumbing Fixtures, Remodeled, Tub Shower, Upgraded, Vanity
Kitchen
- Features: Built-in Trash/Recycling, Pots & Pan Drawers, Remodeled, Updated Kitchen
Pantry
- Features: Walk-In Pantry
Heating
- ENERGY STAR Qualified Equipment, Gravity, High Efficiency, Natural Gas, Wood, Wood Stove, Wall Furnace
Cooling
- None
Appliances
- Included: Barbecue, Convection Oven, Dishwasher, ENERGY STAR Qualified Appliances, ENERGY STAR Qualified Water Heater, Gas Range, Gas Water Heater, High Efficiency Water Heater, Range Hood, Vented Exhaust Fan, Water Heater, Warming Drawer
- Laundry: Washer Hookup, Gas Dryer Hookup, Laundry Closet, Laundry Room
Features
- Ceiling Fan(s), Dry Bar, Furnished, Living Room Deck Attached, Open Floorplan, Pantry, Storage, Smart Home, All Bedrooms Down, Bedroom on Main Level, Utility Room, Walk-In Pantry
- Flooring: Vinyl
- Has fireplace: Yes
- Fireplace features: Blower Fan, Circulating, Free Standing, Living Room, Wood Burning
- Furnished: Yes
- Common walls with other units/homes: No Common Walls
Interior area
- Total interior livable area: 682 sqft
Property
Parking
- Parking features: Controlled Entrance, Driveway Level, Driveway, Gravel, Gated, On Site, Off Street, Private, RV Access/Parking
Features
- Levels: One
- Stories: 1
- Entry location: 1
- Pool features: None
- Spa features: None
- Fencing: Good Condition,Wood
- Has view: Yes
- View description: Mountain(s), Neighborhood, Trees/Woods
Lot
- Size: 5,000 Square Feet
- Features: Street Level
Details
- Parcel number: 0311047510000
- Special conditions: Standard
Construction
Type & style
- Home type: SingleFamily
- Property subtype: Single Family Residence
Materials
- Copper Plumbing
- Roof: Composition,Fire Proof,Shingle
Condition
- New construction: No
- Year built: 1948
Utilities & green energy
- Sewer: Public Sewer
- Water: Public
Green energy
- Energy efficient items: Appliances, Water Heater
Community & HOA
Community
- Features: Biking, Foothills, Fishing, Hiking, Lake, Mountainous, Near National Forest, Preserve/Public Land, Street Lights
Location
- Region: Big Bear City
Financial & listing details
- Price per square foot: $462/sqft
- Tax assessed value: $151,541
- Annual tax amount: $2,878
- Date on market: 6/17/2026
- Cumulative days on market: 62 days
- Listing terms: Cash,Conventional
Estimated market value
$308,800
$293,000 - $324,000
$1,934/mo
Price history
| Date | Event | Price |
|---|---|---|
| 8/15/2026 | Listed for sale | $314,998$462/sqft |
Source:  Mountain Resort Communities AOR #32601457 Report a problem Mountain Resort Communities AOR #32601457 Report a problem | ||
| 8/11/2026 | Contingent | $314,998$462/sqft |
Source: Mountain Resort Communities AOR #32601457 Report a problem | ||
| 7/29/2026 | Price change | $314,998-3.1%$462/sqft |
Source: Mountain Resort Communities AOR #32601457 Report a problem | ||
| 6/17/2026 | Listed for sale | $325,000+132.1%$477/sqft |
Source:  CRMLS #OC26131293 Report a problem CRMLS #OC26131293 Report a problem | ||
| 6/10/2021 | Sold | $140,000+366.7%$205/sqft |
Source: Mountain Resort Communities AOR #32104050 Report a problem | ||
| 3/30/1999 | Sold | $30,000-28.6%$44/sqft |
Source: Public Record Report a problem | ||
| 8/3/1998 | Sold | $42,000+740%$62/sqft |
Source: Public Record Report a problem | ||
| 5/22/1998 | Sold | $5,000$7/sqft |
Source: Public Record Report a problem | ||
Public tax history
| Year | Property taxes | Tax assessment |
|---|---|---|
| 2025 | $2,878 +5% | $151,541 +2% |
| 2024 | $2,740 +3.6% | $148,570 +2% |
| 2023 | $2,645 +4.4% | $145,656 +2% |
| 2022 | $2,534 +74.4% | $142,800 +228.7% |
| 2021 | $1,453 +2% | $43,450 +1% |
| 2020 | $1,425 +0% | $43,004 +2% |
| 2019 | $1,424 +4.3% | $42,161 +2% |
| 2018 | $1,365 +3.4% | $41,334 +2% |
| 2017 | $1,321 | $40,524 +2% |
| 2016 | $1,321 +2.9% | $39,729 +1.5% |
| 2015 | $1,284 +2.4% | $39,132 +2% |
| 2014 | $1,254 | $38,365 +0.5% |
| 2013 | -- | $38,191 +2% |
| 2012 | -- | $37,442 +2% |
| 2011 | -- | $36,708 +0.8% |
| 2010 | -- | $36,434 -0.2% |
| 2009 | -- | $36,521 +2% |
| 2008 | -- | $35,805 +2% |
| 2007 | -- | $35,103 +2% |
| 2006 | -- | $34,415 +2% |
| 2005 | -- | $33,740 +2% |
| 2004 | -- | $33,078 +1.9% |
| 2003 | -- | $32,472 +2% |
| 2002 | -- | $31,836 +2% |
| 2001 | -- | $31,212 +2% |
| 2000 | -- | $30,600 |
Find assessor info on the county website
Monthly payment
Est. payment
Payment breakdown
Explore the cost of this home by adjusting the details. Changes won't be saved.Climate risks
Neighborhood: 92314
Nearby schools
GreatSchools rating
- 4/10North Shore Elementary SchoolGrades: K-5Distance: 1.3 mi
- 6/10Big Bear Middle SchoolGrades: 6-8Distance: 2.5 mi
- 6/10Big Bear High SchoolGrades: 9-12Distance: 2.1 mi
Schools provided by the listing agent
- High: Big Bear
Source: CRMLS. This data may not be complete. We recommend contacting the local school district to confirm school assignments for this home.
- $228,2002 bd1 ba692 sqft923 W Rainbow Blvd, Big Bear City, CA 92314Off Market

- $420,0002 bd1 ba1k sqft929 W Rainbow Blvd, Big Bear City, CA 92314Sold
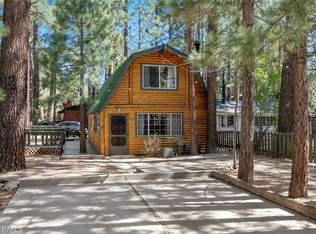
- $281,8002 bd1 ba840 sqft921 W Rainbow Blvd, Big Bear City, CA 92314Off Market
- $251,4002 bd1 ba1k sqft917 W Rainbow Blvd, Big Bear City, CA 92314Off Market
- $310,0002 bd1 ba896 sqft922 Robinhood Blvd, Big bear city, CA 92314Sold
- $225,7001 bd1 ba570 sqft926 W Robinhood Blvd, Big Bear City, CA 92314Off Market
- $310,0002 bd1 ba896 sqft922 W Robinhood Blvd, Big Bear City, CA 92314Sold
- $348,4002 bd1 ba798 sqft915 W Rainbow Blvd, Big Bear City, CA 92314Off Market
A local agent can set up tours, give advice and negotiate with sellers.
Similar homes
- $304,9002 bd1 ba660 sqft620 W Aeroplane Blvd, Big Bear City, CA 92314For Sale
 MLS ID #IG26104286, GARY DOSS, COMPASS. CRMLS
 - $310,0002 bd1 ba720 sqft327 W Country Club Blvd, Big Bear City, CA 92314For Sale
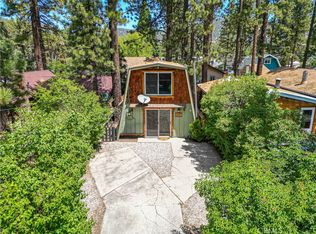 MLS ID #CV26106835, Sara Griffin, THE ASSOCIATES REALTY GROUP. CRMLS
 - $385,0002 bd1 ba864 sqft909 W Rainbow Blvd, Big Bear City, CA 92314For Sale
 MLS ID #IG26173964, Becki Wheeler, RE/MAX BIG BEAR. CRMLS
 - $274,8002 bd1 ba760 sqft906 W Country Club Blvd, Big Bear City, CA 92314For Sale
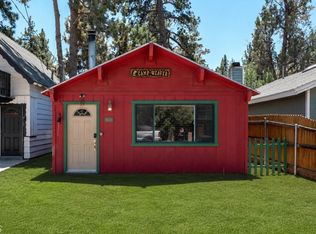 MLS ID #DW26113593, Jennifer Avellan, Keller Williams SELA. CRMLS
 - $357,5002 bd2 ba960 sqft626 W Aeroplane Blvd, Big Bear City, CA 92314For SaleMLS ID #IG26143007, Miguel Diaz, REDFIN. CRMLS
- $369,9993 bd2 ba792 sqft204 W Mojave Blvd, Big Bear City, CA 92314For SaleMLS ID #IG26135980, Nicholas LaBate, RE/MAX BIG BEAR. CRMLS
- $299,0002 bd1 ba760 sqft619 Elysian Blvd, Big Bear City, CA 92314For SaleMLS ID #IG26123655, Dallas Burk, RE/MAX BIG BEAR. CRMLS
- $374,9002 bd1 ba972 sqft927 W Aeroplane Blvd, Big Bear City, CA 92314For SaleMLS ID #IG26143584, Robert Livingston, Realty World Main Street. CRMLS
- $398,0002 bd1 ba952 sqft1104 Robinhood Blvd, Big Bear City, CA 92314For SaleMLS ID #NP26146854, Max Everhardt, Navigate Real Estate. CRMLS
- $334,9002 bd1 ba800 sqft2099 4th Ln, Big Bear City, CA 92314For SaleMLS ID #OC26170842, Meagan Jenkins, Innovate Realty, Inc.. CRMLS
- $290,0002 bd1 ba676 sqft236 Zaca Rd, Big Bear City, CA 92314For SaleMLS ID #IG26064313, RACHAEL SMITH, RE/MAX BIG BEAR. CRMLS
- $409,0002 bd1 ba760 sqft906 W Aeroplane Blvd, Big Bear City, CA 92314For SaleMLS ID #IG26075429, Sarah Dunster, Navigate Real Estate, Inc.. CRMLS
- $359,0002 bd2 ba812 sqft921 Wendy Ave, Big Bear City, CA 92314For SaleMLS ID #IG26056316, Becki Wheeler, RE/MAX BIG BEAR. CRMLS
- $449,0001 bd2 ba679 sqft903 W Rainbow Blvd, Big Bear City, CA 92314For SaleMLS ID #IG26044379, ANNETTE KARNES, EXP REALTY OF SOUTHERN CA. INC. CRMLS
- $329,5002 bd1 ba896 sqft326 E Country Club Blvd, Big Bear City, CA 92314For SaleMLS ID #IG25274983, Bradford King, eXp Realty of California Inc.. CRMLS
- $410,0002 bd1 ba916 sqft670 Villa Grove Ave, Big Bear City, CA 92314For SaleMLS ID #IG26177674, THERESA GRANT, Real Broker. CRMLS
- $315,0001 bd1 ba480 sqft42955 Encino Rd, Big Bear Lake, CA 92315For SaleMLS ID #PW26028173, Michelle Trail, BHHS CA Properties. CRMLS
- $339,0002 bd1 ba710 sqft840 Elm St, Big Bear Lake, CA 92315For SaleMLS ID #IG26142561, SARAH BENSON, RE/MAX BIG BEAR. CRMLS
- $285,0002 bd2 ba960 sqft2115 State Ln, Big Bear City, CA 92314For SaleMLS ID #IG26126584, RACHAEL SMITH, RE/MAX BIG BEAR. CRMLS
- $325,0002 bd1 ba504 sqft872 Hill Ln, Big Bear Lake, CA 92315For SaleMLS ID #IG26131595, Alexandro Prieto, Re/Max Champions. CRMLS
Local buyer's agents are ready to help
