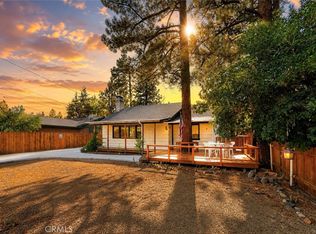
Charming mountain cabin in the heart of Big Bear City! This 2-bedroom, 1-bath chalet style cabin offers a cozy living space with warm wood interiors, vaulted ceilings, and a rustic cabin feel throughout. The open living area features a freestanding wood-burning stove on a stone hearth and flows into the kitchen and dining space, creating the perfect mountain retreat. Situated on a spacious lot with a wide driveway for plenty of parking and fenced side yard. Conveniently located near hiking, Big Bear Lake, skiing, the Village, Big Bear Lake Convention Center, local shopping and the Big Bear Airport. Great opportunity for a full-time residence, vacation getaway, or investment property.
For sale
Listed by: Keller Williams SELA • Jennifer Avellan • Contact: 310-346-7851
$274,800
906 W Country Club Blvd, Big Bear City, CA 92314
2beds
760sqft
Single Family Residence
Built in 1974
2,500 Square Feet Lot
$270,000 Zestimate®
$362/sqft
$-- HOA
What's special
- 80 days |
- 177 |
- 10 |
Zillow last checked:
Listing updated:
Listed by:
Jennifer Avellan DRE #01468000 310-346-7851,
Keller Williams SELA,
Listing Team: The Avellan Group
Source: CRMLS,MLS#: DW26113593 Originating MLS: California Regional MLS
Originating MLS: California Regional MLSFacts & features
Interior
Bedrooms & bathrooms
- Bedrooms: 2
- Bathrooms: 1
- Full bathrooms: 1
- Main level bathrooms: 1
- Main level bedrooms: 2
Rooms
- Room types: Bedroom, Kitchen
Bedroom
- Features: All Bedrooms Down
Bathroom
- Features: Bathtub, Tub Shower
Kitchen
- Features: Laminate Counters
Kitchen
- Features: Galley Kitchen
Heating
- Wood Stove, Wall Furnace
Cooling
- See Remarks, Wall/Window Unit(s)
Appliances
- Included: Gas Oven, Gas Range, Microwave, Refrigerator
- Laundry: Washer Hookup, Gas Dryer Hookup, Laundry Room
Features
- Cathedral Ceiling(s), Laminate Counters, Open Floorplan, All Bedrooms Down, Galley Kitchen
- Flooring: Carpet, Laminate, Tile
- Windows: Blinds, Double Pane Windows
- Has fireplace: Yes
- Fireplace features: Free Standing, Raised Hearth, Wood Burning
- Common walls with other units/homes: No Common Walls
Interior area
- Total interior livable area: 760 sqft
Video & virtual tour
Property
Parking
- Parking features: Driveway, Gravel, Unpaved
Features
- Levels: One
- Stories: 1
- Entry location: Front
- Patio & porch: None
- Pool features: None
- Spa features: None
- Fencing: Wood
- Has view: Yes
- View description: Trees/Woods
Lot
- Size: 2,500 Square Feet
- Dimensions: 25 x 100
- Features: Near Public Transit, Rectangular Lot
Details
- Parcel number: 0311052070000
- Special conditions: Standard
Construction
Type & style
- Home type: SingleFamily
- Property subtype: Single Family Residence
Materials
- Wood Siding
Condition
- New construction: No
- Year built: 1974
Utilities & green energy
- Sewer: Unknown
- Water: See Remarks
- Utilities for property: Electricity Connected, Natural Gas Connected, Water Connected
Community & HOA
Community
- Features: Fishing, Hiking, Lake, Mountainous, Park
Location
- Region: Big Bear City
Financial & listing details
- Price per square foot: $362/sqft
- Tax assessed value: $162,366
- Date on market: 6/6/2026
- Cumulative days on market: 81 days
- Listing terms: Cash,Cash to New Loan,Conventional,FHA 203(b),FHA 203(k),FHA,Government Loan,Submit,VA Loan
Estimated market value
$270,000
$257,000 - $284,000
$1,789/mo
Price history
| Date | Event | Price |
|---|---|---|
| 8/24/2026 | Price change | $1,575-7.1%$2/sqft |
Source: CRMLS #DW26176220 Report a problem | ||
| 8/14/2026 | Listed for rent | $1,695$2/sqft |
Source: CRMLS #DW26176220 Report a problem | ||
| 6/6/2026 | Listed for sale | $274,800+96.4%$362/sqft |
Source:  CRMLS #DW26113593 Report a problem CRMLS #DW26113593 Report a problem | ||
| 12/28/2017 | Sold | $139,900-6.7%$184/sqft |
Source:  Mountain Resort Communities AOR #3175283 Report a problem Mountain Resort Communities AOR #3175283 Report a problem | ||
| 11/1/2014 | Listing removed | $149,900$197/sqft |
Source: Keller Williams - Big Bear Lake / Arrowhead #2142236 Report a problem | ||
| 10/12/2014 | Listed for sale | $149,900+172.5%$197/sqft |
Source: Keller Williams - Big Bear Lake / Arrowhead #2142236 Report a problem | ||
| 2/10/1992 | Sold | $55,000$72/sqft |
Source: Agent Provided Report a problem | ||
Public tax history
| Year | Property taxes | Tax assessment |
|---|---|---|
| 2026 | -- | $162,366 +2% |
| 2025 | $2,959 +5% | $159,182 +2% |
| 2024 | $2,819 +3.5% | $156,061 +2% |
| 2023 | $2,722 +4.3% | $153,001 +2% |
| 2022 | $2,610 +2.4% | $150,001 +2% |
| 2021 | $2,550 +0.1% | $147,060 +1% |
| 2020 | $2,547 +1.2% | $145,552 +2% |
| 2019 | $2,517 -7.5% | $142,698 +2% |
| 2018 | $2,721 +52.6% | $139,900 +66.9% |
| 2017 | $1,783 | $83,801 +2% |
| 2016 | $1,783 +2.7% | $82,158 +1.5% |
| 2015 | $1,737 +2% | $80,924 +2% |
| 2014 | $1,703 | $79,339 +0.5% |
| 2013 | -- | $78,981 +2% |
| 2012 | -- | $77,432 +2% |
| 2011 | -- | $75,914 +0.8% |
| 2010 | -- | $75,347 -0.2% |
| 2009 | -- | $75,526 +2% |
| 2008 | -- | $74,045 +2% |
| 2007 | -- | $72,593 +2% |
| 2006 | -- | $71,169 +2% |
| 2005 | -- | $69,773 +2% |
| 2004 | -- | $68,405 +1.9% |
| 2003 | -- | $67,151 +2% |
| 2002 | -- | $65,835 +2% |
| 2001 | -- | $64,544 +2% |
| 2000 | -- | $63,279 |
Find assessor info on the county website
Monthly payment
Est. payment
Payment breakdown
Explore the cost of this home by adjusting the details. Changes won't be saved.Climate risks
Neighborhood: 92314
Nearby schools
GreatSchools rating
- 4/10North Shore Elementary SchoolGrades: K-5Distance: 1.3 mi
- 6/10Big Bear Middle SchoolGrades: 6-8Distance: 2.6 mi
- 6/10Big Bear High SchoolGrades: 9-12Distance: 2.1 mi
Schools provided by the listing agent
- Middle: Big Bear
- High: Big Bear
Source: CRMLS. This data may not be complete. We recommend contacting the local school district to confirm school assignments for this home.
- $266,0002 bd1 ba840 sqft904 Country Club Blvd W, Big Bear, CA 92314Off Market
- $263,4002 bd1 ba840 sqft904 W Country Club Blvd, Big Bear City, CA 92314Off Market
- $413,4003 bd2 ba1.6k sqft910 W Country Club Blvd, Big Bear City, CA 92314Off Market
- $279,0002 bd1 ba760 sqft906 W Country Club Blvd, Big Bear City, CA 92314Off Market
- $599,9003 bd2 ba1.3k sqft905 W Aeroplane Blvd, Big Bear City, CA 92314For Sale
- $306,6003 bd2 ba1.4k sqft909 W Aeroplane Blvd, Big Bear City, CA 92314Off Market
- $375,1003 bd1 ba1.4k sqft912 W Country Club Blvd, Big Bear City, CA 92314Off Market
- $615,3003 bd3 ba2k sqft901 W Aeroplane Blvd, Big Bear City, CA 92314Off Market
A local agent can set up tours, give advice and negotiate with sellers.
Similar homes
- $299,9992 bd1 ba996 sqft1029 Sierra Ave, Big Bear City, CA 92314For Sale
 MLS ID #IG26184418, Zaneta Francis, EXP REALTY OF SOUTHERN CA. INC. CRMLS
 - $304,9002 bd1 ba660 sqft620 W Aeroplane Blvd, Big Bear City, CA 92314For Sale
 MLS ID #IG26104286, GARY DOSS, COMPASS. CRMLS
 - $299,0002 bd1 ba760 sqft619 Elysian Blvd, Big Bear City, CA 92314For Sale
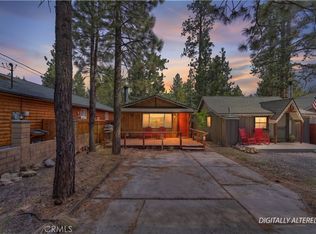 MLS ID #IG26123655, Dallas Burk, RE/MAX BIG BEAR. CRMLS
 - $265,0002 bd1 ba935 sqft727 Elysian Blvd, Big Bear City, CA 92314For Sale
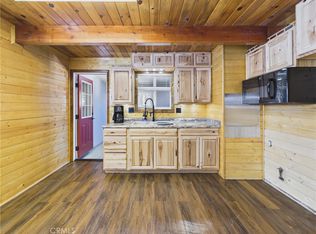 MLS ID #OC26109644, Joseph Wheeler, Coastal Estates Group Corporation. CRMLS
 - $275,0002 bd1 ba728 sqft726 Maltby Blvd, Big Bear City, CA 92314For SaleMLS ID #IG24210103, RACHAEL SMITH, RE/MAX BIG BEAR. CRMLS
- $310,0002 bd1 ba720 sqft327 W Country Club Blvd, Big Bear City, CA 92314For SaleMLS ID #CV26106835, Sara Griffin, THE ASSOCIATES REALTY GROUP. CRMLS
- $318,9802 bd1 ba798 sqft629 Sugarloaf Blvd, Big Bear City, CA 92314For SaleMLS ID #IG26119408, RACHAEL SMITH, RE/MAX BIG BEAR. CRMLS
- $299,9991 bd1 ba711 sqft428 W Aeroplane Blvd, Big Bear City, CA 92314For SaleMLS ID #NS26096972, Dante Oms, Country Real Estate. CRMLS
- $285,0002 bd2 ba960 sqft2115 State Ln, Big Bear City, CA 92314For SaleMLS ID #IG26126584, RACHAEL SMITH, RE/MAX BIG BEAR. CRMLS
- $290,0002 bd1 ba676 sqft236 Zaca Rd, Big Bear City, CA 92314For SaleMLS ID #IG26064313, RACHAEL SMITH, RE/MAX BIG BEAR. CRMLS
- $289,0002 bd1 ba542 sqft626 Elysian Blvd, Big Bear City, CA 92314For SaleMLS ID #OC26044753, Georgina Seeck, Pacific Sotheby's Int'l Realty. CRMLS
- $357,5002 bd2 ba960 sqft626 W Aeroplane Blvd, Big Bear City, CA 92314For SaleMLS ID #IG26143007, Miguel Diaz, REDFIN. CRMLS
- $349,9993 bd1 ba840 sqft1040 W Rainbow Blvd, Big Bear City, CA 92314For SaleMLS ID #IV26163129, LITO HERNANDEZ, Century 21 Masters. CRMLS
- $319,0002 bd1 ba640 sqft908 Spruce Ln, Big Bear City, CA 92314For SaleMLS ID #32601918, Vicki Cummings. Mountain Resort Communities AOR
- $369,9002 bd1 ba972 sqft927 W Aeroplane Blvd, Big Bear City, CA 92314For SaleMLS ID #IG26143584, Robert Livingston, Realty World Main Street. CRMLS
- $299,0002 bd2 ba1k sqft952 D Ln, Big Bear City, CA 92314For SaleMLS ID #IG26124060, Yolanda Peterson, RE/MAX BIG BEAR. CRMLS
- $388,0002 bd1 ba952 sqft1104 Robinhood Blvd, Big Bear City, CA 92314For SaleMLS ID #NP26146854, Max Everhardt, Navigate Real Estate. CRMLS
- $329,5002 bd1 ba896 sqft326 E Country Club Blvd, Big Bear City, CA 92314For SaleMLS ID #IG25274983, Bradford King, eXp Realty of California Inc.. CRMLS
- $269,0001 bd1 ba504 sqft936 Pinon Ln, Big Bear City, CA 92314For SaleMLS ID #PW26110398, Christianne Boudreau, Seven Gables Real Estate. CRMLS
- $359,0002 bd2 ba812 sqft921 Wendy Ave, Big Bear City, CA 92314For SaleMLS ID #IG26056316, Becki Wheeler, RE/MAX BIG BEAR. CRMLS
Local buyer's agents are ready to help
