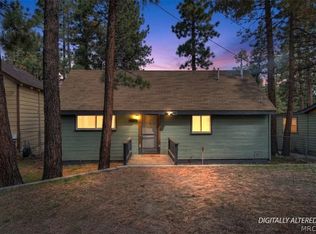
Price Improvement! Welcome to this charming 1920s Maltby cabin nestled among the towering pines of Big Bear, where vintage mountain character meets thoughtful modern updates. This authentic retreat features a welcoming living room with a stunning native rock Lodi fireplace, vaulted wood-beam ceilings, classic shiplap wood paneling, and wood-look flooring that create the quintessential mountain cabin ambiance. Natural light fills the dining nook with tranquil forest views, while the updated vintage-style kitchen offers quartz countertops, breakfast bar seating, generous window light, and updated appliances. The main-level bedroom provides a peaceful retreat with mirrored wardrobe closet and scenic tree views, complemented by an updated bathroom featuring a newer shower surround and oil-rubbed bronze fixtures accented by charming exposed steampunk-style copper plumbing. Upstairs, a rustic loft bedroom with wood plank walls and ceilings overlooks the fireplace hearth and includes a skylight framing treetop views, snowfall, and starlit skies. Recent upgrades include new copper plumbing and exterior heat tape for winter comfort. Outdoor spaces include a front wood deck, level driveway, fully fenced yard, and storage shed, ideal for relaxing or entertaining after a day of mountain adventure. Conveniently located near Bear Mountain Ski Resort, hiking trails, Big Bear Lake recreation, dining, and year-round outdoor activities, this classic Maltby cabin offers a rare opportunity to own a quintessential Big Bear mountain retreat.
For sale
Listed by: Pacific Sotheby's Int'l Realty • Georgina Seeck • Contact: 949-235-6163
Price cut: $10K (7/6)
$289,000
626 Elysian Blvd, Big Bear City, CA 92314
2beds
542sqft
Single Family Residence
Built in 1929
2,500 Square Feet Lot
$286,100 Zestimate®
$533/sqft
$-- HOA
What's special
Rustic loft bedroomFully fenced yardUpdated vintage-style kitchenBreakfast bar seatingOil-rubbed bronze fixturesScenic tree viewsTranquil forest views
- 171 days |
- 188 |
- 13 |
Zillow last checked:
Listing updated:
Listed by:
Georgina Seeck DRE #01120765 949-235-6163,
Pacific Sotheby's Int'l Realty
Source: CRMLS,MLS#: OC26044753 Originating MLS: California Regional MLS
Originating MLS: California Regional MLSFacts & features
Interior
Bedrooms & bathrooms
- Bedrooms: 2
- Bathrooms: 1
- Full bathrooms: 1
- Main level bathrooms: 1
- Main level bedrooms: 1
Rooms
- Room types: Loft, Living Room, Primary Bedroom
Primary bedroom
- Features: Main Level Primary
Bathroom
- Features: Separate Shower, Upgraded
Kitchen
- Features: Quartz Counters
Heating
- Fireplace(s), Natural Gas, Wall Furnace
Cooling
- None
Appliances
- Included: Gas Oven, Gas Range, Refrigerator, Water Heater
- Laundry: None, See Remarks
Features
- Beamed Ceilings, Breakfast Bar, Breakfast Area, Ceiling Fan(s), Furnished, High Ceilings, Quartz Counters, Storage, Track Lighting, Two Story Ceilings, Loft, Main Level Primary
- Flooring: Vinyl
- Windows: Blinds, Skylight(s)
- Has fireplace: Yes
- Fireplace features: Living Room, Masonry, Wood Burning
- Furnished: Yes
- Common walls with other units/homes: No Common Walls
Interior area
- Total interior livable area: 542 sqft
Property
Parking
- Parking features: Driveway, Gravel
Features
- Levels: Two
- Stories: 2
- Entry location: Main Level
- Patio & porch: Deck, Wood
- Exterior features: Awning(s)
- Pool features: None
- Spa features: None
- Has view: Yes
- View description: Trees/Woods
Lot
- Size: 2,500 Square Feet
- Features: Back Yard, Front Yard, Level
Details
- Additional structures: Shed(s)
- Parcel number: 0313153100000
- Zoning: BV/RS
- Special conditions: Standard
Construction
Type & style
- Home type: SingleFamily
- Architectural style: See Remarks
- Property subtype: Single Family Residence
Materials
- Wood Siding
- Roof: Composition
Condition
- New construction: No
- Year built: 1929
Utilities & green energy
- Sewer: Public Sewer
- Water: Public
- Utilities for property: Electricity Connected, Natural Gas Connected, Sewer Connected, Water Connected
Community & HOA
Community
- Features: Biking, Fishing, Hiking, Lake, Mountainous, Water Sports
- Security: Security System
Location
- Region: Big Bear City
Financial & listing details
- Price per square foot: $533/sqft
- Tax assessed value: $311,141
- Annual tax amount: $4,565
- Date on market: 3/5/2026
- Cumulative days on market: 171 days
- Listing terms: Cash,Cash to New Loan
- Inclusions: Refrigerator, Stove, Furnished
- Road surface type: Paved
Estimated market value
$286,100
$272,000 - $300,000
$1,387/mo
Price history
| Date | Event | Price |
|---|---|---|
| 7/6/2026 | Price change | $289,000-3.3%$533/sqft |
Source:  CRMLS #OC26044753 Report a problem CRMLS #OC26044753 Report a problem | ||
| 4/29/2026 | Price change | $299,000-2.6%$552/sqft |
Source: CRMLS #OC26044753 Report a problem | ||
| 3/5/2026 | Listed for sale | $307,000-4.1%$566/sqft |
Source: CRMLS #OC26044753 Report a problem | ||
| 2/27/2024 | Listing removed | -- |
Source:  Mountain Resort Communities AOR #32303802 Report a problem Mountain Resort Communities AOR #32303802 Report a problem | ||
| 12/8/2023 | Price change | $320,000-2.4%$590/sqft |
Source: Mountain Resort Communities AOR #32303802 Report a problem | ||
| 11/16/2023 | Listed for sale | $328,000+9.7%$605/sqft |
Source: Mountain Resort Communities AOR #32303802 Report a problem | ||
| 2/24/2022 | Sold | $299,000$552/sqft |
Source: Mountain Resort Communities AOR #32108165 Report a problem | ||
| 1/23/2022 | Contingent | $299,000$552/sqft |
Source:  Greater Palm Springs Realtors #219067791 Report a problem Greater Palm Springs Realtors #219067791 Report a problem | ||
| 1/16/2022 | Listed for sale | $299,000$552/sqft |
Source: Greater Palm Springs Realtors #219067791 Report a problem | ||
| 1/6/2022 | Contingent | $299,000$552/sqft |
Source: Greater Palm Springs Realtors #219067791 Report a problem | ||
| 12/13/2021 | Listed for sale | $299,000$552/sqft |
Source: Greater Palm Springs Realtors #219067791 Report a problem | ||
| 12/11/2021 | Pending sale | $299,000$552/sqft |
Source: Greater Palm Springs Realtors #219067791 Report a problem | ||
| 12/8/2021 | Contingent | $299,000$552/sqft |
Source:  Mountain Resort Communities AOR #32108165 Report a problem Mountain Resort Communities AOR #32108165 Report a problem | ||
| 11/27/2021 | Listed for sale | $299,000$552/sqft |
Source: Mountain Resort Communities AOR #32108165 Report a problem | ||
| 11/17/2021 | Pending sale | $299,000$552/sqft |
Source: CRMLS #219067791PS Report a problem | ||
| 11/17/2021 | Contingent | $299,000$552/sqft |
Source: Mountain Resort Communities AOR #32108165 Report a problem | ||
| 11/13/2021 | Price change | $299,000-6.6%$552/sqft |
Source: Mountain Resort Communities AOR #32108165 Report a problem | ||
| 9/17/2021 | Listed for sale | $320,000+52.4%$590/sqft |
Source: Mountain Resort Communities AOR #32108165 Report a problem | ||
| 9/24/2020 | Listing removed | $210,000$387/sqft |
Source: Keller Williams Realty Big Bear Lake Arrowhead #31910377 Report a problem | ||
| 6/26/2020 | Listed for sale | $210,000-2.3%$387/sqft |
Source: Keller Williams Big Bear #32002148 Report a problem | ||
| 5/25/2020 | Listing removed | $215,000$397/sqft |
Source: Keller Williams Realty Big Bear Lake Arrowhead #31910377 Report a problem | ||
| 2/26/2020 | Price change | $215,000-6.1%$397/sqft |
Source: Keller Williams Big Bear #31910377 Report a problem | ||
| 11/8/2019 | Listed for sale | $229,000+47.7%$423/sqft |
Source: Keller Williams Big Bear #31910377 Report a problem | ||
| 8/20/2019 | Sold | $155,000-2.5%$286/sqft |
Source: Mountain Resort Communities AOR #31907553 Report a problem | ||
| 7/24/2019 | Pending sale | $159,000+98.8%$293/sqft |
Source: Compass #PW19172624 Report a problem | ||
| 3/20/2009 | Sold | $80,000+27%$148/sqft |
Source: Public Record Report a problem | ||
| 10/27/1995 | Sold | $63,000+65.8%$116/sqft |
Source: Public Record Report a problem | ||
| 9/8/1994 | Sold | $38,000$70/sqft |
Source: Public Record Report a problem | ||
Public tax history
| Year | Property taxes | Tax assessment |
|---|---|---|
| 2025 | $4,565 +4.4% | $311,141 +2% |
| 2024 | $4,373 +1.2% | $305,040 +0% |
| 2023 | $4,322 +59.3% | $304,980 +90.9% |
| 2022 | $2,713 +2.3% | $159,738 +2% |
| 2021 | $2,651 +0% | $156,606 +1% |
| 2020 | $2,650 +34.5% | $155,000 +67.8% |
| 2019 | $1,970 -34% | $92,353 +2% |
| 2018 | $2,982 +30.2% | $90,542 +2% |
| 2017 | $2,291 | $88,767 +2% |
| 2016 | $2,291 +28.1% | $87,027 +1.5% |
| 2015 | $1,789 +1.9% | $85,720 +2% |
| 2014 | $1,755 | $84,041 +0.5% |
| 2013 | -- | $83,661 +2% |
| 2012 | -- | $82,020 +2% |
| 2011 | -- | $80,411 +0.8% |
| 2010 | -- | $79,810 -1.8% |
| 2009 | -- | $81,271 +2% |
| 2008 | -- | $79,677 +2% |
| 2007 | -- | $78,115 +2% |
| 2006 | -- | $76,583 +2% |
| 2005 | -- | $75,082 +2% |
| 2004 | -- | $73,609 +1.9% |
| 2003 | -- | $72,260 +2% |
| 2002 | -- | $70,843 +2% |
| 2001 | -- | $69,454 +2% |
| 2000 | -- | $68,092 |
Find assessor info on the county website
Monthly payment
Est. payment
Payment breakdown
Explore the cost of this home by adjusting the details. Changes won't be saved.Climate risks
Neighborhood: 92314
Nearby schools
GreatSchools rating
- 4/10Baldwin Lane Elementary SchoolGrades: K-5Distance: 1 mi
- 6/10Big Bear Middle SchoolGrades: 6-8Distance: 4.1 mi
- 6/10Big Bear High SchoolGrades: 9-12Distance: 0.8 mi
- $302,6002 bd1 ba780 sqft628 Elysian Blvd, Big Bear City, CA 92314Off Market
- $336,9003 bd2 ba1k sqft632 Elysian Blvd, Big Bear City, CA 92314Off Market
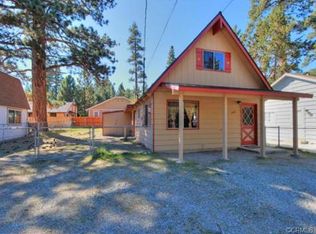
- $1,6002 bd1 ba720 sqft624 Elysian Blvd, Big Bear City, CA 92314For Rent
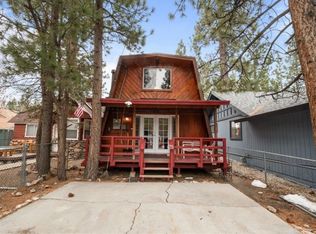
- $286,5002 bd1 ba1k sqft636 Elysian Blvd, Big Bear City, CA 92314Off Market

- $429,0002 bd2 ba1.1k sqft620 Elysian Blvd, Big Bear City, CA 92314For Sale
- $361,3003 bd2 ba1.2k sqft638 Elysian Blvd, Big Bear City, CA 92314Off Market
- $447,4003 bd2 ba1.3k sqft623 E Mountain View Blvd, Big Bear City, CA 92314Off Market
- $555,3003 bd2 ba2k sqft629 E Mountain View Blvd, Big Bear City, CA 92314Off Market
A local agent can set up tours, give advice and negotiate with sellers.
Similar homes
- $299,0002 bd1 ba760 sqft619 Elysian Blvd, Big Bear City, CA 92314For Sale
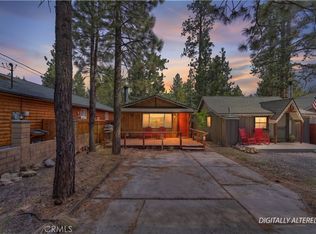 MLS ID #IG26123655, Dallas Burk, RE/MAX BIG BEAR. CRMLS
 - $275,0002 bd1 ba728 sqft726 Maltby Blvd, Big Bear City, CA 92314For Sale
 MLS ID #IG24210103, RACHAEL SMITH, RE/MAX BIG BEAR. CRMLS
 - $290,0002 bd1 ba676 sqft236 Zaca Rd, Big Bear City, CA 92314For Sale
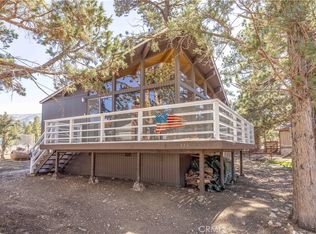 MLS ID #IG26064313, RACHAEL SMITH, RE/MAX BIG BEAR. CRMLS
 - $275,0002 bd1 ba592 sqft437 Booth Way, Big Bear City, CA 92314For Sale
 MLS ID #32600613, Michael Hoffman. Mountain Resort Communities AOR
 - $310,0002 bd1 ba720 sqft327 W Country Club Blvd, Big Bear City, CA 92314For SaleMLS ID #CV26106835, Sara Griffin, THE ASSOCIATES REALTY GROUP. CRMLS
- $274,8002 bd1 ba760 sqft906 W Country Club Blvd, Big Bear City, CA 92314For SaleMLS ID #DW26113593, Jennifer Avellan, Keller Williams SELA. CRMLS
- $304,9002 bd1 ba660 sqft620 W Aeroplane Blvd, Big Bear City, CA 92314For SaleMLS ID #IG26104286, GARY DOSS, COMPASS. CRMLS
- $320,0002 bd1 ba608 sqft335 W Sherwood Blvd, Big Bear City, CA 92314For SaleMLS ID #32502639, Annette Contreras. Mountain Resort Communities AOR
- $285,0002 bd1 ba720 sqft2136 3rd Ln, Big Bear City, CA 92314For SaleMLS ID #IG26000213, Grace Saliente, EXP REALTY OF CALIFORNIA INC.. CRMLS
- $280,0002 bd1 ba742 sqft2044 Shady Ln, Big Bear City, CA 92314For SaleMLS ID #IG26136402, THERESE MC CALLON, COLDWELL BANKER SKY RIDGE REALTY. CRMLS
- $239,9002 bd1 ba608 sqft526 W Aeroplane Blvd, Big Bear City, CA 92314For SaleMLS ID #32601605, Joseph Pecoraro. Mountain Resort Communities AOR
- $350,0002 bd1 ba768 sqft336 E Mojave Blvd, Big Bear City, CA 92314For SaleMLS ID #IG26102143, KENNETH SIMONDS, KELLER WILLIAMS BIG BEAR. CRMLS
- $309,0002 bd1 ba608 sqft2165 5th Ln, Big Bear City, CA 92314For SaleMLS ID #219148412DA, Israel Barden, Re/Max Area Experts. CRMLS
- $290,0001 bd1 ba400 sqft816 W Rainbow Blvd, Big Bear City, CA 92314For SaleMLS ID #32600767, Annette Contreras. Mountain Resort Communities AOR
- $335,0002 bd1 ba760 sqft221 Angeles Blvd, Big Bear City, CA 92314For SaleMLS ID #26668565, Elizabeth Deo DRE # 02141644, Legacy Locale. CLAW
- $314,0002 bd1 ba720 sqft318 W Sherwood Blvd, Big Bear City, CA 92314For SaleMLS ID #SW23068293, Lee Cravens, Edward Lee Cravens, Broker. CRMLS
- $299,9991 bd1 ba711 sqft428 W Aeroplane Blvd, Big Bear City, CA 92314For SaleMLS ID #NS26096972, Dante Oms, Country Real Estate. CRMLS
- $354,9002 bd1 ba680 sqft355 W Cinderella Dr, Big Bear City, CA 92314For SaleMLS ID #32601020, JOSEPH FERRARO. Mountain Resort Communities AOR
- $248,0001 bd1 ba543 sqft520 W Aeroplane Blvd, Big Bear City, CA 92314For SaleMLS ID #219149455PS, Holly Gardner, Keller Williams Big Bear Lake Arrowhead. CRMLS
- $325,0002 bd1 ba798 sqft629 Sugarloaf Blvd, Big Bear City, CA 92314For SaleMLS ID #IG26119408, RACHAEL SMITH, RE/MAX BIG BEAR. CRMLS
Local buyer's agents are ready to help
