This fully renovated income-producing Big Bear cabin offers a perfect mountain weekend escape with proven short-term rental performance. Remodeled in 2022 with a complete interior renovation, including new flooring, an updated kitchen, a fully remodeled bathroom, and fresh interior and exterior paint. This home was thoughtfully designed for both comfort and functionality. Since then, it has consistently generated between approximately $35,000 and $45,000 annually as a short-term rental. The space is inviting and filled with natural light. Vaulted ceilings and large windows create an airy feel, while the brick fireplace anchors the living room, making it the perfect place to unwind after a day on the mountain or at the lake. Whether you're enjoying a quiet weekend or hosting guests, the layout feels easy, comfortable, and intentionally designed. The kitchen and bathroom were fully rebuilt with clean, modern finishes, and the bedrooms offer a peaceful place to recharge at the end of the day. In 2025, exterior improvements included a new gate, new doors, and a turfed backyard designed to be low-maintenance and beautiful year-round. The outdoor space also features a dedicated concrete pad ready for a hot tub, offering additional potential to enhance both personal enjoyment and rental income. Located in a quiet neighborhood that remains close to Big Bear's main attractions, including the lake, village, and trail systems, the home offers both convenience and a sense of retreat. If you're looking for a weekend escape, an income-producing property, or the flexibility to enjoy both, this turnkey cabin is the best of both worlds. Property available furnished or unfurnished. Some images have been virtually enhanced or modified using AI for marketing purposes and may not reflect current property conditions.
For sale
$335,000
221 Angeles Blvd, Big Bear City, CA 92314
2beds
760sqft
Residential, Single Family Residence
Built in 1976
2,500 Square Feet Lot
$326,900 Zestimate®
$441/sqft
$-- HOA
What's special
- 151 days |
- 216 |
- 14 |
Zillow last checked:
Listing updated:
Listed by:
Elizabeth Deo DRE # 02141644 424-249-9750,
Legacy Locale 951-235-5359
Source: CLAW,MLS#: 26668565
Facts & features
Interior
Bedrooms & bathrooms
- Bedrooms: 2
- Bathrooms: 1
- Full bathrooms: 1
Rooms
- Room types: Dining Area, Breakfast Bar, Living Room, Patio Covered
Heating
- Wall
Cooling
- Other
Appliances
- Included: Washer, Dryer
- Laundry: Inside, Laundry Closet Stacked
Features
- Flooring: Laminate
- Has fireplace: Yes
- Fireplace features: Living Room
Interior area
- Total structure area: 760
- Total interior livable area: 760 sqft
Property
Parking
- Total spaces: 2
- Parking features: Driveway
- Has uncovered spaces: Yes
Features
- Levels: One
- Stories: 1
- Pool features: None
- Spa features: None
- Has view: Yes
- View description: None
Lot
- Size: 2,500 Square Feet
- Dimensions: 25 x 100
Details
- Additional structures: None
- Parcel number: 0311175310000
- Zoning: BV/RS
- Special conditions: Standard
Construction
Type & style
- Home type: SingleFamily
- Architectural style: Cabin
- Property subtype: Residential, Single Family Residence
Condition
- Updated/Remodeled
- Year built: 1976
Utilities & green energy
- Sewer: In Street
Community & HOA
HOA
- Has HOA: No
Location
- Region: Big Bear City
Financial & listing details
- Price per square foot: $441/sqft
- Tax assessed value: $261,400
- Date on market: 3/30/2026
Estimated market value
$326,900
$311,000 - $343,000
$1,924/mo
Price history
| Date | Event | Price |
|---|---|---|
| 3/30/2026 | Price change | $335,000-0.9%$441/sqft |
Source:  CLAW #26668565 Report a problem CLAW #26668565 Report a problem | ||
| 3/2/2026 | Listing removed | $1,850$2/sqft |
Source: Zillow Rentals Report a problem | ||
| 2/3/2026 | Listed for rent | $1,850$2/sqft |
Source: Zillow Rentals Report a problem | ||
| 11/5/2025 | Price change | $338,000-0.6%$445/sqft |
Source:  Mountain Resort Communities AOR #32500504 Report a problem Mountain Resort Communities AOR #32500504 Report a problem | ||
| 10/22/2025 | Price change | $340,000+0.3%$447/sqft |
Source: Mountain Resort Communities AOR #32500504 Report a problem | ||
| 10/20/2025 | Price change | $339,000-0.6%$446/sqft |
Source: Mountain Resort Communities AOR #32502471 Report a problem | ||
| 7/8/2025 | Price change | $341,000-0.3%$449/sqft |
Source: Mountain Resort Communities AOR #32500504 Report a problem | ||
| 6/2/2025 | Price change | $342,000-1.4%$450/sqft |
Source: Mountain Resort Communities AOR #32500504 Report a problem | ||
| 5/27/2025 | Price change | $347,000-0.3%$457/sqft |
Source: Mountain Resort Communities AOR #32500504 Report a problem | ||
| 5/11/2025 | Price change | $348,000-0.3%$458/sqft |
Source: Mountain Resort Communities AOR #32500504 Report a problem | ||
| 4/7/2025 | Price change | $349,000-1.4%$459/sqft |
Source: Mountain Resort Communities AOR #32500504 Report a problem | ||
| 4/2/2025 | Price change | $354,000-0.3%$466/sqft |
Source: Mountain Resort Communities AOR #32500504 Report a problem | ||
| 3/17/2025 | Price change | $355,000-2.7%$467/sqft |
Source: Mountain Resort Communities AOR #32500504 Report a problem | ||
| 3/7/2025 | Price change | $365,000+2.8%$480/sqft |
Source: Mountain Resort Communities AOR #32500504 Report a problem | ||
| 12/6/2024 | Price change | $355,000-1.4%$467/sqft |
Source: Mountain Resort Communities AOR #32405748 Report a problem | ||
| 10/25/2024 | Price change | $360,000-2.7%$474/sqft |
Source: Mountain Resort Communities AOR #32405748 Report a problem | ||
| 9/24/2024 | Listed for sale | $370,000-2.6%$487/sqft |
Source: Mountain Resort Communities AOR #32405748 Report a problem | ||
| 8/22/2024 | Listing removed | -- |
Source: Mountain Resort Communities AOR #32405274 Report a problem | ||
| 8/2/2024 | Price change | $380,000-1.3%$500/sqft |
Source: Mountain Resort Communities AOR #32405274 Report a problem | ||
| 7/8/2024 | Listed for sale | $385,000+47.1%$507/sqft |
Source: Mountain Resort Communities AOR #32405274 Report a problem | ||
| 11/2/2021 | Sold | $261,750-1.2%$344/sqft |
Source: Mountain Resort Communities AOR #32108116 Report a problem | ||
| 10/29/2021 | Pending sale | $265,000$349/sqft |
Source:  CRMLS #EV21200996 Report a problem CRMLS #EV21200996 Report a problem | ||
| 9/23/2021 | Contingent | $265,000$349/sqft |
Source:  Mountain Resort Communities AOR #32108116 Report a problem Mountain Resort Communities AOR #32108116 Report a problem | ||
| 9/15/2021 | Price change | $265,000-8.6%$349/sqft |
Source: Mountain Resort Communities AOR #32108116 Report a problem | ||
| 9/11/2021 | Listed for sale | $289,900+97.2%$381/sqft |
Source: Mountain Resort Communities AOR #32108116 Report a problem | ||
| 2/13/2018 | Sold | $147,000-2%$193/sqft |
Source: Mountain Resort Communities AOR #2161686 Report a problem | ||
| 3/9/2005 | Sold | $150,000+57.9%$197/sqft |
Source: Public Record Report a problem | ||
| 12/12/2002 | Sold | $95,000+25%$125/sqft |
Source: Public Record Report a problem | ||
| 1/8/2002 | Sold | $76,000+32.2%$100/sqft |
Source: Public Record Report a problem | ||
| 12/12/1994 | Sold | $57,500$76/sqft |
Source: Public Record Report a problem | ||
Public tax history
| Year | Property taxes | Tax assessment |
|---|---|---|
| 2026 | -- | $261,400 -5.9% |
| 2025 | $4,039 +0.2% | $277,771 +2% |
| 2024 | $4,032 +2.8% | $272,325 +2% |
| 2023 | $3,922 +3.6% | $266,985 +2% |
| 2022 | $3,786 +44% | $261,750 +69.4% |
| 2021 | $2,629 +0.1% | $154,524 +1% |
| 2020 | $2,627 +1.2% | $152,939 +2% |
| 2019 | $2,595 +16.4% | $149,940 +22.8% |
| 2018 | $2,230 +4.7% | $122,100 +5% |
| 2017 | $2,131 | $116,300 +5.1% |
| 2016 | $2,131 +4.4% | $110,700 +2.5% |
| 2015 | $2,041 +2.4% | $108,000 +11% |
| 2014 | $1,994 | $97,300 +9.1% |
| 2013 | -- | $89,200 |
| 2012 | -- | $89,200 |
| 2011 | -- | $89,200 -15% |
| 2010 | -- | $105,000 -12.5% |
| 2009 | -- | $120,000 -11.1% |
| 2008 | -- | $135,000 -13.5% |
| 2007 | -- | $156,060 +2% |
| 2006 | -- | $153,000 +55% |
| 2005 | -- | $98,709 +2% |
| 2004 | -- | $96,773 +1.9% |
| 2003 | -- | $95,000 +45.3% |
| 2002 | -- | $65,379 +2% |
| 2001 | -- | $64,097 +28.2% |
| 2000 | -- | $50,000 |
Find assessor info on the county website
Monthly payment
Est. payment
Payment breakdown
Explore the cost of this home by adjusting the details. Changes won't be saved.Climate risks
Neighborhood: 92314
Nearby schools
GreatSchools rating
- 4/10Baldwin Lane Elementary SchoolGrades: K-5Distance: 1.1 mi
- 6/10Big Bear Middle SchoolGrades: 6-8Distance: 3.6 mi
- 6/10Big Bear High SchoolGrades: 9-12Distance: 1.1 mi
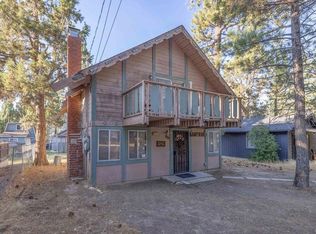
- $374,0002 bd2 ba1.3k sqft217 E Angeles Blvd, Big Bear City, CA 92314For Sale
- $359,9002 bd2 ba1.3k sqft217 Angeles Blvd, Big Bear City, CA 92314Off Market

- $308,0002 bd2 ba908 sqft225 E Angeles Blvd, Big Bear City, CA 92314Off Market
- $399,9002 bd1 ba608 sqft220 Mountain View Blvd, Big Bear City, CA 92314For Sale

- $438,2003 bd3 ba1.8k sqft213 E Angeles Blvd, Big Bear City, CA 92314Off Market
- $39,7464,965 sqft220 E Mountain View Blvd, Big Bear City, CA 92314Off Market
- $50,7574,965 sqftAngeles Blvd, Big bear city, CA 92314Off Market
- $345,0002 bd1 ba840 sqft218 E Mountain View Blvd, Big Bear City, CA 92314Sold
A local agent can set up tours, give advice and negotiate with sellers.
Similar homes
- $349,9003 bd1 ba824 sqft500 E Meadow Ln, Big Bear City, CA 92314For Sale
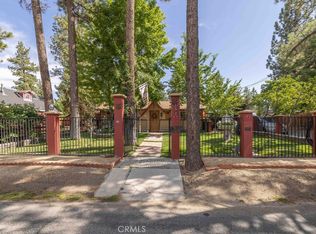 MLS ID #IG26178769, Gloria Lopez, KELLER WILLIAMS BIG BEAR. CRMLS
 - $329,5002 bd1 ba896 sqft326 E Country Club Blvd, Big Bear City, CA 92314For Sale
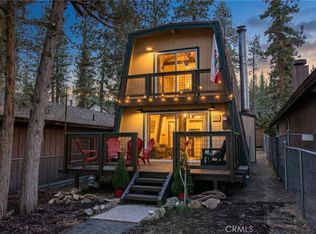 MLS ID #IG25274983, Bradford King, eXp Realty of California Inc.. CRMLS
 - $365,0002 bd2 ba976 sqft109 E Country Club Blvd, Big Bear City, CA 92314For Sale
 MLS ID #219147898DA, Israel Barden, Re/Max Area Experts. CRMLS
 - $350,0002 bd1 ba768 sqft336 E Mojave Blvd, Big Bear City, CA 92314For Sale
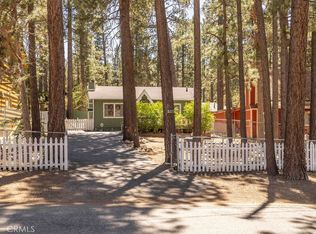 MLS ID #IG26102143, KENNETH SIMONDS, KELLER WILLIAMS BIG BEAR. CRMLS
 - $354,9002 bd1 ba680 sqft355 W Cinderella Dr, Big Bear City, CA 92314For SaleMLS ID #32601020, JOSEPH FERRARO. Mountain Resort Communities AOR
- $299,0002 bd1 ba896 sqft900 E Mountain View Blvd, Big Bear City, CA 92314For SaleMLS ID #26872937, Christopher Jones DRE # 02139600, eXp Realty of Greater Los Angeles. CLAW
- $299,0002 bd1 ba540 sqft109 W Aeroplane Blvd, Big Bear City, CA 92314For SaleMLS ID #26832799, Christopher Jones DRE # 02139600, eXp Realty of Greater Los Angeles. CLAW
- $323,5003 bd1 ba1k sqft1123 W Aeroplane Blvd, Big Bear City, CA 92314For SaleMLS ID #219146897DA, Israel Barden, Re/Max Area Experts. CRMLS
- $319,0002 bd1 ba640 sqft908 Spruce Ln, Big Bear City, CA 92314For SaleMLS ID #32601918, Vicki Cummings. Mountain Resort Communities AOR
- $289,9002 bd1 ba768 sqft927 W Fairway Blvd, Big Bear City, CA 92314For SaleMLS ID #219150891PS, Michael Sannes, RE/MAX Big Bear. CRMLS
- $385,0002 bd1 ba904 sqft605 Kean Way, Big Bear City, CA 92314For SaleMLS ID #219144431DA, Israel Barden, Re/Max Area Experts. CRMLS
- $344,9003 bd2 ba1k sqft331 Mullins Dr, Big Bear City, CA 92314For SaleMLS ID #219144521PS, Michael Sannes, RE/MAX Big Bear. CRMLS
- $309,0002 bd1 ba608 sqft2165 5th Ln, Big Bear City, CA 92314For SaleMLS ID #219148412DA, Israel Barden, Re/Max Area Experts. CRMLS
- $318,9002 bd1 ba704 sqft972 Pinon Ln, Big Bear City, CA 92314For SaleMLS ID #26860507, Sandra Williams DRE # 02080482, Real Broker. CLAW
- $359,9992 bd2 ba972 sqft46354 Vale Dr, Big Bear City, CA 92314For SaleMLS ID #HD26130899, Ana Yansi Gonzalez, Realty ONE Group Empire. CRMLS
- $289,0002 bd1 ba542 sqft626 Elysian Blvd, Big Bear City, CA 92314For SaleMLS ID #OC26044753, Georgina Seeck, Pacific Sotheby's Int'l Realty. CRMLS
- $285,0002 bd1 ba1k sqft1056 Sierra Ave, Big Bear City, CA 92314For SaleMLS ID #CV26181453, Robert Huyck, SO CAL REALTY & LOANS. CRMLS
- $385,0002 bd1 ba864 sqft909 W Rainbow Blvd, Big Bear City, CA 92314For SaleMLS ID #IG26173964, Becki Wheeler, RE/MAX BIG BEAR. CRMLS
- $399,0002 bd2 ba1.1k sqft633 Barrett Way, Big Bear City, CA 92314For SaleMLS ID #32601693, Miguel Diaz. Mountain Resort Communities AOR
- $339,5002 bd1 ba713 sqft1170 Vine Ave, Big Bear City, CA 92314For SaleMLS ID #OC26097771, Natalie Locke, Regency Real Estate Brokers. CRMLS
Local buyer's agents are ready to help
