Turnkey, fully remodeled mountain retreat in the desirable Erwin Lake area of Big Bear City! Amazing opportunity to own your own dreamy mountain cabin in the San Bernardino mountains! This beautifully updated 2-bedroom, 1-bath cabin offers a thoughtfully designed living space on a fenced 2,400-square-foot lot. Inside, you'll find a warm and inviting open-concept living area featuring vaulted beamed ceilings along with a modern linear electric fireplace in the living room and primary bedroom, luxury vinyl plank flooring, updated lighting, and stylish finishes throughout. The remodeled kitchen features soft-close cabinetry, granite countertops, and newer appliances creating a space that is both functional and beautiful. Designed for comfort and convenience, the property also has an upgraded 200-amp electrical panel capable of supporting a future hot tub and EV charger. Sweet back deck with plenty of room to entertain family and friends including an outside shed for ample storage. In addition to outdoor entertainment, the fenced yard provides privacy for pets or simply relaxing beneath the mountain skies. A rare bonus for the area, the property offers enough space to park an RV up to approximately 35 feet, providing flexibility for a recreational vehicle, boat or a trailer. Some furnishings are included, allowing the next owner to begin enjoying the mountain lifestyle immediately. This is a rare opportunity to own a fully remodeled, move-in-ready Big Bear cabin with modern upgrades, RV parking, and mountain charm at an affordable price. Near from Big Bear Lake, ski resorts, national forest hiking trails, shopping, and dining, this turnkey cabin is ideal as a full-time residence or a weekend getaway making this property a fantastic vacation home, a short term rental (STR) investment property or both! Schedule your private showing today and experience everything this beautifully renovated mountain retreat has to offer.
For sale
Price increase: $3.9K (7/16)
$318,900
972 Pinon Ln, Big Bear City, CA 92314
2beds
704sqft
:
Get pre-qualified$2,129/mo
Residential, Single Family Residence
Built in 1969
2,400 Square Feet Lot
$310,200 Zestimate®
$453/sqft
$-- HOA
What's special
- 18 days |
- 107 |
- 4 |
Zillow last checked:
Listing updated:
Listed by:
Sandra Williams DRE # 02080482 213-902-8070,
Real Broker 619-663-8680
Source: CLAW,MLS#: 26860507
Facts & features
Interior
Bedrooms & bathrooms
- Bedrooms: 2
- Bathrooms: 1
- Full bathrooms: 1
Heating
- Wall
Cooling
- Other
Appliances
- Included: Dishwasher, Dryer, Washer, Refrigerator, Range/Oven, Microwave, Disposal, Gas Water Heater
- Laundry: In Unit, Laundry Closet Stacked
Features
- Flooring: Vinyl Plank
- Number of fireplaces: 2
- Fireplace features: Living Room, Electric
Interior area
- Total structure area: 704
- Total interior livable area: 704 sqft
Property
Parking
- Parking features: Driveway, No Garage
- Has uncovered spaces: Yes
Features
- Levels: One
- Stories: 1
- Pool features: None
- Spa features: None
- Has view: Yes
- View description: Trees/Woods
Lot
- Size: 2,400 Square Feet
- Dimensions: 30 x 80
Details
- Additional structures: None
- Parcel number: 0315143030000
- Zoning: BV/RS
- Special conditions: Standard
Construction
Type & style
- Home type: SingleFamily
- Architectural style: Craftsman
- Property subtype: Residential, Single Family Residence
Materials
- Roof: Shingle
Condition
- Year built: 1969
Utilities & green energy
- Water: Water District
- Utilities for property: Sewer Connected
Community & HOA
Community
- Security: Other
HOA
- Has HOA: No
Location
- Region: Big Bear City
Financial & listing details
- Price per square foot: $453/sqft
- Tax assessed value: $318,362
- Annual tax amount: $4,341
- Date on market: 7/16/2026
Estimated market value
$310,200
$295,000 - $326,000
$1,752/mo
Price history
| Date | Event | Price |
|---|---|---|
| 7/16/2026 | Price change | $318,900+1.2%$453/sqft |
Source:  CLAW #26860507 Report a problem CLAW #26860507 Report a problem | ||
| 6/15/2026 | Price change | $314,999-5.4%$447/sqft |
Source: Owner Report a problem | ||
| 12/5/2025 | Price change | $333,000-1.8%$473/sqft |
Source:  Mountain Resort Communities AOR #32502560 Report a problem Mountain Resort Communities AOR #32502560 Report a problem | ||
| 11/20/2025 | Price change | $339,000-2.9%$482/sqft |
Source: Mountain Resort Communities AOR #32502560 Report a problem | ||
| 10/29/2025 | Price change | $349,000-4.4%$496/sqft |
Source: Mountain Resort Communities AOR #32502560 Report a problem | ||
| 3/22/2025 | Price change | $364,900-1.4%$518/sqft |
Source: Mountain Resort Communities AOR #32500607 Report a problem | ||
| 3/1/2025 | Price change | $369,900-1.3%$525/sqft |
Source:  CRMLS #SW24190519 Report a problem CRMLS #SW24190519 Report a problem | ||
| 12/6/2024 | Price change | $374,900-3.6%$533/sqft |
Source: CRMLS #SW24190519 Report a problem | ||
| 9/18/2024 | Listed for sale | $389,000+29.7%$553/sqft |
Source: CRMLS #SW24190519 Report a problem | ||
| 4/7/2022 | Sold | $300,000+50.8%$426/sqft |
Source: Mountain Resort Communities AOR #32201322 Report a problem | ||
| 2/25/2022 | Sold | $199,000-33.6%$283/sqft |
Source: Public Record Report a problem | ||
| 2/25/2022 | Listed for sale | $299,900+81.8%$426/sqft |
Source:  Mountain Resort Communities AOR #32201322 Report a problem Mountain Resort Communities AOR #32201322 Report a problem | ||
| 7/12/2019 | Sold | $165,000-2.1%$234/sqft |
Source: Mountain Resort Communities AOR #31903566 Report a problem | ||
| 4/8/2019 | Listed for sale | $168,500+124.7%$239/sqft |
Source: Gilligan Log Homes & R.E. #31903566 Report a problem | ||
| 9/12/2014 | Sold | $75,000-8.5%$107/sqft |
Source: Public Record Report a problem | ||
| 7/26/2014 | Price change | $82,000-10.9%$116/sqft |
Source: Keller Williams Big Bear #EV14144711 Report a problem | ||
| 7/10/2014 | Listed for sale | $92,000+2.2%$131/sqft |
Source: Keller Williams Big Bear #EV14144711 Report a problem | ||
| 1/21/2009 | Sold | $90,000-5.3%$128/sqft |
Source: Public Record Report a problem | ||
| 9/8/2003 | Sold | $95,000+61%$135/sqft |
Source: Public Record Report a problem | ||
| 11/18/2002 | Sold | $59,000$84/sqft |
Source: Public Record Report a problem | ||
Public tax history
| Year | Property taxes | Tax assessment |
|---|---|---|
| 2025 | $4,341 -2.7% | $318,362 +2% |
| 2024 | $4,459 +2.6% | $312,120 +2% |
| 2023 | $4,345 +53.3% | $306,000 +80% |
| 2022 | $2,833 +2.3% | $170,043 +2% |
| 2021 | $2,771 0% | $166,709 +1% |
| 2020 | $2,772 +51.8% | $165,000 +104.2% |
| 2019 | $1,826 +4.2% | $80,806 +2% |
| 2018 | $1,753 +3.1% | $79,221 +2% |
| 2017 | $1,700 | $77,667 +2% |
| 2016 | $1,700 +2.7% | $76,144 +1.5% |
| 2015 | $1,654 +2% | $75,000 -20.7% |
| 2014 | $1,621 | $94,543 +0.5% |
| 2013 | -- | $94,116 +2% |
| 2012 | -- | $92,271 +2% |
| 2011 | -- | $90,462 +0.8% |
| 2010 | -- | $89,786 -14.4% |
| 2009 | -- | $104,886 +2% |
| 2008 | -- | $102,830 +2% |
| 2007 | -- | $100,814 +2% |
| 2006 | -- | $98,838 +2% |
| 2005 | -- | $96,900 +2% |
| 2004 | -- | $95,000 +61% |
| 2003 | -- | $59,000 -7.8% |
| 2002 | -- | $64,000 +8.6% |
| 2001 | -- | $58,927 |
| 2000 | -- | $58,927 |
Find assessor info on the county website
Monthly payment
Est. payment
Payment breakdown
Explore the cost of this home by adjusting the details. Changes won't be saved.Climate risks
Neighborhood: Erwin Lake
Nearby schools
GreatSchools rating
- 4/10Baldwin Lane Elementary SchoolGrades: K-5Distance: 1.9 mi
- 6/10Big Bear Middle SchoolGrades: 6-8Distance: 5.8 mi
- 6/10Big Bear High SchoolGrades: 9-12Distance: 1.7 mi
- $234,6002 bd1 ba720 sqft968 Pinon Ln, Big Bear City, CA 92314Off Market
- $244,1002 bd1 ba748 sqft976 Pinon Ln, Big Bear City, CA 92314Off Market
- $464,3003 bd2 ba1.7k sqft969 Hemlock Ln, Big Bear City, CA 92314Off Market
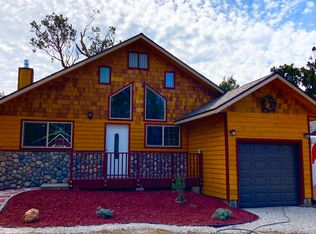
- $298,5002 bd1 ba858 sqft2281 State Ln, Big Bear City, CA 92314Off Market
- $168,5001 bd1 ba400 sqft960 Pinon Ln, Big Bear City, CA 92314Off Market
- $8,4242,395 Square Feet960 Pinon Ln, Big bear city, CA 92314Off Market
- $--7,000 Square FeetPinon, Big Bear City, CA 92314Off Market
- $219,2002 bd1 ba608 sqft969 Pinon Ln, Big Bear City, CA 92314Off Market
A local agent can set up tours, give advice and negotiate with sellers.
Similar homes
- $319,9002 bd1 ba608 sqft2165 5th Ln, Big Bear City, CA 92314For Sale
 MLS ID #219148412DA, Israel Barden, Re/Max Area Experts. CRMLS
 - $299,9992 bd1 ba720 sqft854 Fir Ln, Big Bear City, CA 92314For Sale
 MLS ID #DW26120034, Mark Garza, Circle Real Estate. CRMLS
 - $289,9002 bd1 ba768 sqft927 W Fairway Blvd, Big Bear City, CA 92314For Sale
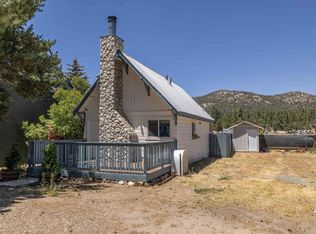 MLS ID #219150891PS, Michael Sannes, RE/MAX Big Bear. CRMLS
 - $295,0002 bd1 ba840 sqft2063 10th Ln, Big Bear City, CA 92314For Sale
 MLS ID #219148756DA, Israel Barden, Re/Max Area Experts. CRMLS
 - $285,0002 bd1 ba720 sqft2136 3rd Ln, Big Bear City, CA 92314For SaleMLS ID #IG26000213, Grace Saliente, EXP REALTY OF CALIFORNIA INC.. CRMLS
- $273,5002 bd2 ba910 sqft2057 3rd Ln, Big Bear City, CA 92314For SaleMLS ID #32500694, Christine Harlow. Mountain Resort Communities AOR
- $285,0003 bd2 ba840 sqft1028 W Rainbow Blvd, Big Bear City, CA 92314For SaleMLS ID #32601652, Linda Ford. Mountain Resort Communities AOR
- $328,0003 bd2 ba840 sqft924 W Aeroplane Blvd, Big Bear City, CA 92314For SaleMLS ID #IV26076846, ROBERTO FLORES, EXCELLENCE RE REAL ESTATE. CRMLS
- $335,0002 bd1 ba760 sqft221 Angeles Blvd, Big Bear City, CA 92314For SaleMLS ID #26668565, Elizabeth Deo DRE # 02141644, Legacy Locale. CLAW
- $359,9992 bd2 ba972 sqft46354 Vale Dr, Big Bear City, CA 92314For SaleMLS ID #HD26130899, Ana Yansi Gonzalez, Realty ONE Group Empire. CRMLS
- $--2 bd1 ba608 sqft358 San Bernardino Ave, Big Bear City, CA 92386AuctionAuction.com 2
- $270,0002 bd1 ba1k sqft858 Norwood Ln, Big Bear City, CA 92314For SaleMLS ID #219139304PS, Erin Lanza, RE/MAX Big Bear. CRMLS
- $299,0002 bd1 ba540 sqft109 W Aeroplane Blvd, Big Bear City, CA 92314For SaleMLS ID #26832799, Christopher Jones DRE # 02139600, eXp Realty of Greater Los Angeles. CLAW
- $324,9992 bd1 ba1k sqft1056 Sierra Ave, Big Bear City, CA 92314For SaleMLS ID #CV26002528, Robert Huyck, SO CAL REALTY & LOANS. CRMLS
- $329,5002 bd1 ba896 sqft326 E Country Club Blvd, Big Bear City, CA 92314For SaleMLS ID #IG25274983, Bradford King, eXp Realty of California Inc.. CRMLS
- $273,5002 bd2 ba910 sqft2057 3rd Ln, Lake Erwin, CA 92315For SaleMLS ID #SW25068971, Christine Harlow, Harlow Realty Group. CRMLS
- $339,9992 bd1 ba612 sqft271 Leonard Ln, Sugarloaf, CA 92386For SaleMLS ID #NDP2606375, Khalil Dave, eXp Realty of Southern CA. CRMLS
- $345,0002 bd1 ba804 sqft437 Victoria Ln, Sugarloaf, CA 92386For SaleMLS ID #IG26159427, THERESA GRANT, Real Broker. CRMLS
- $285,0001 bd1 ba532 sqft926 E Barker Blvd, Big Bear City, CA 92314For SaleMLS ID #DW26085567, Veronica Razo, Century 21 Allstars. CRMLS
- $315,0003 bd2 ba990 sqft45456 7th St, Big Bear City, CA 92314For SaleMLS ID #219149055PS, Brian Gilligan, Oakview Real Estate. CRMLS
Local buyer's agents are ready to help
