Welcome to 969 Hemlock Lane, a beautifully designed 2023 built mountain home offering modern comfort and easy Big Bear living. This single story residence features 3 spacious bedrooms, 2 full bathrooms, and approximately 1,494 square feet of thoughtfully designed living space.
Step inside to an inviting open concept floor plan with a spacious living area and cozy fireplace, creating the perfect setting for relaxing after a day in the mountains. The modern kitchen features contemporary cabinetry, a sink, stove, and range hood, with an open layout that makes entertaining family and friends effortless.
The private primary suite offers a comfortable retreat with an en-suite bathroom featuring dual sinks, a separate shower and soaking tub, plus additional space for a wardrobe or sitting area. Two additional bedrooms provide flexibility for guests, a home office, or a mountain getaway.
Additional highlights include central heating, interior laundry, an attached one-car garage, and a low maintenance lot. Conveniently located in Big Bear City with access to nearby outdoor recreation, including hiking and riding trails, fishing, parks, and the many year-round attractions Big Bear has to offer.
Whether you're looking for a full-time residence, weekend mountain retreat, or investment opportunity, this newer construction home combines modern amenities with the relaxed mountain lifestyle Big Bear is known for.
Coming soon 08/29
Listed by: Century 21 Masters • Brett McCauley • Contact: brettmccauley5@gmail.com
$449,999
969 Hemlock Ln, Big Bear City, CA 92314
3beds
1,494sqft
Single Family Residence
Built in 2023
4,463 Square Feet Lot
$466,000 Zestimate®
$301/sqft
$-- HOA
What's special
- 3 days |
- 118 |
- 4 |
Zillow last checked:
Listing updated:
Listed by:
Brett McCauley DRE #02119770 brettmccauley5@gmail.com,
Century 21 Masters
Source: CRMLS,MLS#: CV26180197 Originating MLS: California Regional MLS
Originating MLS: California Regional MLSFacts & features
Interior
Bedrooms & bathrooms
- Bedrooms: 3
- Bathrooms: 2
- Full bathrooms: 2
- Main level bathrooms: 2
- Main level bedrooms: 3
Rooms
- Room types: Bedroom, Entry/Foyer, Laundry, Primary Bathroom, Primary Bedroom
Primary bedroom
- Features: Main Level Primary
Primary bedroom
- Features: Primary Suite
Bedroom
- Features: All Bedrooms Down
Bedroom
- Features: Bedroom on Main Level
Bathroom
- Features: Remodeled
Kitchen
- Features: Remodeled, Updated Kitchen
Heating
- Central
Cooling
- None
Appliances
- Included: 6 Burner Stove, Dishwasher, Disposal, Gas Oven, Water Heater
- Laundry: Washer Hookup, Gas Dryer Hookup, Inside, Laundry Room
Features
- Eat-in Kitchen, All Bedrooms Down, Bedroom on Main Level, Main Level Primary, Primary Suite
- Flooring: Wood
- Windows: Double Pane Windows
- Has fireplace: Yes
- Fireplace features: Family Room
- Common walls with other units/homes: No Common Walls
Interior area
- Total interior livable area: 1,494 sqft
Property
Parking
- Total spaces: 1
- Parking features: Boat, Direct Access, Door-Single, Garage, Gravel, RV Access/Parking, Unpaved
- Attached garage spaces: 1
Features
- Levels: One
- Stories: 1
- Entry location: 1
- Patio & porch: Front Porch, Wood
- Exterior features: Barbecue
- Pool features: None
- Spa features: None
- Fencing: None
Lot
- Size: 4,463 Square Feet
- Features: 0-1 Unit/Acre
Details
- Parcel number: 0315143610000
- Special conditions: Standard
- Horse amenities: Riding Trail
Construction
Type & style
- Home type: SingleFamily
- Architectural style: Cottage
- Property subtype: Single Family Residence
Materials
- Drywall
- Foundation: Raised
- Roof: Shingle
Condition
- Updated/Remodeled
- New construction: No
- Year built: 2023
Utilities & green energy
- Electric: Standard
- Sewer: Public Sewer
- Water: Public
- Utilities for property: Electricity Connected, Water Connected
Community & HOA
Community
- Features: Biking, Dog Park, Fishing, Horse Trails, Hunting, Park
Location
- Region: Big Bear City
Financial & listing details
- Price per square foot: $301/sqft
- Date on market: 8/19/2026
- Listing terms: Cash,Cash to New Loan,Conventional,FHA
- Road surface type: Gravel
Estimated market value
$466,000
$443,000 - $489,000
$2,340/mo
Price history
| Date | Event | Price |
|---|---|---|
| 12/19/2024 | Listing removed | $2,395$2/sqft |
Source: Zillow Rentals Report a problem | ||
| 11/14/2024 | Listed for rent | $2,395$2/sqft |
Source: Zillow Rentals Report a problem | ||
| 10/1/2023 | Listing removed | $585,000$392/sqft |
Source:  Mountain Resort Communities AOR #32301302 Report a problem Mountain Resort Communities AOR #32301302 Report a problem | ||
| 8/15/2023 | Listed for sale | $585,000+2685.7%$392/sqft |
Source: Mountain Resort Communities AOR #32301302 Report a problem | ||
| 6/19/2012 | Listing removed | $21,000$14/sqft |
Source: Vflyer Homes #2111726 Report a problem | ||
| 8/20/2011 | Listed for sale | $21,000$14/sqft |
Source: Vflyer Homes #2111726 Report a problem | ||
Public tax history
Tax history is unavailable.
Monthly payment
Est. payment
Payment breakdown
Explore the cost of this home by adjusting the details. Changes won't be saved.Climate risks
Neighborhood: Erwin Lake
Nearby schools
GreatSchools rating
- 4/10Baldwin Lane Elementary SchoolGrades: K-5Distance: 1.9 mi
- 6/10Big Bear Middle SchoolGrades: 6-8Distance: 5.9 mi
- 6/10Big Bear High SchoolGrades: 9-12Distance: 1.8 mi
Schools provided by the listing agent
- Elementary: Baldwin
- Middle: Big Bear
- High: Big Bear
Source: CRMLS. This data may not be complete. We recommend contacting the local school district to confirm school assignments for this home.
- $457,0003 bd2 ba1.4k sqftHemlock Ln, Erwin lake, CA 92314Off Market
- $300,6002 bd1 ba858 sqft2281 State Ln, Big Bear City, CA 92314Off Market
- $263,4003 bd1 ba896 sqft961 Hemlock Ln, Big Bear City, CA 92314Off Market
- $318,9002 bd1 ba704 sqft972 Pinon Ln, Big Bear City, CA 92314For Sale
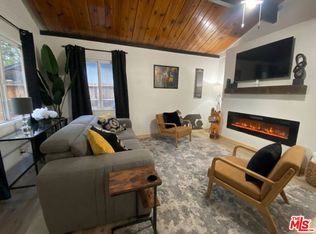
- $236,6002 bd1 ba720 sqft968 Pinon Ln, Big Bear City, CA 92314Off Market
- $243,6002 bd1 ba748 sqft976 Pinon Ln, Big Bear City, CA 92314Off Market
- $228,3002 bd1 ba700 sqft957 Hemlock Ln, Big Bear City, CA 92314Off Market
- $169,5001 bd1 ba400 sqft960 Pinon Ln, Big Bear City, CA 92314Off Market
A local agent can set up tours, give advice and negotiate with sellers.
Similar homes
- $449,0003 bd2 ba1.2k sqft1051 Ash Ln, Big Bear City, CA 92314For Sale
 MLS ID #DW26164652, Joseph King, Balboa Real Estate, Inc.. CRMLS
 - $435,0003 bd2 ba1.1k sqft875 D Ln, Big Bear City, CA 92314For Sale
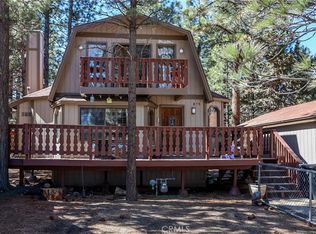 MLS ID #HD26043032, Yolanda Peterson, RE/MAX BIG BEAR. CRMLS
 - $450,0003 bd3 ba1.6k sqft716 Barret Way, Big Bear City, CA 92314For Sale
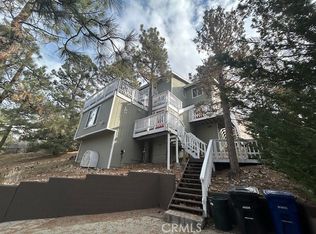 MLS ID #IG26126783, CAROLYN CERWONKA, ALL MOUNTAIN PROPERTY MGMT. CRMLS
 - $450,0003 bd3 ba1.6k sqft716 Barrett Way, Big Bear City, CA 92314For Sale
 MLS ID #32601309, Carolyn Cerwonka. Mountain Resort Communities AOR
 - $449,0003 bd3 ba1.9k sqft155 Coy Ln, Big Bear City, CA 92314For SaleMLS ID #SW26162683, Sheena Walker, Coldwell Banker Realty. CRMLS
- $425,0003 bd2 ba1.2k sqft332 Grenfall Ln, Big Bear City, CA 92314For SaleMLS ID #IG26028768, GARY DOSS, COMPASS. CRMLS
- $430,0003 bd2 ba1.7k sqft1161 Sugar Pine Rd, Big Bear City, CA 92314For SaleMLS ID #IG26021124, Janet Stevens-Moore, BRUIN TROJAN REALTORS, INC. CRMLS
- $475,0003 bd2 ba1.2k sqft411 E Fairway Blvd, Big Bear City, CA 92314For SaleMLS ID #32502391, Jess Francia. Mountain Resort Communities AOR
- $509,9003 bd2 ba1.3k sqft260 Turlock Dr, Big Bear City, CA 92314For SaleMLS ID #IG26043405, RACHAEL SMITH, RE/MAX BIG BEAR. CRMLS
- $499,0004 bd2 ba1.2k sqft108 E Rainbow Blvd, Big Bear City, CA 92314For SaleMLS ID #TR26141216, Aryana Castaneda, WERE Real Estate. CRMLS
- $334,9002 bd1 ba800 sqft2099 4th Ln, Big Bear City, CA 92314For SaleMLS ID #OC26170842, Meagan Jenkins, Innovate Realty, Inc.. CRMLS
- $399,9953 bd2 ba1.1k sqft171 Meadow Ln, Big Bear City, CA 92314For SaleMLS ID #IG26002124, William Young, RE/MAX BIG BEAR. CRMLS
- $459,0003 bd2 ba955 sqft43505 Shasta Pl, Big Bear Lake, CA 92315For SaleMLS ID #32601168, Roger Potter. Mountain Resort Communities AOR
- $399,9502 bd2 ba1k sqft537 Vista Ave, Big Bear City, CA 92314For SaleMLS ID #SR26074973, Clinton Stokes, Dwell California Real Estate & Investments, Inc.. CRMLS
- $459,0003 bd2 ba1.3k sqft828 Tehama Dr, Big Bear Lake, CA 92315For SaleMLS ID #IG26056233, Daniel Easterby, KELLER WILLIAMS BIG BEAR. CRMLS
- $399,0003 bd3 ba1.6k sqft115 Sunset Ln, Sugarloaf, CA 92386For SaleMLS ID #MB26172954, GERARDO MUNOZ, GERARDO C. MUNOZ, BROKER. CRMLS
- $249,0002 bd2 ba840 sqft970 D Ln, Big Bear City, CA 92314For SaleMLS ID #TR26056847, Jonathan Minerick, Homecoin.com. CRMLS
- $499,9992 bd2 ba1.4k sqft229 E Big Bear Blvd, Big Bear City, CA 92314For SaleMLS ID #HD26159466, Anthony Rezendes, Century 21 Masters. CRMLS
- $399,9003 bd2 ba1.6k sqft1106 W Country Club Blvd, Big Bear City, CA 92314For SaleMLS ID #IG26132969, Tyler Wood, RE/MAX BIG BEAR. CRMLS
- $449,0002 bd2 ba850 sqft42871 Monterey St, Big Bear Lake, CA 92315For SaleMLS ID #OC26149520, Joseph Newcombe, Alta Realty Group CA, Inc. CRMLS
Local buyer's agents are ready to help
