Welcome to your ideal, turn key, mountain retreat in Big Bear —a beautifully updated 2-bedroom, 2-bathroom cabin that combines comfort and charm. Situated on a serene wooded lot, this property offers the best of both worlds: close proximity to ski slopes, hiking trails, lake activities and year-round attractions, while still providing the peace and privacy buyers are looking for in a mountain escape.
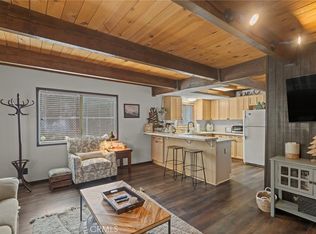
Inside, the home has been thoughtfully remodeled with new flooring throughout, fresh interior paint, updated fixtures, new bathroom vanities, new tankless water heater, new wall heater and all new, modern kitchen appliances and quartz countertop. The open and inviting living area features a cozy wood-burning fireplace—perfect for winter nights—while ceiling fans keep the space comfortable during warmer seasons. The fully equipped and remodeled kitchen is ideal for both everyday use and hosting guests.
Step outside and enjoy the newly painted exterior onto a private back deck designed for relaxation, complete with a jacuzzi where you can unwind under the stars and enjoy the natural surroundings. Or sit on the front patio and enjoy the evenings sunsets. The wooded setting enhances the sense of seclusion and true mountain living.
Whether you're searching for a personal getaway, a second home, or a short-term rental investment, this property offers versatility, comfort, and desirable location in one of Southern California’s most sought-after destinations.
For sale
Listed by: Dwell California Real Estate & Investments, Inc. • Clinton Stokes • Contact: 818-402-6773
$399,950
537 Vista Ave, Big Bear City, CA 92314
2beds
1,092sqft
Single Family Residence
Built in 1979
4,750 Square Feet Lot
$387,800 Zestimate®
$366/sqft
$-- HOA
What's special
Cozy wood-burning fireplaceNew wall heaterSerene wooded lotFresh interior paintUpdated fixturesQuartz countertopNewly painted exterior
- 143 days
- 85
- 5
Zillow last checked:
Listing updated:
Listed by:
Clinton Stokes DRE #01393493 818-402-6773,
Dwell California Real Estate & Investments, Inc.
Source: CRMLS,MLS#: SR26074973 Originating MLS: California Regional MLS
Originating MLS: California Regional MLSFacts & features
Interior
Bedrooms & bathrooms
- Bedrooms: 2
- Bathrooms: 2
- Full bathrooms: 1
- 1/2 bathrooms: 1
- Main level bathrooms: 2
Rooms
- Room types: Bonus Room, Bedroom, Family Room, Kitchen, Primary Bedroom
Bedroom
- Features: All Bedrooms Up
Bathroom
- Features: Bathtub, Remodeled, Tub Shower, Upgraded
Kitchen
- Features: Quartz Counters, Remodeled, Tile Counters, Updated Kitchen
Heating
- ENERGY STAR Qualified Equipment, Fireplace(s), Natural Gas, Wall Furnace
Cooling
- None
Appliances
- Included: 6 Burner Stove, Convection Oven, Dishwasher, ENERGY STAR Qualified Appliances, Gas Cooktop, Gas Oven, High Efficiency Water Heater, Microwave, Refrigerator, Range Hood, Tankless Water Heater, Dryer, Washer
- Laundry: Inside, Laundry Room
Features
- Beamed Ceilings, Balcony, Eat-in Kitchen, Furnished, Living Room Deck Attached, Pantry, Quartz Counters, All Bedrooms Up
- Flooring: Carpet, Vinyl
- Doors: Sliding Doors
- Windows: Blinds, Insulated Windows
- Has fireplace: Yes
- Fireplace features: Family Room
- Furnished: Yes
- Common walls with other units/homes: 2+ Common Walls
Interior area
- Total interior livable area: 1,092 sqft
- Finished area below ground: 0
Property
Parking
- Total spaces: 3
- Parking features: Concrete, Driveway Down Slope From Street, Driveway, Guest, On Site, Off Street, Oversized, RV Potential, One Space, On Street
- Uncovered spaces: 3
Accessibility
- Accessibility features: None
Features
- Levels: Two
- Stories: 2
- Entry location: First floor
- Patio & porch: Deck, Front Porch, Porch, Wood
- Pool features: None
- Has spa: Yes
- Spa features: Above Ground, Permits, Private
- Fencing: Chain Link,Fair Condition
- Has view: Yes
- View description: Mountain(s), Trees/Woods
Lot
- Size: 4,750 Square Feet
- Dimensions: 4750
- Features: 0-1 Unit/Acre, Back Yard, Front Yard, Rectangular Lot, Street Level, Trees, Yard
Details
- Additional structures: Shed(s), Storage
- Parcel number: 2350531110000
- Zoning: Res
- Special conditions: Standard
Construction
Type & style
- Home type: SingleFamily
- Architectural style: See Remarks
- Property subtype: Single Family Residence
- Attached to another structure: Yes
Materials
- Drywall, Wood Siding, Copper Plumbing
- Foundation: Raised
- Roof: Composition
Condition
- Updated/Remodeled
- New construction: No
- Year built: 1979
Utilities & green energy
- Electric: 220 Volts Other, Electricity - On Property, 220 Volts For Spa, See Remarks
- Sewer: Public Sewer
- Water: Public
- Utilities for property: Cable Available, Electricity Connected, Natural Gas Connected, Phone Available, Sewer Connected, Water Connected
Green energy
- Energy efficient items: Appliances
Community & HOA
Community
- Features: Fishing, Hiking, Lake, Mountainous, Near National Forest, Park
- Security: Carbon Monoxide Detector(s), Smoke Detector(s)
Location
- Region: Big Bear City
Financial & listing details
- Price per square foot: $366/sqft
- Date on market: 4/9/2026
- Listing terms: Cash to New Loan
- Inclusions: All furniture, tv, bedding, linens and appliances.
- Exclusions: Some stored items in the shed.
- Road surface type: Paved
Estimated market value
$387,800
$368,000 - $407,000
$1,907/mo
Price history
| Date | Event | Price |
|---|---|---|
| 4/9/2026 | Listed for sale | $399,950$366/sqft |
Source:  CRMLS #SR26074973 Report a problem CRMLS #SR26074973 Report a problem | ||
Public tax history
Tax history is unavailable.
Monthly payment
Est. payment
Payment breakdown
Explore the cost of this home by adjusting the details. Changes won't be saved.Climate risks
Neighborhood: 92314
Nearby schools
Schools provided by the listing agent
- Elementary: Baldwin
- Middle: Big Bear
- High: Big Bear
Source: CRMLS. This data may not be complete. We recommend contacting the local school district to confirm school assignments for this home.
Similar homes
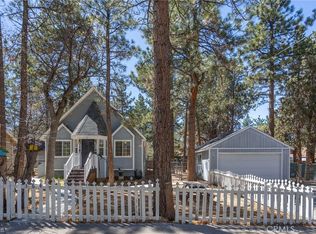
- $400,0002 bd2 ba1k sqft2060 7th Ln, Big Bear City, CA 92314For Sale
 MLS ID #DW26069774, Joe Bereczki, ReMax Professionals. CRMLS
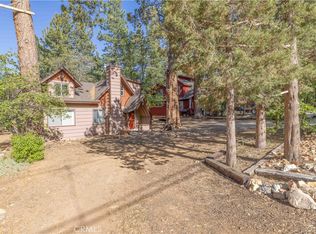
 - $409,9003 bd2 ba1.1k sqft364 Leonard Ln, Sugarloaf, CA 92386For Sale
 MLS ID #IG26076978, HEATHER PURVIS, RE/MAX BIG BEAR. CRMLS
 - $399,9903 bd2 ba1.3k sqft773 Sunset Ln, Sugarloaf, CA 92386For Sale
 MLS ID #IG26118390, RACHAEL SMITH, RE/MAX BIG BEAR. CRMLS
 - $324,9003 bd2 ba1.1k sqft418 Sunset Ln, Sugarloaf, CA 92386For Sale
 MLS ID #IG26177331, Will Rahill, KELLER WILLIAMS BIG BEAR. CRMLS
Local buyer's agents are ready to help
