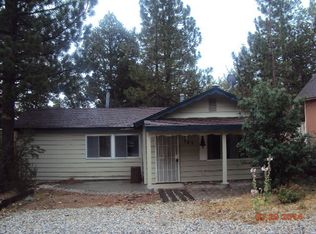
Rare opportunity to own a fully fenced, nearly ¼ acre property, with a two-car garage, RV/boat parking and multiple storage buildings – offering space and flexibility that’s hard to find in this price range. Tucked away in the peaceful Sugarloaf area of Big Bear, this inviting 3-bedroom, 2-bath home captures the essence of relaxed mountain living. From the moment you arrive, the charming white picket fence and spacious, level lot set the tone for a property that feels both welcoming and full of possibility. Inside, a cozy living room creates the perfect gathering space—ideal for unwinding after a day on the mountain or enjoying quiet evenings at home. The well-appointed kitchen offers a functional layout with a pantry, and convenient washer and dryer hookups just steps away, making everyday living effortless. Step outside and you’ll find a backyard designed for making memories. The back patio is perfect for morning coffee, weekend barbecues, or simply soaking in the fresh mountain air. Set on a level 9,750 sq ft lot there’s room to roam, garden, and enjoy the outdoors, complete with apple and cherry trees, lilacs and beautiful pines. Practicality meets versatility with a detached 2-car garage, ample RV and boat parking, and three storage sheds ready to house all your gear. An exterior handicap-accessible ramp adds an extra layer of convenience and accessibility. Whether you're searching for a full-time home, a weekend retreat, or an investment opportunity, this versatile property delivers charm, functionality, and a serene Big Bear lifestyle.
For sale
Listed by: RE/MAX BIG BEAR • Heather Purvis • Contact: heatherpurvis71@gmail.com
Price cut: $8K (8/22)
$409,900
364 Leonard Ln, Sugarloaf, CA 92386
3beds
1,181sqft
Single Family Residence
Built in 1990
9,750 Square Feet Lot
$408,400 Zestimate®
$347/sqft
$-- HOA
What's special
- 180 days
- 219
- 21
Zillow last checked:
Listing updated:
Listed by:
Heather Purvis DRE #01291319 heatherpurvis71@gmail.com,
RE/MAX BIG BEAR
Source: CRMLS,MLS#: IG26076978 Originating MLS: California Regional MLS
Originating MLS: California Regional MLSFacts & features
Interior
Bedrooms & bathrooms
- Bedrooms: 3
- Bathrooms: 2
- Full bathrooms: 2
- Main level bathrooms: 2
- Main level bedrooms: 3
Rooms
- Room types: Foyer, Kitchen, Laundry, Living Room, Primary Bedroom
Primary bedroom
- Features: Primary Suite
Heating
- Forced Air, Natural Gas
Cooling
- None
Appliances
- Included: Dishwasher, Disposal, Gas Oven, Gas Range, Refrigerator
- Laundry: Inside
Features
- Eat-in Kitchen, Unfurnished, Entrance Foyer, Primary Suite
- Flooring: Carpet, Laminate
- Windows: Blinds, Double Pane Windows
- Has fireplace: No
- Fireplace features: None
- Common walls with other units/homes: No Common Walls
Interior area
- Total interior livable area: 1,181 sqft
Property
Parking
- Total spaces: 2
- Parking features: Garage
- Garage spaces: 2
Features
- Levels: One
- Stories: 1
- Entry location: Front door
- Patio & porch: Deck, Patio
- Pool features: None
- Spa features: None
- Has view: Yes
- View description: Neighborhood
Lot
- Size: 9,750 Square Feet
- Features: Level
Details
- Additional structures: Shed(s)
- Parcel number: 2350513420000
- Special conditions: Standard
- Horse amenities: Riding Trail
Construction
Type & style
- Home type: SingleFamily
- Property subtype: Single Family Residence
Materials
- Roof: Composition
Condition
- New construction: No
- Year built: 1990
Utilities & green energy
- Electric: Standard
- Sewer: Public Sewer
- Water: Public
- Utilities for property: Electricity Connected, Natural Gas Connected, Sewer Connected, Water Connected
Community & HOA
Community
- Features: Biking, Dog Park, Fishing, Golf, Hiking, Horse Trails, Hunting, Lake, Mountainous, Near National Forest, Park, Water Sports
Location
- Region: Sugarloaf
Financial & listing details
- Price per square foot: $347/sqft
- Tax assessed value: $323,803
- Date on market: 4/17/2026
- Cumulative days on market: 181 days
- Listing terms: Cash to New Loan
- Road surface type: Paved
Estimated market value
$408,400
$388,000 - $429,000
$2,371/mo
Price history
| Date | Event | Price |
|---|---|---|
| 8/22/2026 | Price change | $409,900-1.9%$347/sqft |
Source:  Mountain Resort Communities AOR #32600775 Report a problem Mountain Resort Communities AOR #32600775 Report a problem | ||
| 6/30/2026 | Price change | $417,900-0.3%$354/sqft |
Source: Mountain Resort Communities AOR #32600775 Report a problem | ||
| 5/18/2026 | Price change | $419,000-2.3%$355/sqft |
Source:  CRMLS #IG26076978 Report a problem CRMLS #IG26076978 Report a problem | ||
| 4/27/2026 | Price change | $429,000-2.5%$363/sqft |
Source: Mountain Resort Communities AOR #32600775 Report a problem | ||
| 4/17/2026 | Listed for sale | $439,900+57.7%$372/sqft |
Source: Mountain Resort Communities AOR #32600775 Report a problem | ||
| 6/15/2018 | Sold | $279,000$236/sqft |
Source: Mountain Resort Communities AOR #3181267 Report a problem | ||
| 4/18/2018 | Listed for sale | $279,000$236/sqft |
Source: Re/Max Big Bear #3181267 Report a problem | ||
| 4/10/2018 | Pending sale | $279,000$236/sqft |
Source: Re/Max Big Bear #PW18036469 Report a problem | ||
| 3/23/2018 | Listed for sale | $279,000$236/sqft |
Source: Re/Max Big Bear #3181267 Report a problem | ||
| 3/23/2018 | Pending sale | $279,000$236/sqft |
Source: Re/Max Big Bear #3181267 Report a problem | ||
| 3/22/2018 | Listed for sale | $279,000$236/sqft |
Source: Re/Max Big Bear #PW18036469 Report a problem | ||
| 2/21/2018 | Pending sale | $279,000$236/sqft |
Source: Re/Max Big Bear #PW18036469 Report a problem | ||
| 2/16/2018 | Listed for sale | $279,000-2.1%$236/sqft |
Source: Re/Max Big Bear #PW18036469 Report a problem | ||
| 2/8/2006 | Sold | $285,000+235.3%$241/sqft |
Source: Public Record Report a problem | ||
| 4/22/1998 | Sold | $85,000$72/sqft |
Source: Public Record Report a problem | ||
Public tax history
| Year | Property taxes | Tax assessment |
|---|---|---|
| 2026 | -- | $323,803 +2% |
| 2025 | $4,725 +4.3% | $317,454 +2% |
| 2024 | $4,530 +2.7% | $311,229 +2% |
| 2023 | $4,413 +3.4% | $305,126 +2% |
| 2022 | $4,267 +2% | $299,143 +2% |
| 2021 | $4,183 -0.7% | $293,278 +1% |
| 2020 | $4,213 +2.5% | $290,271 +2% |
| 2019 | $4,109 +13% | $284,580 +14.4% |
| 2018 | $3,635 +6.7% | $248,700 +7.5% |
| 2017 | $3,408 | $231,400 +5% |
| 2016 | $3,408 +4.6% | $220,400 +2.5% |
| 2015 | $3,257 +2.2% | $215,000 +12.6% |
| 2014 | $3,188 | $191,000 +15.1% |
| 2013 | -- | $166,000 +20.8% |
| 2012 | -- | $137,400 |
| 2011 | -- | $137,400 -15% |
| 2010 | -- | $161,600 -14.9% |
| 2009 | -- | $190,000 -20.8% |
| 2008 | -- | $240,000 -17.4% |
| 2007 | -- | $290,700 +100.2% |
| 2006 | -- | $145,195 +2% |
| 2005 | -- | $142,348 +2% |
| 2004 | -- | $139,556 +19.2% |
| 2003 | -- | $117,112 +2% |
| 2002 | -- | $114,815 +32.4% |
| 2000 | -- | $86,700 |
Find assessor info on the county website
Monthly payment
Est. payment
Payment breakdown
Explore the cost of this home by adjusting the details. Changes won't be saved.Climate risks
Neighborhood: 92386
Similar homes
- $399,0003 bd2 ba1.2k sqft252 Riverside Ave, Sugarloaf, CA 92386For Sale
 MLS ID #IG26139245, Sarah Benson, RE/MAX BIG BEAR. CRMLS
 - $399,0003 bd3 ba1.6k sqft115 Sunset Ln, Sugarloaf, CA 92386For Sale
 MLS ID #MB26172954, GERARDO MUNOZ, GERARDO C. MUNOZ, BROKER. CRMLS
 - $459,0003 bd2 ba1.5k sqft368 Imperial Ave, Sugarloaf, CA 92386For Sale
 MLS ID #IG26151967, Brianne Hawks, Realty ONE Group West. CRMLS
 - $394,9993 bd2 ba1.3k sqft773 Sunset Ln, Sugarloaf, CA 92386For Sale
 MLS ID #IG26118390, Rachael Smith, RE/MAX BIG BEAR. CRMLS
