Like Goldilocks looking for a place to sleep, have you been looking for a home, but nothing fits quite right? Do you like your mountain home to feel like a cabin? Want something turnkey where the pride of ownership really shines throughout? This beautiful and fully upgraded 3 bed, 1 bath Chalet style home gives you everything you want and more ~ Over the last few years the owners have completely remodeled the home and grounds ~ In 2021 they replaced the roof, adding 3 1/2 inches of insulation, remodeled the kitchen, bathroom, added a pantry and laundry, and all new heater ducts ~ In 2022 the awnings over the deck were added, the gravel for the driveway, the vinyl fencing, trex decks, and they transformed the front and back yards with artificial turf with walking paths leading to different areas where you can enjoy the peace, quiet, and serenity ~ 2023 was when they installed the gazebo with hot tub and in 2024 the put up the carport ~ Long story short, this cabin has it all and is the perfect fit ~ Hurry, or you may find someone else sleeping in your bed!
For sale
Listed by: KELLER WILLIAMS BIG BEAR • Will Rahill • Contact: 909-547-4402
Price cut: $25K (10/2)
$349,900
524 Highland Ln, Sugarloaf, CA 92386
3beds
992sqft
Single Family Residence
Built in 1965
4,750 Square Feet Lot
$345,700 Zestimate®
$353/sqft
$-- HOA
What's special
- 53 days
- 322
- 40
Zillow last checked:
Listing updated:
Listed by:
Will Rahill DRE #01705202 909-547-4402,
KELLER WILLIAMS BIG BEAR
Source: CRMLS,MLS#: IG26187328 Originating MLS: California Regional MLS
Originating MLS: California Regional MLSFacts & features
Interior
Bedrooms & bathrooms
- Bedrooms: 3
- Bathrooms: 1
- Full bathrooms: 1
- Main level bathrooms: 1
- Main level bedrooms: 2
Rooms
- Room types: Bedroom, Kitchen, Laundry, Loft, Living Room
Bedroom
- Features: Bedroom on Main Level
Bathroom
- Features: Full Bath on Main Level, Remodeled, Tub Shower
Kitchen
- Features: Remodeled, Updated Kitchen
Heating
- Central, Fireplace(s), Natural Gas, Wood
Cooling
- None
Appliances
- Included: Dishwasher, Gas Cooktop, Gas Oven, Gas Range, Gas Water Heater, Microwave, Refrigerator
- Laundry: Washer Hookup, Gas Dryer Hookup, Laundry Closet
Features
- Breakfast Bar, Ceiling Fan(s), Cathedral Ceiling(s), Pantry, Recessed Lighting, Bedroom on Main Level, Loft
- Flooring: Laminate, Tile
- Windows: Blinds, Double Pane Windows
- Has fireplace: Yes
- Fireplace features: Living Room, Wood Burning
- Common walls with other units/homes: No Common Walls
Interior area
- Total interior livable area: 992 sqft
Property
Parking
- Parking features: Boat, Detached Carport, Driveway, Gravel, RV Potential
- Has carport: Yes
Accessibility
- Accessibility features: None
Features
- Levels: Two
- Stories: 2
- Entry location: Front
- Patio & porch: Deck, Front Porch
- Pool features: None
- Has spa: Yes
- Spa features: Above Ground
- Fencing: Vinyl,Wood
- Has view: Yes
- View description: Neighborhood, Trees/Woods
Lot
- Size: 4,750 Square Feet
- Features: Back Yard, Street Level
Details
- Additional structures: Gazebo, Shed(s)
- Parcel number: 2350535170000
- Special conditions: Standard
- Horse amenities: Riding Trail
Construction
Type & style
- Home type: SingleFamily
- Architectural style: Custom
- Property subtype: Single Family Residence
Materials
- Foundation: Raised
- Roof: Composition
Condition
- Updated/Remodeled
- New construction: No
- Year built: 1965
Utilities & green energy
- Electric: 220 Volts For Spa
- Sewer: Public Sewer
- Water: Public
- Utilities for property: Electricity Connected, Natural Gas Connected, Sewer Connected, Water Connected
Community & HOA
Community
- Features: Biking, Dog Park, Fishing, Golf, Hiking, Horse Trails, Lake, Mountainous, Near National Forest, Park, Water Sports
Location
- Region: Sugarloaf
Financial & listing details
- Price per square foot: $353/sqft
- Tax assessed value: $336,200
- Date on market: 8/27/2026
- Cumulative days on market: 53 days
- Listing terms: Cash,Cash to New Loan,Conventional,Submit
- Road surface type: Paved
Estimated market value
$345,700
$328,000 - $363,000
$1,952/mo
Price history
| Date | Event | Price |
|---|---|---|
| 10/2/2026 | Price change | $349,900-6.7%$353/sqft |
Source:  Mountain Resort Communities AOR #32602002 Report a problem Mountain Resort Communities AOR #32602002 Report a problem | ||
| 8/27/2026 | Listed for sale | $374,900+13.6%$378/sqft |
Source: Mountain Resort Communities AOR #32602002 Report a problem | ||
| 5/7/2021 | Sold | $330,000+4.8%$333/sqft |
Source: Mountain Resort Communities AOR #32101613 Report a problem | ||
| 4/5/2021 | Contingent | $315,000$318/sqft |
Source:  Mountain Resort Communities AOR #32101613 Report a problem Mountain Resort Communities AOR #32101613 Report a problem | ||
| 4/5/2021 | Pending sale | $315,000$318/sqft |
Source: Mountain Resort Communities AOR #32101613 Report a problem | ||
| 3/30/2021 | Listed for sale | $315,000+231.6%$318/sqft |
Source: Mountain Resort Communities AOR #32101613 Report a problem | ||
| 5/26/2010 | Sold | $95,000-4.9%$96/sqft |
Source: Public Record Report a problem | ||
| 4/2/2010 | Listed for sale | $99,900+23.3%$101/sqft |
Source: Keller Williams Realty #2100445 Report a problem | ||
| 1/12/2010 | Sold | $81,000+30.6%$82/sqft |
Source: Public Record Report a problem | ||
| 5/31/2000 | Sold | $62,000+17%$63/sqft |
Source: Public Record Report a problem | ||
| 10/9/1998 | Sold | $53,000$53/sqft |
Source: Public Record Report a problem | ||
Public tax history
| Year | Property taxes | Tax assessment |
|---|---|---|
| 2026 | -- | $336,200 -5.9% |
| 2025 | $4,923 -0.3% | $357,202 +2% |
| 2024 | $4,936 +2.5% | $350,198 +2% |
| 2023 | $4,815 +3.3% | $343,332 +2% |
| 2022 | $4,661 +104.6% | $336,600 +197.1% |
| 2021 | $2,278 +0.6% | $113,289 +1% |
| 2020 | $2,264 +2.4% | $112,127 +2% |
| 2019 | $2,211 -1% | $109,928 +2% |
| 2018 | $2,234 +8.3% | $107,772 +2% |
| 2017 | $2,064 | $105,659 +2% |
| 2016 | $2,064 +2.7% | $103,588 +1.5% |
| 2015 | $2,010 +1.9% | $102,032 +2% |
| 2014 | $1,973 | $100,033 +0.5% |
| 2013 | -- | $99,581 +2% |
| 2012 | -- | $97,629 +2% |
| 2011 | -- | $95,715 +29.7% |
| 2010 | -- | $73,824 -0.2% |
| 2009 | -- | $74,000 +2% |
| 2008 | -- | $72,549 +2% |
| 2007 | -- | $71,126 +2% |
| 2006 | -- | $69,731 +2% |
| 2005 | -- | $68,364 +2% |
| 2004 | -- | $67,024 +1.9% |
| 2003 | -- | $65,796 +2% |
| 2002 | -- | $64,505 +2% |
| 2001 | -- | $63,240 +17% |
| 2000 | -- | $54,060 |
Find assessor info on the county website
Monthly payment
Est. payment
Payment breakdown
Explore the cost of this home by adjusting the details. Changes won't be saved.Climate risks
Neighborhood: 92386


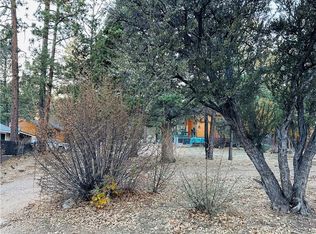
Similar homes
- $345,0002 bd2 ba1.1k sqft244 Moreno Ln, Sugarloaf, CA 92386For Sale
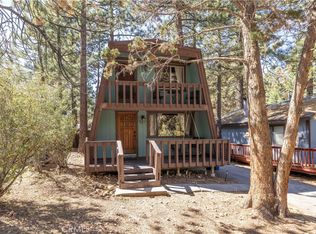 MLS ID #IG26208888, Stephanie Mancilla- Mendoza, KELLER WILLIAMS BIG BEAR. CRMLS
 - $370,0002 bd2 ba1.1k sqft327 Wabash Ln, Sugarloaf, CA 92386For Sale
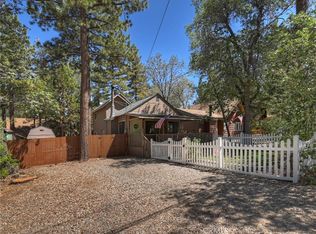 MLS ID #IG26194378, Nichole Vesper, RE/MAX BIG BEAR. CRMLS
 - $349,9992 bd2 ba1k sqft44667 Barton Ln, Sugarloaf, CA 92386For Sale
 MLS ID #CV26030666, Christian Munoz, CENTURY 21 EXPERIENCE. CRMLS
 - $370,0002 bd2 ba1k sqft397 Wabash Ln, Sugarloaf, CA 92386For Sale
 MLS ID #HD26173919, James Conlon, RE/MAX FREEDOM. CRMLS
