This wonderful 1950's cabin has been in the same family since 1964 ~ They have decided it is time for them to let someone else add to the home's history ~ Don't let the age fool you - this has been well loved, maintained and improved ~ The list of upgrades is quite extensive - here are some highlights: Electrical panel upgraded to a 200 amps, new water main line, Milgard dual pane windows, tankless water heater, kitchen remodel from the studs out with R15 insulation, copper plumbing, copper colored tin ceiling, Quartz countertops, glass tile backsplash, oak cabinets, ceramic wood grain tile floors and catalytic whole house water conditioner with an under sink Reverse Osmosis for drinking water and refrigerator ice ~ Master bathroom has heated wood grain ceramic tile floors, walk in tile shower with 3 shower heads, and Quartz countertop ~ Guest bathroom features a cast iron claw foot tub that is original to the house, heated wood grain ceramic tile floors, Granite countertop, ship lap walls with half log wainscoting ~ The living room has the original wood burning stove resting on top of stone fired brick with a tile overlay and a stone fired brick wall behind it ~ A fantastic blend of elegance, and a cozy family cabin ~ Backing to the Meadowbrook Estates and right down the street from the national forest ~ Whether you want it as headquarters for outdoor adventurers or as a full time residence, this is a great cabin in a great location ~ Make it Yours!
For sale
Listed by: KELLER WILLIAMS BIG BEAR • Will Rahill • Contact: 909-547-4402
Price cut: $25.1K (10/3)
$299,850
571 Pine Ln, Sugarloaf, CA 92386
2beds
904sqft
Single Family Residence
Built in 1952
2,400 Square Feet Lot
$296,100 Zestimate®
$332/sqft
$-- HOA
What's special
- 104 days
- 430
- 31
Zillow last checked:
Listing updated:
Listed by:
Will Rahill DRE #01705202 909-547-4402,
KELLER WILLIAMS BIG BEAR
Source: CRMLS,MLS#: IG26141904 Originating MLS: California Regional MLS
Originating MLS: California Regional MLSFacts & features
Interior
Bedrooms & bathrooms
- Bedrooms: 2
- Bathrooms: 2
- Full bathrooms: 1
- 3/4 bathrooms: 1
- Main level bathrooms: 2
- Main level bedrooms: 2
Rooms
- Room types: Bedroom, Kitchen, Living Room, Primary Bathroom, Primary Bedroom
Primary bedroom
- Features: Main Level Primary
Bedroom
- Features: Bedroom on Main Level
Bathroom
- Features: Bathtub, Heated Floor, Multiple Shower Heads, Remodeled, Tub Shower
Kitchen
- Features: Quartz Counters, Remodeled, Updated Kitchen
Heating
- Natural Gas, Wood Stove, Wall Furnace
Cooling
- None
Appliances
- Included: Gas Cooktop, Gas Oven, Gas Range, Microwave, Refrigerator, Tankless Water Heater
- Laundry: Laundry Closet
Features
- Beamed Ceilings, Wired for Data, Bedroom on Main Level, Main Level Primary
- Flooring: Carpet, Tile
- Windows: Double Pane Windows
- Has fireplace: Yes
- Fireplace features: Living Room, Wood Burning
- Common walls with other units/homes: No Common Walls
Interior area
- Total interior livable area: 904 sqft
Property
Parking
- Parking features: Gravel
Accessibility
- Accessibility features: None
Features
- Levels: One
- Stories: 1
- Entry location: Ground
- Patio & porch: None
- Pool features: None
- Spa features: None
- Has view: Yes
- View description: Neighborhood, Trees/Woods
Lot
- Size: 2,400 Square Feet
- Features: Back Yard, Level
Details
- Additional structures: Shed(s)
- Parcel number: 2350617070000
- Zoning: BV/RS
- Special conditions: Standard
- Horse amenities: Riding Trail
Construction
Type & style
- Home type: SingleFamily
- Architectural style: Custom
- Property subtype: Single Family Residence
Materials
- Foundation: Raised, Slab
- Roof: Composition
Condition
- Updated/Remodeled
- New construction: No
- Year built: 1952
Utilities & green energy
- Sewer: Private Sewer
- Water: Public
- Utilities for property: Electricity Connected, Natural Gas Connected, Sewer Connected, Water Connected
Community & HOA
Community
- Features: Biking, Dog Park, Fishing, Golf, Hiking, Horse Trails, Lake, Mountainous, Near National Forest, Park, Water Sports
Location
- Region: Sugarloaf
Financial & listing details
- Price per square foot: $332/sqft
- Tax assessed value: $17,007
- Date on market: 7/7/2026
- Cumulative days on market: 104 days
- Listing terms: Cash,Cash to New Loan,Conventional,Submit
- Road surface type: Paved
Estimated market value
$296,100
$281,000 - $311,000
$1,683/mo
Price history
| Date | Event | Price |
|---|---|---|
| 10/3/2026 | Price change | $299,850-7.7%$332/sqft |
Source:  Mountain Resort Communities AOR #32601520 Report a problem Mountain Resort Communities AOR #32601520 Report a problem | ||
| 8/25/2026 | Price change | $324,900-7.1%$359/sqft |
Source: Mountain Resort Communities AOR #32601520 Report a problem | ||
| 7/7/2026 | Listed for sale | $349,9000%$387/sqft |
Source: Mountain Resort Communities AOR #32601520 Report a problem | ||
| 11/13/2024 | Listing removed | $350,000+16.7%$387/sqft |
Source: Mountain Resort Communities AOR #32405763 Report a problem | ||
| 9/26/2024 | Listed for sale | $299,900$332/sqft |
Source: Mountain Resort Communities AOR #32405763 Report a problem | ||
Public tax history
| Year | Property taxes | Tax assessment |
|---|---|---|
| 2026 | -- | $17,007 +2% |
| 2025 | $1,473 +6.8% | $16,673 +2% |
| 2024 | $1,379 +6.4% | $16,346 +2% |
| 2023 | $1,296 +7% | $16,025 +1.7% |
| 2022 | $1,211 +3.7% | $15,759 +2% |
| 2021 | $1,168 +3.6% | $15,450 +1% |
| 2020 | $1,128 +2.2% | $15,291 +2% |
| 2019 | $1,104 +4.7% | $14,992 +2% |
| 2018 | $1,054 +4% | $14,698 +2% |
| 2017 | $1,014 | $14,409 +2% |
| 2016 | $1,014 +3.3% | $14,126 +1.5% |
| 2015 | $981 +3.2% | $13,914 +2% |
| 2014 | $951 | $13,641 |
Find assessor info on the county website
Monthly payment
Est. payment
Payment breakdown
Explore the cost of this home by adjusting the details. Changes won't be saved.Climate risks
Neighborhood: 92386

Similar homes
- $279,0002 bd1 ba840 sqft630 Pine Ln, Sugarloaf, CA 92386For Sale
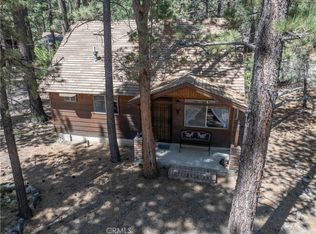 MLS ID #IG26180243, Siri Galliano, COLDWELL BANKER SKY RIDGE REALTY. CRMLS
 - $275,0002 bd1 ba832 sqft756 Cedar Ln, Sugarloaf, CA 92386For Sale
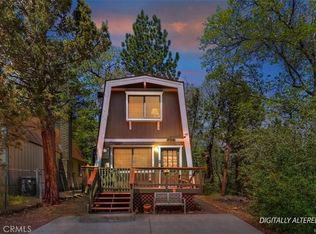 MLS ID #IG26113098, Kurtis Klouzer, COLDWELL BANKER SKY RIDGE REALTY. CRMLS
 - $319,9002 bd3 ba1.3k sqft351 Pine Ln, Sugarloaf, CA 92386For Sale
 MLS ID #IG26088183, Heather Purvis, RE/MAX BIG BEAR. CRMLS
 - $299,0002 bd1 ba840 sqft548 Moreno Ln, Sugarloaf, CA 92386For Sale
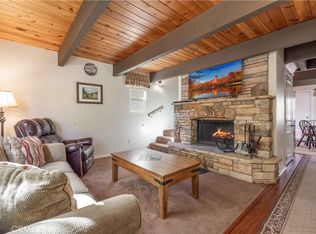 MLS ID #OC25236404, Sumer Celaya, Re/Max Coastal Homes. CRMLS
