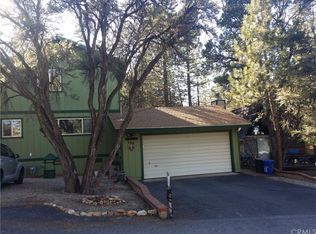
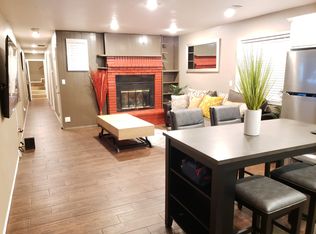
Price reduction !! This cozy 2 bedrooms, 1 bathroom home has been completely updated and is move-in ready, offering the perfect blend of comfort and mountain charm. Recent renovations include new flooring, freshly painted exterior walls, new bathroom, beautifully updated kitchen, including dishwasher and washer/dryer. The home is all furnished and for your convenience, all new furniture can be included for a small additional price. Situated on a spacious, flat corner lot, the property offers a huge yard with endless possibilities. Barbecue area under a charming gazebo, space to park trailer, boat or RV. A storage shed is also included, providing extra room for tools, equipment, or seasonal items. Located just 6 miles from the ski resort, near by local elementary and high school, yet far enough to maintain peace and quiet. An excellent opportunity for investors seeking a vacation rental or for first-time buyers looking for an affordable, turnkey mountain retreat. For sale separately or together with a neighbor home (183 Moreno Lane - Sugarloaf) THE LAKE AND SKI RESORT NEAR BY...
For sale
Listed by: Oakview Real Estate • Priscilla Hagerman • 909-455-5399
$349,000
189 Moreno Ln, Sugarloaf, CA 92386
2beds
976sqft
Single Family Residence
Built in 1977
7,500 Square Feet Lot
$343,900 Zestimate®
$358/sqft
$-- HOA
What's special
Remodeled move in readyFlat lotWasher dryer
- 142 days
- 127
- 11
Zillow last checked:
Listing updated:
Listed by:
Priscilla Hagerman DRE #01714107 909-455-5399,
Oakview Real Estate,
Marina Moulin Penido Ferrei DRE #02222447 714-273-5213,
O'Donnell Real Estate
Source: CRMLS,MLS#: 219148363PS Originating MLS: California Desert AOR & Palm Springs AOR
Originating MLS: California Desert AOR & Palm Springs AORFacts & features
Interior
Bedrooms & bathrooms
- Bedrooms: 2
- Bathrooms: 1
- Full bathrooms: 1
Rooms
- Room types: Bedroom, Living Room, Other
Bedroom
- Features: All Bedrooms Up
Heating
- Fireplace(s), Natural Gas, Wall Furnace
Cooling
- Electric
Appliances
- Included: Dishwasher, Gas Range, Microwave, Refrigerator
- Laundry: In Kitchen
Features
- Breakfast Bar, All Bedrooms Up
- Has fireplace: Yes
- Fireplace features: Living Room, Wood Burning
Interior area
- Total interior livable area: 976 sqft
Property
Parking
- Total spaces: 7
- Parking features: Direct Access, Driveway, Garage
- Carport spaces: 4
- Uncovered spaces: 3
Features
- Fencing: Chain Link
Lot
- Size: 7,500 Square Feet
- Features: Corner Lot, Level, Near Park, Near Public Transit, Yard
Details
- Additional structures: Gazebo
- Parcel number: 2350572010000
- Special conditions: Standard
Construction
Type & style
- Home type: SingleFamily
- Property subtype: Single Family Residence
Materials
- Roof: Composition
Condition
- Updated/Remodeled
- New construction: No
- Year built: 1977
Community & HOA
Community
- Features: Park
- Subdivision: Not Applicable-1
Location
- Region: Sugarloaf
Financial & listing details
- Price per square foot: $358/sqft
- Tax assessed value: $331,200
- Date on market: 5/26/2026
- Listing terms: Cash,Cash to New Loan,Conventional,FHA,Submit,VA Loan
Estimated market value
$343,900
$327,000 - $361,000
$1,960/mo
Price history
| Date | Event | Price |
|---|---|---|
| 7/1/2026 | Price change | $349,000-2.8%$358/sqft |
Source:  CRMLS #OC26053766 Report a problem CRMLS #OC26053766 Report a problem | ||
| 3/12/2026 | Listed for sale | $359,000-5.5%$368/sqft |
Source: CRMLS #OC26053766 Report a problem | ||
| 8/23/2023 | Sold | $380,000-1.3%$389/sqft |
Source:  Mountain Resort Communities AOR #32300924 Report a problem Mountain Resort Communities AOR #32300924 Report a problem | ||
| 8/14/2023 | Pending sale | $385,000$394/sqft |
Source: CRMLS #EV23113031 Report a problem | ||
| 8/3/2023 | Contingent | $385,000$394/sqft |
Source: Mountain Resort Communities AOR #32300924 Report a problem | ||
| 6/25/2023 | Listed for sale | $385,000+60.5%$394/sqft |
Source: CRMLS #EV23113031 Report a problem | ||
| 11/18/2019 | Listing removed | $239,900$246/sqft |
Source: Keller Williams Realty Big Bear Lake Arrowhead #31904795 Report a problem | ||
| 10/30/2019 | Price change | $239,900-4%$246/sqft |
Source: Keller Williams Big Bear #31904795 Report a problem | ||
| 5/4/2019 | Listed for sale | $249,900$256/sqft |
Source: Keller Williams Big Bear #31904795 Report a problem | ||
Public tax history
| Year | Property taxes | Tax assessment |
|---|---|---|
| 2026 | -- | $331,200 -5.9% |
| 2025 | $4,870 -0.2% | $351,900 +2% |
| 2024 | $4,882 +23.6% | $345,000 +32.1% |
| 2023 | $3,951 +3.6% | $261,260 +2% |
| 2022 | $3,814 +2.1% | $256,137 +2% |
| 2021 | $3,737 +4.6% | $251,115 +8.3% |
| 2020 | $3,573 +3.2% | $231,800 +3% |
| 2019 | $3,461 +19.4% | $225,000 +25% |
| 2018 | $2,899 +9% | $180,000 +11.5% |
| 2017 | $2,661 | $161,500 +5% |
| 2016 | $2,661 +4.5% | $153,800 +2.5% |
| 2015 | $2,546 +2.3% | $150,000 +4.3% |
| 2014 | $2,489 | $143,800 +15% |
| 2013 | -- | $125,000 +4.8% |
| 2012 | -- | $119,300 |
| 2011 | -- | $119,300 -15% |
| 2010 | -- | $140,300 -15% |
| 2009 | -- | $165,000 -20.3% |
| 2008 | -- | $206,935 +2% |
| 2007 | -- | $202,878 +2% |
| 2006 | -- | $198,900 +2% |
| 2005 | -- | $195,000 +284.9% |
| 2004 | -- | $50,656 +1.9% |
| 2003 | -- | $49,727 +2% |
| 2002 | -- | $48,752 +2% |
| 2001 | -- | $47,796 +2% |
| 2000 | -- | $46,859 |
Find assessor info on the county website
Monthly payment
Est. payment
Payment breakdown
Explore the cost of this home by adjusting the details. Changes won't be saved.Climate risks
Neighborhood: 92386
Nearby schools
Schools provided by the listing agent
- Elementary: Baldwin
- Middle: Big Bear
- High: Big Bear
Source: CRMLS. This data may not be complete. We recommend contacting the local school district to confirm school assignments for this home.


Similar homes
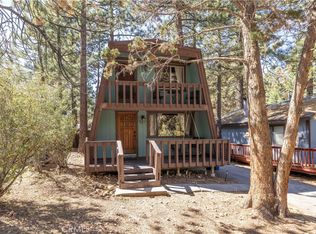
- $345,0002 bd2 ba1.1k sqft244 Moreno Ln, Sugarloaf, CA 92386For Sale
 MLS ID #IG26208888, Stephanie Mancilla- Mendoza, KELLER WILLIAMS BIG BEAR. CRMLS
 - $370,0002 bd2 ba1k sqft397 Wabash Ln, Sugarloaf, CA 92386For Sale
 MLS ID #HD26173919, James Conlon, RE/MAX FREEDOM. CRMLS
 - $349,9992 bd2 ba1k sqft44667 Barton Ln, Sugarloaf, CA 92386For Sale
 MLS ID #CV26030666, Christian Munoz, CENTURY 21 EXPERIENCE. CRMLS
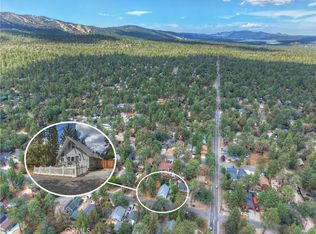
 - $349,9003 bd1 ba992 sqft524 Highland Ln, Sugarloaf, CA 92386For Sale
 MLS ID #IG26187328, Will Rahill, KELLER WILLIAMS BIG BEAR. CRMLS
