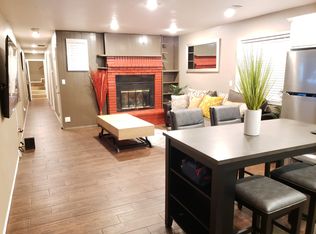
Brand-new 2026 construction! This single level home offers 3 spacious bedrooms, 2 bathrooms (both offering double sink), walk in closets, 2 attached car garage and driveway. Thoughtfully designed with a perfect blend of modern style and classic mountain charm, it has an open floor plan, wood ceilings, modern cabinetry, elegant quartz countertops, cozy fireplace, private balcony in the living room and in the primary suite. The primary bathroom features its private jetted tub. In home washer and dryer hookups for more comfort and convenience. Situated on flat lot in an excellent location, this home is located just 6 miles (approximately 10 minutes) from the ski resort local elementary and high schools close by . Opportunity to own a beautifully finished new construction that captures the essence of modern mountain living .
New construction
Listed by: Oakview Real Estate • Priscilla Hagerman • 909-455-5399
$559,000
183 Moreno Ln, Sugarloaf, CA 92386
3beds
1,320sqft
Single Family Residence
Built in 2026
4,750 Square Feet Lot
$553,400 Zestimate®
$423/sqft
$-- HOA
What's special
Cozy fireplaceModern cabinetrySituated on flat lotElegant quartz countertopsOpen floor planWood ceilings
- 142 days
- 138
- 5
Zillow last checked:
Listing updated:
Listed by:
Priscilla Hagerman DRE #01714107 909-455-5399,
Oakview Real Estate,
Marina Moulin Penido Ferrei DRE #02222447 714-273-5213,
O'Donnell Real Estate
Source: CRMLS,MLS#: 219148367PS Originating MLS: California Desert AOR & Palm Springs AOR
Originating MLS: California Desert AOR & Palm Springs AORFacts & features
Interior
Bedrooms & bathrooms
- Bedrooms: 3
- Bathrooms: 2
- Full bathrooms: 2
Rooms
- Room types: Bedroom, Family Room, Living Room, Primary Bedroom
Primary bedroom
- Features: Main Level Primary
Bedroom
- Features: Bedroom on Main Level
Kitchen
- Features: Quartz Counters
Heating
- Fireplace(s)
Cooling
- Central Air, Gas
Appliances
- Included: Gas Range, Microwave, Refrigerator
Features
- See Remarks, Bedroom on Main Level, Main Level Primary
- Flooring: Laminate, Tile
- Has fireplace: Yes
- Fireplace features: Gas, Gas Starter, Living Room
Interior area
- Total interior livable area: 1,320 sqft
Property
Parking
- Total spaces: 6
- Parking features: Direct Access, Garage
- Attached garage spaces: 2
- Uncovered spaces: 2
Features
- Spa features: Fiberglass
- Fencing: Wood
Lot
- Size: 4,750 Square Feet
- Features: Near Park, Near Public Transit
Details
- Parcel number: 23505723560000
- Special conditions: Standard
Construction
Type & style
- Home type: SingleFamily
- Property subtype: Single Family Residence
- Attached to another structure: Yes
Condition
- New construction: Yes
- Year built: 2026
Community & HOA
Community
- Features: Park
- Subdivision: Not Applicable-1
Location
- Region: Sugarloaf
Financial & listing details
- Price per square foot: $423/sqft
- Tax assessed value: $461,414
- Date on market: 5/26/2026
- Listing terms: Conventional,Contract,FHA,VA Loan
Estimated market value
$553,400
$526,000 - $581,000
$2,816/mo
Price history
| Date | Event | Price |
|---|---|---|
| 7/1/2026 | Price change | $559,000-1.8%$423/sqft |
Source:  CRMLS #OC26053545 Report a problem CRMLS #OC26053545 Report a problem | ||
| 3/12/2026 | Listed for sale | $569,000$431/sqft |
Source: CRMLS #OC26053545 Report a problem | ||
Public tax history
| Year | Property taxes | Tax assessment |
|---|---|---|
| 2026 | -- | $461,414 +1192.5% |
| 2025 | $666 +5.8% | $35,700 +2% |
| 2024 | $629 +13.4% | $35,000 +24.6% |
| 2023 | $555 +6.1% | $28,100 +10.2% |
| 2022 | $523 +5.4% | $25,500 +9.9% |
| 2021 | $496 +3.8% | $23,200 +10% |
| 2020 | $478 +2.5% | $21,100 +2.9% |
| 2019 | $466 +2.6% | $20,500 +2.5% |
| 2018 | $454 +0.8% | $20,000 |
| 2017 | $450 | $20,000 |
| 2016 | $450 +0.7% | $20,000 |
| 2015 | $447 +0.1% | $20,000 -34% |
| 2014 | $447 | $30,300 +14.8% |
| 2001 | -- | $26,387 +2% |
| 2000 | -- | $25,870 |
Find assessor info on the county website
Monthly payment
Est. payment
Payment breakdown
Explore the cost of this home by adjusting the details. Changes won't be saved.Climate risks
Neighborhood: 92386


Similar homes
- $558,8883 bd3 ba1.7k sqft257 Turlock Dr, Big Bear City, CA 92314For Sale
 MLS ID #IV26206768, BENJAMIN PEREZ, CENTURY 21 PRIMETIME REALTORS. CRMLS
 - $399,0003 bd3 ba1.6k sqft115 Sunset Ln, Sugarloaf, CA 92386For Sale
 MLS ID #MB26172954, GERARDO MUNOZ, GERARDO C. MUNOZ, BROKER. CRMLS
 - $489,0003 bd1 ba980 sqft547 Holmes Ln, Sugarloaf, CA 92386For Sale
 MLS ID #DW26116612, Kandice Hendricks, IET Real Estate. CRMLS
 - $365,0003 bd2 ba1.3k sqft249 Cedar Ln, Sugarloaf, CA 92386For Sale
 MLS ID #HD26118382, Andrea Bergin, Realty ONE Group Empire. CRMLS
