Some homes are simply updated. This one was completely reimagined.
Taken all the way down to the studs and thoughtfully renewed from the inside out, this Big Bear City home has been given an entirely new life. Every space reflects the care that went into the transformation, with beautiful finishes, natural light and a clean, modern mountain feel that makes the home feel brand new the moment you walk through the door.
At the heart of the home, custom cabinetry, granite countertops and stainless steel appliances create a kitchen that’s both beautiful and functional. Fresh flooring, new windows and doors, beautifully remodeled bathrooms and a finished two-car garage complete the interior, while a new patio, wood fencing with solar lighting, partial landscaping and an additional carport extend the transformation outdoors.
And then there’s the part that makes this property truly special.
The home sits among the trees on a 7,266 sq. ft. lot, but included is the neighboring 8,022 sq. ft. parcel—creating more than 15,000 sq. ft. of combined land and an incredible opportunity for the future. Combine the parcels into one expansive corner property, enjoy the additional space and privacy, explore building on it, or potentially sell it separately.
Behind the beautiful finishes is the peace of mind of knowing this wasn’t a quick cosmetic remodel. From the roof and siding to the walls, windows, heating system and countless details in between, this was a true rebuild completed with care.
A beautifully renewed home, room to breathe beneath the Big Bear pines, and an additional parcel filled with possibility. All that’s left to do is make it yours!
For sale
Listed by: RE/MAX BIG BEAR • Sarah Stitt • Contact: findhomewithsarah@gmail.com
$519,000
304 Greenspot Blvd, Big Bear City, CA 92314
3beds
1,288sqft
Single Family Residence
Built in 1966
7,260 Square Feet Lot
$506,300 Zestimate®
$403/sqft
$-- HOA
What's special
- 10 days |
- 393 |
- 22 |
Zillow last checked:
Listing updated:
Listed by:
Sarah Stitt DRE #02052184 findhomewithsarah@gmail.com,
RE/MAX BIG BEAR
Source: CRMLS,MLS#: IG26178860 Originating MLS: California Regional MLS
Originating MLS: California Regional MLSFacts & features
Interior
Bedrooms & bathrooms
- Bedrooms: 3
- Bathrooms: 2
- Full bathrooms: 2
- Main level bathrooms: 2
- Main level bedrooms: 3
Rooms
- Room types: Kitchen, Laundry, Living Room, Primary Bathroom, Primary Bedroom
Bathroom
- Features: Dual Sinks, Granite Counters, Remodeled
Kitchen
- Features: Granite Counters, Kitchen Island, Kitchen/Family Room Combo, Walk-In Pantry
Heating
- Central
Cooling
- None
Appliances
- Included: Dishwasher, Electric Range, Disposal, Gas Water Heater, Microwave, Refrigerator
- Laundry: Washer Hookup, Gas Dryer Hookup, Laundry Room
Features
- Breakfast Bar, Ceiling Fan(s), Eat-in Kitchen, Granite Counters, Open Floorplan, Pantry
- Flooring: Wood
- Windows: Double Pane Windows
- Has fireplace: Yes
- Fireplace features: Living Room
- Common walls with other units/homes: No Common Walls
Interior area
- Total interior livable area: 1,288 sqft
Property
Parking
- Total spaces: 2
- Parking features: Door-Multi, Detached Carport, Driveway Level, Garage, RV Access/Parking
- Garage spaces: 2
- Has carport: Yes
Features
- Levels: One
- Stories: 1
- Entry location: 1
- Patio & porch: Rear Porch, Concrete, Front Porch
- Pool features: None
- Spa features: None
- Has view: Yes
- View description: Mountain(s), Neighborhood
Lot
- Size: 7,260 Square Feet
- Features: Back Yard, Corner Lot, Front Yard, Gentle Sloping
Details
- Additional parcels included: 0314513160000
- Parcel number: 0314513150000
- Special conditions: Standard
- Horse amenities: Riding Trail
Construction
Type & style
- Home type: SingleFamily
- Property subtype: Single Family Residence
Condition
- New construction: No
- Year built: 1966
Utilities & green energy
- Sewer: Public Sewer
- Water: Public
- Utilities for property: Electricity Connected, Natural Gas Connected, Sewer Connected, Water Connected
Community & HOA
Community
- Features: Biking, Hiking, Horse Trails
Location
- Region: Big Bear City
Financial & listing details
- Price per square foot: $403/sqft
- Tax assessed value: $66,445
- Annual tax amount: $1,979
- Date on market: 8/14/2026
- Cumulative days on market: 11 days
- Listing terms: Cash,Cash to New Loan,Conventional,Cal Vet Loan,1031 Exchange,FHA,USDA Loan,VA Loan
Estimated market value
$506,300
$481,000 - $532,000
$2,477/mo
Price history
| Date | Event | Price |
|---|---|---|
| 8/12/2026 | Listed for sale | $519,000+33.1%$403/sqft |
Source:  Mountain Resort Communities AOR #32601887 Report a problem Mountain Resort Communities AOR #32601887 Report a problem | ||
| 7/14/2025 | Sold | $390,000$303/sqft |
Source:  CRMLS #NP25117017 Report a problem CRMLS #NP25117017 Report a problem | ||
| 6/27/2025 | Contingent | $390,000$303/sqft |
Source: CRMLS #NP25117017 Report a problem | ||
| 5/26/2025 | Listed for sale | $390,000$303/sqft |
Source: CRMLS #NP25117017 Report a problem | ||
Public tax history
| Year | Property taxes | Tax assessment |
|---|---|---|
| 2025 | $1,979 +5.8% | $66,445 +2% |
| 2024 | $1,870 +4.8% | $65,142 +2% |
| 2023 | $1,784 +5.5% | $63,865 +2% |
| 2022 | $1,691 +2.9% | $62,612 +2% |
| 2021 | $1,643 +1.5% | $61,384 +1% |
| 2020 | $1,619 +0.3% | $60,754 +2% |
| 2019 | $1,613 +4.2% | $59,563 +2% |
| 2018 | $1,548 +3.2% | $58,395 +2% |
| 2017 | $1,499 | $57,250 +2% |
| 2016 | $1,499 +2.8% | $56,127 +1.5% |
| 2015 | $1,459 +2.2% | $55,284 +2% |
| 2014 | $1,427 | $54,201 +0.5% |
| 2013 | -- | $53,956 +2% |
| 2012 | -- | $52,898 +2% |
| 2011 | -- | $51,861 +0.8% |
| 2010 | -- | $51,474 -0.2% |
| 2009 | -- | $51,597 +2% |
| 2008 | -- | $50,586 +2% |
| 2007 | -- | $49,594 +2% |
| 2006 | -- | $48,622 +2% |
| 2005 | -- | $47,668 +2% |
| 2004 | -- | $46,733 +1.9% |
| 2003 | -- | $45,876 +2% |
| 2002 | -- | $44,976 +2% |
| 2001 | -- | $44,094 +2% |
| 2000 | -- | $43,230 |
Find assessor info on the county website
Monthly payment
Est. payment
Payment breakdown
Explore the cost of this home by adjusting the details. Changes won't be saved.Climate risks
Neighborhood: 92314
Nearby schools
GreatSchools rating
- 4/10Baldwin Lane Elementary SchoolGrades: K-5Distance: 0.9 mi
- 6/10Big Bear Middle SchoolGrades: 6-8Distance: 4.9 mi
- 6/10Big Bear High SchoolGrades: 9-12Distance: 0.5 mi
- $410,5003 bd2 ba1.3k sqft308 Greenspot, Big Bear, CA 92314Off Market

- $412,5003 bd2 ba1.5k sqft308 Greenspot Rd, Big Bear City, CA 92314Off Market

- $255,6002 bd1 ba960 sqft305 Downey Dr, Big Bear City, CA 92314Off Market
- $382,4003 bd2 ba1.7k sqft309 Downey Dr, Big Bear City, CA 92314Off Market
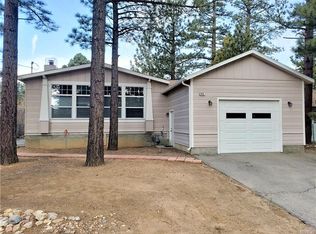
- $437,4003 bd2 ba1.8k sqft313 Downey Dr, Big Bear City, CA 92314Off Market
- $445,0003 bd2 ba1.3k sqft301 Downey Dr, Big Bear City, CA 92314For Sale
- $--7,253 sqft298 Sites, Big Bear City, CA 92314Off Market
- $225,9002 bd1 ba720 sqft293 Greenspot Rd, Big Bear City, CA 92314Off Market
A local agent can set up tours, give advice and negotiate with sellers.
Similar homes
- $475,0003 bd2 ba1.4k sqft301 S Shakespeare Ln, Big Bear City, CA 92314For Sale
 MLS ID #IG26137006, Kassam Hamideh, Pharos Realty. CRMLS
 - $469,9003 bd2 ba1.2k sqft924 Michael Ave, Big Bear City, CA 92314For Sale
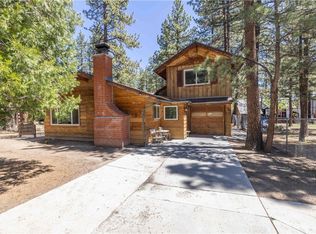 MLS ID #IG26083114, RACHAEL SMITH, RE/MAX BIG BEAR. CRMLS
 - $474,0004 bd3 ba1.5k sqft2001 Shady Ln, Big Bear City, CA 92314For Sale
 MLS ID #IG26165321, Will Rahill, KELLER WILLIAMS BIG BEAR. CRMLS
 - $474,9003 bd2 ba1.4k sqft404 W Mojave Blvd, Big Bear City, CA 92314For Sale
 MLS ID #IG26128659, Gloria Lopez, KELLER WILLIAMS BIG BEAR. CRMLS
 - $445,0003 bd2 ba1.2k sqft432 Gold Mountain Rd, Big Bear City, CA 92314For SaleMLS ID #IG26110936, GARY DOSS, COMPASS. CRMLS
- $475,0003 bd2 ba1.5k sqft1037 Sequoia Dr, Big Bear City, CA 92314For SaleMLS ID #IG26129952, Joshua Simonek, KELLER WILLIAMS BIG BEAR. CRMLS
- $400,0003 bd3 ba1.7k sqft765 W Big Bear Blvd, Big Bear City, CA 92314For SaleMLS ID #OC26172202, Stephanie Pineda, REDFIN CORPORATION. CRMLS
- $450,0002 bd2 ba1.2k sqft137 E Barker Blvd, Big Bear City, CA 92314For SaleMLS ID #IG26147446, RACHAEL SMITH, RE/MAX BIG BEAR. CRMLS
- $529,0003 bd2 ba1.5k sqft777 Medicine Mans Pl, Big Bear Lake, CA 92315For SaleMLS ID #IG26181817, Karen Spitzer-Lavrouhin, KELLER WILLIAMS BIG BEAR. CRMLS
- $599,9994 bd2 ba1.4k sqft744 E Big Bear Blvd, Big Bear City, CA 92314For SaleMLS ID #IV26099873, TERESA CONTRERAS, HOMELINK REALTY INC.. CRMLS
- $479,0003 bd2 ba1.6k sqft329 E Sherwood Blvd, Big Bear City, CA 92314For SaleMLS ID #SR26099787, Kristina Platonova, Rodeo Realty. CRMLS
- $425,0003 bd2 ba1.2k sqft332 Grenfall Ln, Big Bear City, CA 92314For SaleMLS ID #IG26028768, GARY DOSS, COMPASS. CRMLS
- $629,0003 bd2 ba1.6k sqft1171 Alameda Rd, Big Bear City, CA 92314For SaleMLS ID #IG26178366, Joe Pecoraro, RE/MAX BIG BEAR. CRMLS
- $395,0002 bd2 ba1.1k sqft1018 Anita Ave, Big Bear City, CA 92314For SaleMLS ID #AR26165318, Eva Gniadek, Real Brokerage Technologies, Inc. CRMLS
- $539,0003 bd2 ba1.5k sqft43697 Sand Canyon Rd, Big Bear Lake, CA 92315For SaleMLS ID #AR26167653, Eva Gniadek, Real Brokerage Technologies, Inc. CRMLS
- $445,0003 bd2 ba1.5k sqft1170 Crestwood Dr, Big Bear City, CA 92314For SaleMLS ID #IG26138279, SARAH BENSON, RE/MAX BIG BEAR. CRMLS
- $299,9992 bd1 ba996 sqft1029 Sierra Ave, Big Bear City, CA 92314For SaleMLS ID #IG26184418, Zaneta Francis, EXP REALTY OF SOUTHERN CA. INC. CRMLS
- $509,0003 bd2 ba1.5k sqft360 Maple Ln, Sugarloaf, CA 92386For SaleMLS ID #IV26072325, LIZZETH LARIOS, ELEVATE REAL ESTATE AGENCY. CRMLS
- $509,0003 bd2 ba1k sqft944 Knickerbocker Rd, Big Bear Lake, CA 92315For SaleMLS ID #IG26143027, Miguel Diaz, REDFIN. CRMLS
- $519,9003 bd2 ba1.1k sqft42672 Juniper Dr, Big Bear Lake, CA 92315For SaleMLS ID #IG26071817, GARY DOSS, COMPASS. CRMLS
Local buyer's agents are ready to help
