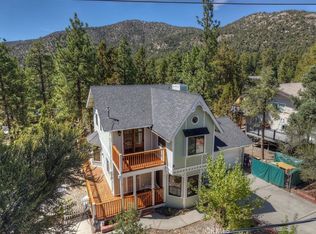
Mountain living meets modern comfort in this beautifully updated 3-bedroom, 2-bath home nestled in the Lake Williams neighborhood. Built in 1991 and offering 1,506 square feet of thoughtfully designed living space. Inside, soaring vaulted tongue-and-groove wood ceilings and a stunning floor-to-ceiling brick fireplace with a wood-burning stove create a warm, inviting atmosphere, while helping keep propane costs to a minimum. The open-concept floor plan flows seamlessly into the spacious kitchen, featuring abundant cabinetry, generous counter space, a center island, and all-electric appliances to again, help keep the propane costs to a minimum. Recent upgrades add both style and peace of mind, including updated flooring, beautifully remodeled bathrooms, a new roof, new blinds, French doors, and a new garage door. The spacious primary suite offers direct access to the deck and features a beautifully renovated ensuite bathroom with dual vanities and a custom walk-in shower. Step outside to enjoy the expansive backyard, mountain views, a large storage shed, and endless possibilities made possible by the additional parcel. Whether you envision extra space for outdoor entertaining, gardening, parking your recreational vehicles, or simply enjoying the privacy, opportunities like this are increasingly hard to find.
_________________________
Under contract
Listed by: RE/MAX BIG BEAR • SARAH BENSON • Contact: yourmtnrealtor@gmail.com
Price cut: $24K (8/16)
$469,000
1170 Crestwood Dr, Big Bear City, CA 92314
3beds
1,506sqft
Single Family Residence
Built in 1991
0.35 Acres Lot
$460,200 Zestimate®
$311/sqft
$-- HOA
What's special
- 70 days
- 470
- 18
Likely to sell faster than
Zillow last checked:
Listing updated:
Listed by:
SARAH BENSON DRE #02007307 yourmtnrealtor@gmail.com,
RE/MAX BIG BEAR
Source: CRMLS,MLS#: IG26138279 Originating MLS: California Regional MLS
Originating MLS: California Regional MLSFacts & features
Interior
Bedrooms & bathrooms
- Bedrooms: 3
- Bathrooms: 2
- Full bathrooms: 2
- Main level bathrooms: 2
- Main level bedrooms: 3
Rooms
- Room types: Laundry, Primary Bedroom
Primary bedroom
- Features: Primary Suite
Bathroom
- Features: Dual Sinks, Separate Shower, Tub Shower
Kitchen
- Features: Kitchen Island
Heating
- Central
Cooling
- None
Appliances
- Included: Double Oven, Dishwasher, Electric Cooktop, Electric Oven, Disposal, Refrigerator
- Laundry: Inside, Laundry Room
Features
- Beamed Ceilings, Ceiling Fan(s), Cathedral Ceiling(s), Eat-in Kitchen, Living Room Deck Attached, Storage, Tile Counters, Primary Suite
- Flooring: Vinyl
- Windows: Double Pane Windows
- Has fireplace: Yes
- Fireplace features: Living Room, Masonry, Wood Burning
- Common walls with other units/homes: No Common Walls
Interior area
- Total interior livable area: 1,506 sqft
Property
Parking
- Total spaces: 2
- Parking features: Concrete, Garage Faces Front, Garage, Garage Door Opener, RV Potential
- Attached garage spaces: 2
Features
- Levels: One
- Stories: 1
- Entry location: Front door
- Patio & porch: Deck, Front Porch
- Pool features: None
- Spa features: None
- Fencing: Chain Link
- Has view: Yes
- View description: Mountain(s), Neighborhood, Trees/Woods
Lot
- Size: 0.35 Acres
- Features: Front Yard, Street Level
Details
- Additional structures: Shed(s)
- Additional parcels included: 0315412020000
- Parcel number: 0315412030000
- Special conditions: Standard
- Horse amenities: Riding Trail
Construction
Type & style
- Home type: SingleFamily
- Property subtype: Single Family Residence
Materials
- Roof: Composition
Condition
- New construction: No
- Year built: 1991
Utilities & green energy
- Sewer: Private Sewer, Septic Type Unknown
- Water: Public
- Utilities for property: Cable Available, Electricity Connected, Propane, Water Connected
Community & HOA
Community
- Features: Biking, Hiking, Horse Trails, Mountainous
Location
- Region: Big Bear City
Financial & listing details
- Price per square foot: $311/sqft
- Tax assessed value: $298,271
- Date on market: 6/24/2026
- Cumulative days on market: 70 days
- Listing terms: Cash,Cash to New Loan,Conventional,FHA,Fannie Mae,VA Loan
- Road surface type: Paved
Estimated market value
$460,200
$437,000 - $483,000
$2,679/mo
Price history
| Date | Event | Price |
|---|---|---|
| 8/25/2026 | Contingent | $445,000$295/sqft |
Source:  Mountain Resort Communities AOR #32601484 Report a problem Mountain Resort Communities AOR #32601484 Report a problem | ||
| 8/16/2026 | Price change | $445,000-5.1%$295/sqft |
Source: Mountain Resort Communities AOR #32601484 Report a problem | ||
| 6/24/2026 | Listed for sale | $469,000+82.5%$311/sqft |
Source: Mountain Resort Communities AOR #32601484 Report a problem | ||
| 7/28/2017 | Sold | $257,000-4.8%$171/sqft |
Source: Mountain Resort Communities AOR #2161744 Report a problem | ||
| 7/28/2017 | Listed for sale | $269,900$179/sqft |
Source: RE/MAX BIG BEAR #2161744 Report a problem | ||
| 7/28/2017 | Pending sale | $269,900$179/sqft |
Source: RE/MAX BIG BEAR #2161744 Report a problem | ||
| 3/15/2017 | Listing removed | $269,900$179/sqft |
Source: RE/MAX BIG BEAR #2161744 Report a problem | ||
| 11/24/2016 | Price change | $269,900-3.6%$179/sqft |
Source: RE/MAX BIG BEAR #2161744 Report a problem | ||
| 8/27/2016 | Listed for sale | $279,900+108.9%$186/sqft |
Source: RE/MAX BIG BEAR #2161744 Report a problem | ||
| 1/14/2011 | Sold | $134,000-4.2%$89/sqft |
Source: Public Record Report a problem | ||
| 11/8/2010 | Price change | $139,900-6.7%$93/sqft |
Source: CENTURY 21 Bonnie Blue #2102301 Report a problem | ||
| 10/4/2010 | Price change | $149,900-8.6%$100/sqft |
Source: THERESA GRANT #120229207 Report a problem | ||
| 8/21/2010 | Price change | $164,000-13.2%$109/sqft |
Source: foreclosure.com Report a problem | ||
| 7/16/2010 | Listed for sale | $189,000-6.7%$125/sqft |
Source: foreclosure.com Report a problem | ||
| 12/23/2009 | Sold | $202,548-23%$134/sqft |
Source: Public Record Report a problem | ||
| 4/15/2005 | Sold | $263,000+104.7%$175/sqft |
Source: Public Record Report a problem | ||
| 12/9/1996 | Sold | $128,500$85/sqft |
Source: Public Record Report a problem | ||
Public tax history
| Year | Property taxes | Tax assessment |
|---|---|---|
| 2026 | -- | $298,271 +2% |
| 2025 | $3,381 +3% | $292,422 +2% |
| 2024 | $3,281 +1.2% | $286,688 +2% |
| 2023 | $3,242 +2% | $281,067 +2% |
| 2022 | $3,179 +1.4% | $275,556 +2% |
| 2021 | $3,135 -2% | $270,153 +1% |
| 2020 | $3,198 +2.6% | $267,383 +2% |
| 2019 | $3,116 -23.8% | $262,140 +2% |
| 2018 | $4,091 +121.8% | $257,000 +73.7% |
| 2017 | $1,845 | $147,924 +2% |
| 2016 | $1,845 +2% | $145,024 +1.5% |
| 2015 | $1,809 +0.8% | $142,845 +2% |
| 2014 | $1,795 | $140,047 +0.5% |
| 2013 | -- | $139,414 +2% |
| 2012 | -- | $136,680 -35.4% |
| 2011 | -- | $211,582 +0.8% |
| 2010 | -- | $210,000 |
| 2009 | -- | $210,000 -24.8% |
| 2008 | -- | $279,098 +2% |
| 2007 | -- | $273,625 +2% |
| 2006 | -- | $268,260 +78.7% |
| 2005 | -- | $150,139 +2% |
| 2004 | -- | $147,195 +1.9% |
| 2003 | -- | $144,497 +2% |
| 2002 | -- | $141,664 +2% |
| 2001 | -- | $138,887 +2% |
| 2000 | -- | $136,164 |
Find assessor info on the county website
Monthly payment
Est. payment
Payment breakdown
Explore the cost of this home by adjusting the details. Changes won't be saved.Climate risks
Neighborhood: 92314
Similar homes
- $474,9003 bd2 ba2k sqft47070 Skyview Dr, Big Bear City, CA 92314For Sale
 MLS ID #IG26171397, Will Rahill, KELLER WILLIAMS BIG BEAR. CRMLS
 - $474,0004 bd3 ba1.5k sqft2001 Shady Ln, Big Bear City, CA 92314For Sale
 MLS ID #IG26165321, Will Rahill, KELLER WILLIAMS BIG BEAR. CRMLS
 - $499,9003 bd2 ba1.6k sqft1416 Klamath Rd, Big Bear City, CA 92314For Sale
 MLS ID #IG26178498, GARY DOSS, COMPASS. CRMLS
 - $500,0002 bd2 ba1.7k sqft911 Panamint Mountain Dr, Big Bear City, CA 92314For Sale
 MLS ID #IG26188288, Mike Wochner, RE/MAX BIG BEAR. CRMLS
Local buyer's agents are ready to help
