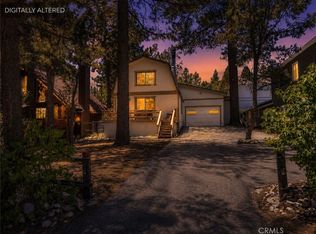
Move right in to this charming, single-story home offering the comforts of full-time or part-time mountain living. From the moment you step inside, you'll love the warm knotty pine T&G vaulted ceilings, abundant skylights, inviting rock fireplace with insert, luxury vinyl flooring and open floor plan that creates a welcoming atmosphere. Skylights in almost every room fill the home with natural light and decorative stained-glass windows on either side of the fireplace add a special touch to the living room. The spacious kitchen featuring granite countertops, ample soft-close cabinets and open dining area provide plenty of space to serve a crowd. The large primary bedroom includes a handicap-accessible bathroom with barn-door entry and built-in storage, an extra-deep closet and a slider to the expansive covered back deck. Extend your living space to the outside in the nicely landscaped and fenced back yard, complete with a soothing rock waterfall, outdoor spa, two storage sheds, and a covered deck stretching across the entire back of the home - the perfect place to unwind and relax in the peaceful setting after a day of mountain living. Or hang out on your covered front porch, overlooking your own putting green in the front yard. With an attached two-car garage, level concrete driveway, quiet neighborhood location and most furnishings included, this well-priced home is ready to move in and start enjoying.
For sale
Listed by: EXP REALTY OF SOUTHERN CA. INC • ANNETTE KARNES • Contact: 909-800-4365
$429,000
620 Elysian Blvd, Big Bear City, CA 92314
2beds
1,160sqft
Single Family Residence
Built in 1982
5,000 Square Feet Lot
$417,200 Zestimate®
$370/sqft
$-- HOA
What's special
- 27 days |
- 389 |
- 44 |
Zillow last checked:
Listing updated:
Listed by:
ANNETTE KARNES DRE #01321972 909-800-4365,
EXP REALTY OF SOUTHERN CA. INC
Source: CRMLS,MLS#: IG26162401 Originating MLS: California Regional MLS
Originating MLS: California Regional MLSFacts & features
Interior
Bedrooms & bathrooms
- Bedrooms: 2
- Bathrooms: 2
- 3/4 bathrooms: 2
- Main level bathrooms: 2
- Main level bedrooms: 2
Rooms
- Room types: Bedroom, Kitchen, Living Room, Primary Bedroom
Primary bedroom
- Features: Main Level Primary
Bedroom
- Features: Bedroom on Main Level
Bathroom
- Features: Bathroom Exhaust Fan, Low Flow Plumbing Fixtures, Upgraded, Walk-In Shower
Kitchen
- Features: Granite Counters, Remodeled, Self-closing Cabinet Doors, Self-closing Drawers, Updated Kitchen
Heating
- Central
Cooling
- None
Appliances
- Included: Dishwasher, Free-Standing Range, Disposal, Gas Range, Gas Water Heater, Microwave, Refrigerator, Range Hood, Water Heater
- Laundry: Washer Hookup, Gas Dryer Hookup, Laundry Closet
Features
- Beamed Ceilings, Ceiling Fan(s), Furnished, Living Room Deck Attached, Open Floorplan, Storage, Bedroom on Main Level, Main Level Primary
- Flooring: Vinyl
- Doors: Sliding Doors
- Windows: Blinds, Double Pane Windows, Screens, Skylight(s)
- Has fireplace: Yes
- Fireplace features: Blower Fan, Insert, Living Room, Wood Burning Stove
- Furnished: Yes
- Common walls with other units/homes: No Common Walls
Interior area
- Total interior livable area: 1,160 sqft
Property
Parking
- Total spaces: 5
- Parking features: Boat, Concrete, Direct Access, Driveway Level, Garage Faces Front, Garage
- Attached garage spaces: 2
- Uncovered spaces: 3
Accessibility
- Accessibility features: Customized Wheelchair Accessible, Grab Bars, No Stairs, See Remarks, Accessible Hallway(s)
Features
- Levels: One
- Stories: 1
- Entry location: 1
- Patio & porch: Covered, Deck, See Remarks, Wood
- Exterior features: Lighting, Rain Gutters
- Pool features: None
- Has spa: Yes
- Spa features: Above Ground, Heated, Private
- Fencing: Good Condition
- Has view: Yes
- View description: Neighborhood, Trees/Woods
Lot
- Size: 5,000 Square Feet
- Dimensions: 50 x 100
- Features: Back Yard, Front Yard, Landscaped, Rectangular Lot, Sprinkler System, Street Level
Details
- Additional structures: Shed(s), Storage
- Parcel number: 0313153080000
- Zoning: SFR
- Special conditions: Standard
Construction
Type & style
- Home type: SingleFamily
- Architectural style: Custom
- Property subtype: Single Family Residence
Materials
- Foundation: Permanent, Raised
- Roof: Composition,Shingle
Condition
- Updated/Remodeled,Turnkey
- New construction: No
- Year built: 1982
Utilities & green energy
- Electric: 220 Volts For Spa
- Sewer: Public Sewer
- Water: Public
- Utilities for property: Cable Connected, Electricity Connected, Natural Gas Connected, Sewer Connected, Water Connected
Community & HOA
Community
- Features: Biking, Hiking, Lake, Mountainous, Near National Forest, Park
- Security: Carbon Monoxide Detector(s), Smoke Detector(s)
Location
- Region: Big Bear City
Financial & listing details
- Price per square foot: $370/sqft
- Tax assessed value: $348,100
- Annual tax amount: $4,955
- Date on market: 7/24/2026
- Cumulative days on market: 27 days
- Listing terms: Cash,Cash to New Loan,Conventional,1031 Exchange,FHA
- Road surface type: Paved
Estimated market value
$417,200
$396,000 - $438,000
$2,070/mo
Price history
| Date | Event | Price |
|---|---|---|
| 7/14/2026 | Listed for sale | $429,000+14.4%$370/sqft |
Source:  Mountain Resort Communities AOR #32601628 Report a problem Mountain Resort Communities AOR #32601628 Report a problem | ||
| 8/23/2022 | Sold | $375,000-6.3%$323/sqft |
Source: Mountain Resort Communities AOR #32203436 Report a problem | ||
| 7/25/2022 | Pending sale | $400,000$345/sqft |
Source:  CRMLS #EV22155244 Report a problem CRMLS #EV22155244 Report a problem | ||
| 7/24/2022 | Contingent | $400,000$345/sqft |
Source:  Mountain Resort Communities AOR #32203436 Report a problem Mountain Resort Communities AOR #32203436 Report a problem | ||
| 7/14/2022 | Listed for sale | $400,000$345/sqft |
Source: Mountain Resort Communities AOR #32203436 Report a problem | ||
| 7/8/2022 | Contingent | $400,000$345/sqft |
Source: Mountain Resort Communities AOR #32203436 Report a problem | ||
| 7/6/2022 | Listed for sale | $400,000+2252.9%$345/sqft |
Source: Mountain Resort Communities AOR #32203436 Report a problem | ||
| 10/23/1997 | Sold | $17,000$15/sqft |
Source: Public Record Report a problem | ||
Public tax history
| Year | Property taxes | Tax assessment |
|---|---|---|
| 2025 | $4,955 -4.4% | $348,100 -9% |
| 2024 | $5,182 +2.4% | $382,500 +2% |
| 2023 | $5,059 +116% | $375,000 +185.2% |
| 2022 | $2,342 +2.5% | $131,507 +2% |
| 2021 | $2,284 +0.5% | $128,928 +1% |
| 2020 | $2,274 +1.1% | $127,606 +2% |
| 2019 | $2,249 +4.1% | $125,103 +2% |
| 2018 | $2,161 +3% | $122,650 +2% |
| 2017 | $2,098 | $120,245 +2% |
| 2016 | $2,098 +2.7% | $117,887 +1.5% |
| 2015 | $2,043 +1.8% | $116,116 +2% |
| 2014 | $2,006 | $113,842 +0.5% |
| 2013 | -- | $113,327 +2% |
| 2012 | -- | $111,105 +2% |
| 2011 | -- | $108,926 +0.8% |
| 2010 | -- | $108,112 -0.2% |
| 2009 | -- | $108,369 +2% |
| 2008 | -- | $106,244 +2% |
| 2007 | -- | $104,160 +2% |
| 2006 | -- | $102,118 +2% |
| 2005 | -- | $100,116 +2% |
| 2004 | -- | $98,153 +1.9% |
| 2003 | -- | $96,354 +2% |
| 2002 | -- | $94,465 +2% |
| 2001 | -- | $92,613 +2% |
| 2000 | -- | $90,797 |
Find assessor info on the county website
Monthly payment
Est. payment
Payment breakdown
Explore the cost of this home by adjusting the details. Changes won't be saved.Climate risks
Neighborhood: 92314
Nearby schools
GreatSchools rating
- 4/10Baldwin Lane Elementary SchoolGrades: K-5Distance: 1 mi
- 6/10Big Bear Middle SchoolGrades: 6-8Distance: 4.1 mi
- 6/10Big Bear High SchoolGrades: 9-12Distance: 0.8 mi
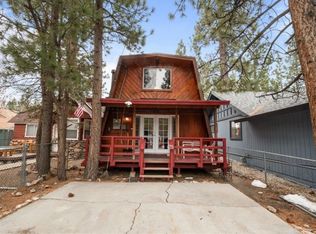
- $1,6002 bd1 ba720 sqft624 Elysian Blvd, Big Bear City, CA 92314For Rent
- $213,2001 bd1 ba484 sqft616 Elysian Blvd, Big Bear City, CA 92314Off Market
- $302,3002 bd1 ba780 sqft628 Elysian Blvd, Big Bear City, CA 92314Off Market
- $289,0002 bd1 ba542 sqft626 Elysian Blvd, Big Bear City, CA 92314For Sale
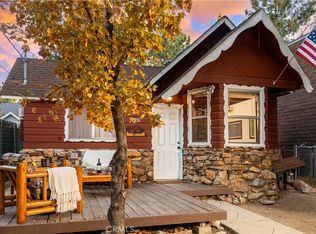
- $459,5003 bd2 ba1.5k sqft617 E Mountain View Blvd, Big Bear City, CA 92314Off Market
- $451,1003 bd2 ba1.3k sqft623 E Mountain View Blvd, Big Bear City, CA 92314Off Market
- $513,7003 bd2 ba2k sqft611 E Mountain View Blvd, Big Bear City, CA 92314Off Market
- $306,4002 bd1 ba760 sqft619 E Elysian Blvd, Big Bear City, CA 92314Off Market
A local agent can set up tours, give advice and negotiate with sellers.
Similar homes
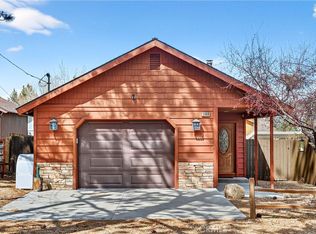
- $460,0003 bd2 ba1k sqft2089 Shady Ln, Big Bear City, CA 92314For Sale
 MLS ID #DW26175107, Jose Sarabia, Resolution Brokers. CRMLS
 - $374,9002 bd2 ba1.4k sqft218 E Barker Blvd, Big Bear City, CA 92314For Sale
 MLS ID #IG26135171, Will Rahill, KELLER WILLIAMS BIG BEAR. CRMLS
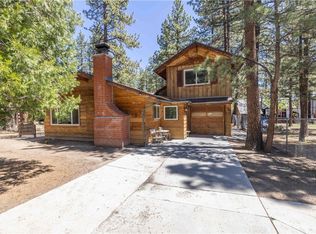
 - $469,9003 bd2 ba1.2k sqft924 Michael Ave, Big Bear City, CA 92314For Sale
 MLS ID #IG26083114, RACHAEL SMITH, RE/MAX BIG BEAR. CRMLS
 - $474,9003 bd3 ba1.5k sqft1157 Anita St, Big Bear City, CA 92314For Sale
 MLS ID #IG26150593, RACHAEL SMITH, RE/MAX BIG BEAR. CRMLS
 - $425,0003 bd1 ba960 sqft865 Bear Mountain Rd, Big Bear City, CA 92314For SaleMLS ID #TR25126964, Maria Ellen Cupino, Coldwell Banker Envision. CRMLS
- $385,0002 bd1 ba1.1k sqft929 W Fairway Blvd, Big Bear City, CA 92314For SaleMLS ID #IG26140454, Genelle Rich, KELLER WILLIAMS BIG BEAR. CRMLS
- $400,0002 bd2 ba1k sqft2060 7th Ln, Big Bear City, CA 92314For SaleMLS ID #DW26069774, Joe Bereczki, ReMax Professionals. CRMLS
- $435,0003 bd2 ba1.1k sqft875 D Ln, Big Bear City, CA 92314For SaleMLS ID #HD26043032, Yolanda Peterson, RE/MAX BIG BEAR. CRMLS
- $474,9003 bd2 ba1.4k sqft404 W Mojave Blvd, Big Bear City, CA 92314For SaleMLS ID #IG26128659, Gloria Lopez, KELLER WILLIAMS BIG BEAR. CRMLS
- $499,0004 bd2 ba1.2k sqft108 E Rainbow Blvd, Big Bear City, CA 92314For SaleMLS ID #TR26141216, Aryana Castaneda, WERE Real Estate. CRMLS
- $545,0003 bd2 ba1k sqft712 Maltby Blvd, Big Bear City, CA 92314For SaleMLS ID #CV26021377, Anthony Razzouk, JOHNHART CORP. CRMLS
- $449,9003 bd3 ba1.4k sqft1414 Klamath Rd, Big Bear City, CA 92314For SaleMLS ID #IG26147916, Jamie Page, EXP REALTY OF SOUTHERN CA. INC. CRMLS
- $349,0002 bd1 ba888 sqft1081 Gold Mountain Dr, Big Bear City, CA 92314For SaleMLS ID #IV26115955, JOHN MARTINDALE, GS STRATEGIES, INC.. CRMLS
- $500,0003 bd2 ba1.4k sqft920 Tinkerbell Ave, Big Bear City, CA 92314For SaleMLS ID #SW26129617, Jeanevive Legados, Realty ONE Group West. CRMLS
- $359,0002 bd2 ba812 sqft921 Wendy Ave, Big Bear City, CA 92314For SaleMLS ID #IG26056316, Becki Wheeler, RE/MAX BIG BEAR. CRMLS
- $388,0002 bd1 ba952 sqft1104 Robinhood Blvd, Big Bear City, CA 92314For SaleMLS ID #NP26146854, Max Everhardt, Navigate Real Estate. CRMLS
- $357,5002 bd2 ba960 sqft626 W Aeroplane Blvd, Big Bear City, CA 92314For SaleMLS ID #IG26143007, Miguel Diaz, REDFIN. CRMLS
- $389,9003 bd2 ba1.2k sqft809 C Ln, Big Bear City, CA 92314For SaleMLS ID #IG26106700, RACHAEL SMITH, RE/MAX BIG BEAR. CRMLS
- $509,9003 bd2 ba1.3k sqft260 Turlock Dr, Big Bear City, CA 92314For SaleMLS ID #IG26043405, RACHAEL SMITH, RE/MAX BIG BEAR. CRMLS
- $275,0002 bd1 ba935 sqft727 Elysian Blvd, Big Bear City, CA 92314For SaleMLS ID #OC26109644, Joseph Wheeler, Coastal Estates Group Corporation. CRMLS
Local buyer's agents are ready to help
