BIG BEAR MOUNTAIN RETREAT WITH PROVEN SHORT-TERM RENTAL HISTORY!
Discover this inviting 3-bedroom cabin in the desirable Whispering Forest area of Big Bear City, offering a great combination of mountain charm, modern comfort, and year-round enjoyment. Whether you're looking for a personal mountain getaway, second home, or a property with an established vacation-rental history, this cabin offers a compelling opportunity.
Under current ownership, the property has developed an exceptional guest-performance history, including Top 1% guest-ranking performance, a 4.98/5 rating, 127 reviews, and 98% five-star reviews.
Inside, the warm and welcoming living room features a gas fireplace with an easy one-touch wall-mounted timer switch — simply press the button and enjoy the fireplace without the hassle of manually lighting it. It's an especially convenient feature for relaxing after a day of skiing, hiking, or exploring Big Bear.
The home also features an updated kitchen with stainless-steel appliances, interior laundry, three bedrooms, and one full bathroom.
Enjoy year-round comfort with central air conditioning plus an additional dedicated split A/C system in one bedroom, providing extra cooling when needed during the warmer mountain months.
Outside, the property offers multiple decks, wooded and mountain surroundings, driveway parking, and an approximately 8,960 sq. ft. lot with plenty of space to relax and enjoy the Big Bear setting.
Conveniently located near Big Bear's year-round recreation, including Snow Summit, Bear Mountain, Big Bear Lake, hiking and biking trails, The Village, dining, shopping, skiing, snowboarding, and other mountain activities.
The property has been successfully operated as a short-term rental under the current ownership. Detailed historical rental-performance and operating information is available to serious buyers for due diligence upon request.
Offered at $415,000.
Don't miss the opportunity to own a well-established Big Bear mountain retreat just in time for the upcoming winter season.
Historical rental performance reflects operation under current ownership and is not a guarantee of future results. Future short-term rental use is subject to applicable permitting, regulations, and buyer verification.
For sale
Listed by: Coldwell Banker Envision • Maria Ellen Cupino • Contact: 949-636-3600
Price cut: $10K (8/21)
$415,000
865 Bear Mountain Rd, Big Bear City, CA 92314
3beds
960sqft
Single Family Residence
Built in 1974
8,960 Square Feet Lot
$401,500 Zestimate®
$432/sqft
$-- HOA
What's special
- 494 days
- 552
- 21
Zillow last checked:
Listing updated:
Listed by:
Maria Ellen Cupino DRE #01826883 949-636-3600,
Coldwell Banker Envision
Source: CRMLS,MLS#: TR25126964 Originating MLS: California Regional MLS
Originating MLS: California Regional MLSFacts & features
Interior
Bedrooms & bathrooms
- Bedrooms: 3
- Bathrooms: 1
- Full bathrooms: 1
- Main level bathrooms: 1
- Main level bedrooms: 1
Rooms
- Room types: Bedroom
Bedroom
- Features: Bedroom on Main Level
Bathroom
- Features: Separate Shower
Heating
- Natural Gas
Cooling
- Central Air
Appliances
- Included: Gas Cooktop, Gas Oven, Gas Range, Gas Water Heater
- Laundry: Washer Hookup, Gas Dryer Hookup, Laundry Room
Features
- Beamed Ceilings, Balcony, Ceiling Fan(s), Bedroom on Main Level
- Flooring: Laminate
- Has fireplace: Yes
- Fireplace features: Living Room
- Common walls with other units/homes: No Common Walls
Interior area
- Total interior livable area: 960 sqft
Property
Parking
- Parking features: Concrete, Driveway
Features
- Levels: Two
- Stories: 2
- Entry location: 11
- Pool features: None
- Spa features: None
- Has view: Yes
- View description: Mountain(s), Neighborhood, Trees/Woods
Lot
- Size: 8,960 Square Feet
- Features: 0-1 Unit/Acre
Details
- Parcel number: 0313352260000
- Zoning: BV/RS
- Special conditions: Standard
Construction
Type & style
- Home type: SingleFamily
- Property subtype: Single Family Residence
Condition
- New construction: No
- Year built: 1974
Utilities & green energy
- Sewer: Public Sewer
- Water: Public
Community & HOA
Community
- Features: Lake, Mountainous
Location
- Region: Big Bear City
Financial & listing details
- Price per square foot: $432/sqft
- Tax assessed value: $380,600
- Date on market: 6/6/2025
- Cumulative days on market: 494 days
- Listing terms: Cash to New Loan
Estimated market value
$401,500
$381,000 - $422,000
$2,156/mo
Price history
| Date | Event | Price |
|---|---|---|
| 8/21/2026 | Price change | $415,000-2.4%$432/sqft |
Source:  CRMLS #TR25126964 Report a problem CRMLS #TR25126964 Report a problem | ||
| 6/19/2026 | Price change | $425,000-5.6%$443/sqft |
Source: CRMLS #TR25126964 Report a problem | ||
| 5/18/2026 | Price change | $449,999-5.3%$469/sqft |
Source: CRMLS #TR25126964 Report a problem | ||
| 4/8/2026 | Price change | $475,000-1%$495/sqft |
Source: CRMLS #TR25126964 Report a problem | ||
| 2/3/2026 | Price change | $480,000-4%$500/sqft |
Source: CRMLS #TR25126964 Report a problem | ||
| 12/11/2025 | Price change | $499,999-3.8%$521/sqft |
Source: CRMLS #TR25126964 Report a problem | ||
| 10/3/2025 | Price change | $520,000-2.8%$542/sqft |
Source: CRMLS #TR25126964 Report a problem | ||
| 7/22/2025 | Price change | $535,000-2.7%$557/sqft |
Source: CRMLS #TR25126964 Report a problem | ||
| 6/6/2025 | Listed for sale | $550,000+1.9%$573/sqft |
Source: CRMLS #TR25126964 Report a problem | ||
| 10/1/2024 | Listing removed | $540,000$563/sqft |
Source: Berkshire Hathaway California Properties #TR24102012 Report a problem | ||
| 9/9/2024 | Price change | $540,000-0.9%$563/sqft |
Source: Berkshire Hathaway California Properties #TR24102012 Report a problem | ||
| 7/3/2024 | Price change | $545,000-0.9%$568/sqft |
Source: Berkshire Hathaway California Properties #TR24102012 Report a problem | ||
| 5/22/2024 | Listed for sale | $550,000+34.1%$573/sqft |
Source: BHHS broker feed #TR24102012 Report a problem | ||
| 10/27/2022 | Sold | $410,000-7.9%$427/sqft |
Source:  Mountain Resort Communities AOR #32201419 Report a problem Mountain Resort Communities AOR #32201419 Report a problem | ||
| 8/29/2022 | Contingent | $445,000$464/sqft |
Source:  Mountain Resort Communities AOR #32201419 Report a problem Mountain Resort Communities AOR #32201419 Report a problem | ||
| 5/20/2022 | Price change | $445,000-1.1%$464/sqft |
Source: CRMLS #EV22045943 Report a problem | ||
| 3/17/2022 | Listed for sale | $450,000$469/sqft |
Source: Mountain Resort Communities AOR #32201419 Report a problem | ||
Public tax history
| Year | Property taxes | Tax assessment |
|---|---|---|
| 2026 | -- | $380,600 |
| 2025 | $5,299 -4.6% | $380,600 -9% |
| 2024 | $5,554 +2.3% | $418,200 +2% |
| 2023 | $5,427 +194.9% | $410,000 +389.1% |
| 2022 | $1,840 +2.8% | $83,820 +2% |
| 2021 | $1,789 +1.2% | $82,177 +1% |
| 2020 | $1,767 +0.6% | $81,334 +2% |
| 2019 | $1,757 +4.2% | $79,739 +2% |
| 2018 | $1,685 +3.2% | $78,175 +2% |
| 2017 | $1,632 | $76,642 +2% |
| 2016 | $1,632 +2.8% | $75,139 +1.5% |
| 2015 | $1,587 +2.2% | $74,010 +2% |
| 2014 | $1,554 | $72,560 +0.5% |
| 2013 | -- | $72,232 +2% |
| 2012 | -- | $70,816 +2% |
| 2011 | -- | $69,428 +0.8% |
| 2010 | -- | $68,909 -0.2% |
| 2009 | -- | $69,072 +2% |
| 2008 | -- | $67,718 +2% |
| 2007 | -- | $66,391 +2% |
| 2006 | -- | $65,089 +2% |
| 2005 | -- | $63,813 +2% |
| 2004 | -- | $62,561 +1.9% |
| 2003 | -- | $61,415 +2% |
| 2002 | -- | $60,211 +2% |
| 2001 | -- | $59,031 +2% |
| 2000 | -- | $57,874 |
Find assessor info on the county website
Monthly payment
Est. payment
Payment breakdown
Explore the cost of this home by adjusting the details. Changes won't be saved.Climate risks
Neighborhood: 92314
- $412,1002 bd2 ba1.4k sqft881 Bear Mountain Dr, Big Bear City, CA 92314Off Market
- $577,2004 bd2 ba1.8k sqft849 Bear Mountain Rd, Big Bear City, CA 92314Off Market
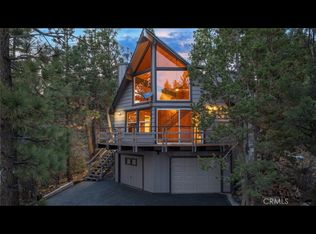
- $325,0002 bd1 ba936 sqft880 Panamint Mountain Dr, Big Bear City, CA 92314Sold
- $385,7002 bd2 ba1.1k sqft897 Bear Mountain Rd, Big Bear City, CA 92314Off Market
Similar homes
- $499,9003 bd2 ba1.3k sqft1009 White Mountain Dr, Big Bear City, CA 92314For Sale
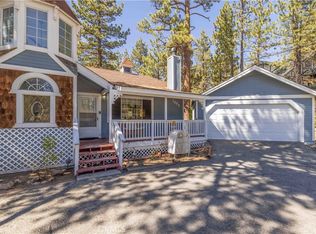 MLS ID #IG26209652, Rachael Smith, RE/MAX BIG BEAR. CRMLS
 - $464,9003 bd2 ba1.2k sqft924 Michael Ave, Big Bear City, CA 92314For Sale
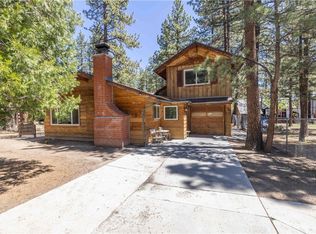 MLS ID #IG26083114, Rachael Smith, RE/MAX BIG BEAR. CRMLS
 - $360,0003 bd2 ba1k sqft904 Michael Ave, Big Bear City, CA 92314For Sale
 MLS ID #IV26190056, JOSE LOPEZ, Seekvend Realty. CRMLS
 - $425,0002 bd2 ba1.1k sqft620 Elysian Blvd, Big Bear City, CA 92314For Sale
 MLS ID #IG26162401, Annette Karnes, EXP REALTY OF SOUTHERN CA. INC. CRMLS
