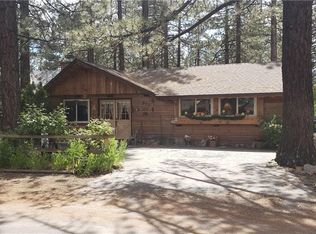
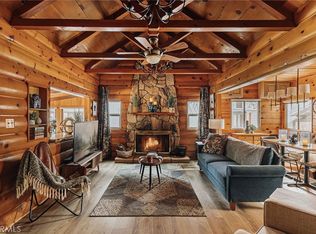
Fully Furnished and tucked away on a private, fully fenced four-lot parcel, this beautifully updated mountain retreat at 924 Michael offers the perfect blend of rustic charm and modern comfort—just a 3-minute drive to the lake and steps from the forest. From the moment you enter, you’re greeted by warm pine walls and ceilings that create an inviting cabin feel, while nearly every interior surface has been thoughtfully remodeled to deliver a fresh, move-in-ready experience. Natural light pours through brand-new windows, complementing the home’s open, airy atmosphere. The property has been upgraded with a new roof and features a rare and highly sought-after A/C unit, ensuring year-round comfort—whether you're escaping summer heat or enjoying cozy winter nights. Outside, the expansive grounds provide space, privacy, and possibility. Mature apple and pear trees add a touch of charm and seasonal bounty, while the fully fenced lot offers peace of mind for pets, gatherings, or simply enjoying your own quiet retreat. A large oversized 1.5-car garage provides ample room for vehicles, toys, or a workshop, and the additional shed in the back adds even more storage or utility space. With direct access to nature just a short walk away and the lake minutes from your doorstep, this property captures the essence of mountain living—whether as a full-time home, weekend getaway, or investment opportunity. Homes with this much land, privacy, and level of renovation are rare—don’t miss your chance to own a slice of it.
For sale
Listed by: RE/MAX BIG BEAR • RACHAEL SMITH • Contact: rachaelsmithrealestate@gmail.com
Price cut: $5.1K (8/5)
$469,900
924 Michael Ave, Big Bear City, CA 92314
3beds
1,214sqft
:
Get pre-qualified$3,108/mo
Single Family Residence
Built in 1970
10,000 Square Feet Lot
$455,500 Zestimate®
$387/sqft
$-- HOA
What's special
- 115 days |
- 816 |
- 30 |
Zillow last checked:
Listing updated:
Listed by:
RACHAEL SMITH DRE #01923537 rachaelsmithrealestate@gmail.com,
RE/MAX BIG BEAR
Source: CRMLS,MLS#: IG26083114 Originating MLS: California Regional MLS
Originating MLS: California Regional MLSFacts & features
Interior
Bedrooms & bathrooms
- Bedrooms: 3
- Bathrooms: 2
- Full bathrooms: 2
- Main level bathrooms: 1
- Main level bedrooms: 2
Rooms
- Room types: Bedroom, Kitchen, Loft, Living Room, Primary Bathroom
Bedroom
- Features: Bedroom on Main Level
Bathroom
- Features: Laminate Counters
Kitchen
- Features: Laminate Counters
Heating
- Natural Gas, Wall Furnace
Cooling
- Central Air
Appliances
- Included: Electric Range, Gas Cooktop, Gas Oven, Gas Range, Microwave, Refrigerator
- Laundry: In Garage
Features
- Eat-in Kitchen, Bedroom on Main Level, Loft
- Flooring: Carpet, Vinyl
- Windows: Double Pane Windows
- Has fireplace: Yes
- Fireplace features: Living Room
- Common walls with other units/homes: No Common Walls
Interior area
- Total interior livable area: 1,214 sqft
Property
Parking
- Total spaces: 7
- Parking features: Covered, Paved
- Attached garage spaces: 1
- Uncovered spaces: 6
Features
- Levels: Two
- Stories: 2
- Entry location: 1
- Patio & porch: Patio
- Pool features: None
- Spa features: None
- Fencing: Chain Link
- Has view: Yes
- View description: Mountain(s)
Lot
- Size: 10,000 Square Feet
- Features: Street Level
Details
- Parcel number: 0313056300000
- Special conditions: Standard
Construction
Type & style
- Home type: SingleFamily
- Architectural style: Custom
- Property subtype: Single Family Residence
Materials
- Foundation: Raised
- Roof: Composition
Condition
- New construction: No
- Year built: 1970
Utilities & green energy
- Sewer: Public Sewer
- Water: Public
- Utilities for property: Sewer Connected, Water Connected
Community & HOA
Community
- Features: Mountainous, Near National Forest
Location
- Region: Big Bear City
Financial & listing details
- Price per square foot: $387/sqft
- Tax assessed value: $172,538
- Annual tax amount: $3,100
- Date on market: 4/17/2026
- Cumulative days on market: 115 days
- Listing terms: Cash to New Loan
Estimated market value
$455,500
$433,000 - $478,000
$2,316/mo
Price history
| Date | Event | Price |
|---|---|---|
| 8/5/2026 | Price change | $469,900-1.1%$387/sqft |
Source:  Mountain Resort Communities AOR #32600805 Report a problem Mountain Resort Communities AOR #32600805 Report a problem | ||
| 4/17/2026 | Listed for sale | $475,000+314.8%$391/sqft |
Source: Mountain Resort Communities AOR #32600805 Report a problem | ||
| 5/10/2014 | Listing removed | $1,350$1/sqft |
Source: Zillow Rental Network Report a problem | ||
| 5/6/2014 | Listed for rent | $1,350$1/sqft |
Source: Zillow Rental Network Report a problem | ||
| 10/6/2000 | Sold | $114,500$94/sqft |
Source: Public Record Report a problem | ||
Public tax history
| Year | Property taxes | Tax assessment |
|---|---|---|
| 2025 | $3,100 +4.9% | $172,538 +2% |
| 2024 | $2,955 +3.4% | $169,155 +2% |
| 2023 | $2,857 +4.2% | $165,838 +2% |
| 2022 | $2,743 +2.3% | $162,586 +2% |
| 2021 | $2,681 +0% | $159,398 +1% |
| 2020 | $2,680 +1.3% | $157,763 +2% |
| 2019 | $2,647 +3.9% | $154,670 +2% |
| 2018 | $2,547 +2.8% | $151,637 +2% |
| 2017 | $2,477 | $148,664 +2% |
| 2016 | $2,477 +2.5% | $145,749 +1.5% |
| 2015 | $2,415 +1.6% | $143,560 +2% |
| 2014 | $2,376 | $140,748 +0.5% |
| 2013 | -- | $140,112 +2% |
| 2012 | -- | $137,365 +2% |
| 2011 | -- | $134,672 +0.8% |
| 2010 | -- | $133,665 -0.2% |
| 2009 | -- | $133,982 +2% |
| 2008 | -- | $131,355 +2% |
| 2007 | -- | $128,779 +2% |
| 2006 | -- | $126,254 +2% |
| 2005 | -- | $123,778 +2% |
| 2004 | -- | $121,351 +1.9% |
| 2003 | -- | $119,127 +2% |
| 2002 | -- | $116,791 +2% |
| 2001 | -- | $114,500 +1.1% |
| 2000 | -- | $113,243 |
Find assessor info on the county website
Monthly payment
Est. payment
Payment breakdown
Explore the cost of this home by adjusting the details. Changes won't be saved.Climate risks
Neighborhood: 92314
Nearby schools
GreatSchools rating
- 4/10North Shore Elementary SchoolGrades: K-5Distance: 2 mi
- 6/10Big Bear Middle SchoolGrades: 6-8Distance: 3.4 mi
- 6/10Big Bear High SchoolGrades: 9-12Distance: 1.5 mi
- $369,9003 bd2 ba1.1k sqft932 Michael Ave, Big Bear City, CA 92314Off Market
- $341,0002 bd1 ba1k sqft925 Anita Ave, Big Bear City, CA 92314Off Market
- $293,9002 bd1 ba1.1k sqft929 Anita Ave, Big Bear City, CA 92314Off Market
- $389,0002 bd1 ba787 sqft921 Anita Ave, Big Bear City, CA 92314Sold
- $289,4002 bd1 ba720 sqft933 Anita Ave, Big Bear City, CA 92314Off Market
- $298,2002 bd1 ba936 sqft936 Michael Ln, Big Bear City, CA 92314Off Market
- $173,6001 bd1 ba504 sqft929 Michael Ave, Big Bear City, CA 92314Off Market
- $477,0003 bd2 ba1.3k sqft917 Anita Ave, Big Bear City, CA 92314Sold
A local agent can set up tours, give advice and negotiate with sellers.
Similar homes
- $429,9003 bd3 ba1.2k sqft1033 Sierra Ave, Big Bear City, CA 92314For Sale
 MLS ID #IG26133200, Hudson Wilson, RE/MAX BIG BEAR. CRMLS
 - $500,0003 bd2 ba1.4k sqft920 Tinkerbell Ave, Big Bear City, CA 92314For Sale
 MLS ID #SW26129617, Jeanevive Legados, Realty ONE Group West. CRMLS
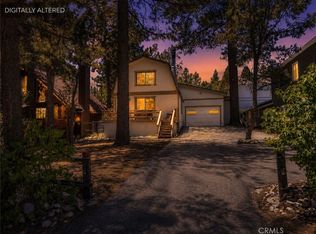
 - $485,0003 bd3 ba1.5k sqft1157 Anita Ave, Big Bear City, CA 92314For Sale
 MLS ID #IG26150593, RACHAEL SMITH, RE/MAX BIG BEAR. CRMLS
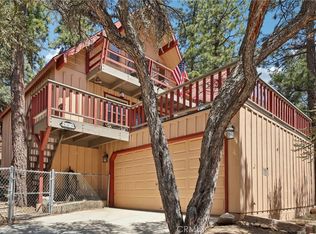
 - $420,0003 bd2 ba1.1k sqft805 Antelope Mountain Dr, Big Bear City, CA 92314For Sale
 MLS ID #CV26067751, Stephanie Pineda, REDFIN CORPORATION. CRMLS
 - $449,9003 bd2 ba1.2k sqft432 Gold Mountain Rd, Big Bear City, CA 92314For SaleMLS ID #IG26110936, GARY DOSS, COMPASS. CRMLS
- $472,5004 bd3 ba1.6k sqft764 Panamint Mountain Dr, Big Bear City, CA 92314For SaleMLS ID #IG25266753, GARY DOSS, COMPASS. CRMLS
- $474,9994 bd3 ba1.7k sqft225 Zaca Rd, Big Bear City, CA 92314For SaleMLS ID #IG26112726, JONATHAN VASQUEZ, EXP REALTY OF CALIFORNIA INC.. CRMLS
- $425,5004 bd4 ba1.7k sqft200 E Country Club Blvd, Big Bear City, CA 92314For SaleMLS ID #IG26151917, Cynthia Tejada, J&C REAL ESTATE. CRMLS
- $354,9002 bd2 ba1.2k sqft1124 Myrtle Ave, Big Bear City, CA 92314For SaleMLS ID #IG26162789, Will Rahill, KELLER WILLIAMS BIG BEAR. CRMLS
- $429,0002 bd2 ba1.1k sqft620 Elysian Blvd, Big Bear City, CA 92314For SaleMLS ID #IG26162401, ANNETTE KARNES, EXP REALTY OF SOUTHERN CA. INC. CRMLS
- $459,0003 bd2 ba1.6k sqft833 Norwood Ln, Big Bear City, CA 92314For SaleMLS ID #BB26087585, Joyce Starleaf, Equity Union. CRMLS
- $375,0002 bd1 ba1.3k sqft1412 Malabar Way, Big Bear City, CA 92314For SaleMLS ID #IG26170549, Genelle Rich, KELLER WILLIAMS BIG BEAR. CRMLS
- $479,9003 bd3 ba1.4k sqft1414 Klamath Rd, Big Bear City, CA 92314For SaleMLS ID #IG26147916, Jamie Page, EXP REALTY OF SOUTHERN CA. INC. CRMLS
- $399,0002 bd2 ba1.1k sqft633 Barrett Way, Big Bear City, CA 92314For SaleMLS ID #IG26158114, Miguel Diaz, REDFIN. CRMLS
- $545,0003 bd2 ba1k sqft712 Maltby Blvd, Big Bear City, CA 92314For SaleMLS ID #CV26021377, Anthony Razzouk, JOHNHART CORP. CRMLS
- $525,0003 bd2 ba1.3k sqft260 Turlock Dr, Big Bear City, CA 92314For SaleMLS ID #IG26043405, RACHAEL SMITH, RE/MAX BIG BEAR. CRMLS
- $399,0003 bd2 ba1.6k sqft2013 Cedar Ln, Big Bear City, CA 92314For SaleMLS ID #IG26069235, Allison Banner, Windermere Real Estate. CRMLS
- $474,0003 bd2 ba1.1k sqft43291 Shasta Rd, Big Bear Lake, CA 92315For SaleMLS ID #IG26042413, Will Rahill, KELLER WILLIAMS BIG BEAR. CRMLS
- $495,0003 bd2 ba1.1k sqft43544 Ridge Crest Dr, Big Bear Lake, CA 92315For SaleMLS ID #PW26133834, Melissa Bragman, Compass. CRMLS
- $499,0003 bd2 ba1.5k sqft433 Catalina Rd, Big Bear Lake, CA 92315For SaleMLS ID #IG26100575, SARAH BENSON, RE/MAX BIG BEAR. CRMLS
Local buyer's agents are ready to help
