$30K PRICE DROP! Spacious Single-Level Living on appx 1/3 acre Level Fenced Lot in Erwin Lake! - Professional photos coming soon after the combined Open House & Estate Sale on Sat/Sun 03/28-29. Enjoy easy, convenient living in the mountains featuring multiple entry points into the home for added accessibility. The kitchen opens into the living room, creating a comfortable and connected space for everyday living and entertaining. Just off the kitchen, you’ll find a versatile bonus area complete with a hot tub and ¾ bath & laundry—excellent for relaxation and guest use. This home offers 3 bedrooms, including an oversized primary suite providing plenty of space to unwind. The detached 2-car garage is easily accessible, and the expansive, level lot offers abundant parking. Outdoors, the fully fenced yard is great for pets, gardening, and entertaining under the summer skies. Multiple sheds on the property create additional storage and there is room to park RV, Boat and other toys. Big Bear Ski Resorts are nearby & appx 1 hr commute to/from Redlands.
For sale
Listed by: Windermere Real Estate • Allison Banner • Contact: 909-553-6613
Price cut: $30K (5/21)
$399,000
2013 Cedar Ln, Big Bear City, CA 92314
3beds
1,600sqft
:
Get pre-qualified$2,664/mo
Single Family Residence
Built in 1984
0.34 Acres Lot
$394,900 Zestimate®
$249/sqft
$-- HOA
What's special
Spacious single-level living
- 130 days |
- 978 |
- 51 |
Zillow last checked:
Listing updated:
Listed by:
Allison Banner DRE #02076034 909-553-6613,
Windermere Real Estate
Source: CRMLS,MLS#: IG26069235 Originating MLS: California Regional MLS
Originating MLS: California Regional MLSFacts & features
Interior
Bedrooms & bathrooms
- Bedrooms: 3
- Bathrooms: 2
- Full bathrooms: 1
- 3/4 bathrooms: 1
- Main level bathrooms: 2
- Main level bedrooms: 3
Rooms
- Room types: Bedroom, Kitchen, Laundry, Living Room, Primary Bedroom, Other
Primary bedroom
- Features: Main Level Primary
Bedroom
- Features: Bedroom on Main Level
Kitchen
- Features: Kitchen/Family Room Combo, Remodeled, Tile Counters, Updated Kitchen
Other
- Features: Walk-In Closet(s)
Heating
- Central, Fireplace(s), Wood
Cooling
- None
Appliances
- Included: Dryer, Washer
- Laundry: Inside
Features
- Ceiling Fan(s), Eat-in Kitchen, Bedroom on Main Level, Main Level Primary, Walk-In Closet(s)
- Flooring: Carpet, Tile, Vinyl, Wood
- Has fireplace: Yes
- Fireplace features: Gas Starter, Living Room, Wood Burning
- Common walls with other units/homes: No Common Walls
Interior area
- Total interior livable area: 1,600 sqft
Property
Parking
- Total spaces: 10
- Parking features: Boat, Concrete, Driveway, Garage Faces Front, Off Street, RV Potential, Unpaved
- Garage spaces: 2
- Uncovered spaces: 8
Features
- Levels: One
- Stories: 1
- Entry location: Living room
- Patio & porch: Rear Porch, Deck, Front Porch, Glass Enclosed, Porch, Wood
- Pool features: None
- Has spa: Yes
- Spa features: Above Ground, Private
- Fencing: Chain Link
- Has view: Yes
- View description: Neighborhood, Trees/Woods
Lot
- Size: 0.34 Acres
- Features: 0-1 Unit/Acre, Back Yard, Front Yard, Garden, Level, Rectangular Lot, Street Level, Trees
Details
- Additional structures: Outbuilding, Shed(s), Storage
- Parcel number: 0315092190000
- Special conditions: Trust
Construction
Type & style
- Home type: SingleFamily
- Property subtype: Single Family Residence
Materials
- Block, Vinyl Siding
- Foundation: Raised
- Roof: Composition
Condition
- New construction: No
- Year built: 1984
Utilities & green energy
- Sewer: Public Sewer
- Water: Public
- Utilities for property: Cable Available, Electricity Connected, Natural Gas Connected, Phone Available, Sewer Connected, Water Connected
Community & HOA
Community
- Features: Biking, Dog Park, Golf, Hiking, Lake, Near National Forest, Park, Rural, Water Sports
Location
- Region: Big Bear City
Financial & listing details
- Price per square foot: $249/sqft
- Tax assessed value: $408,000
- Annual tax amount: $6,067
- Date on market: 3/31/2026
- Cumulative days on market: 130 days
- Listing terms: Cash,Conventional,1031 Exchange,FHA
- Road surface type: Paved
Estimated market value
$394,900
$375,000 - $415,000
$2,262/mo
Price history
| Date | Event | Price |
|---|---|---|
| 5/21/2026 | Price change | $399,000-7%$249/sqft |
Source:  CRMLS #IG26069235 Report a problem CRMLS #IG26069235 Report a problem | ||
| 4/1/2026 | Price change | $429,000+2.4%$268/sqft |
Source:  Mountain Resort Communities AOR #32600611 Report a problem Mountain Resort Communities AOR #32600611 Report a problem | ||
| 3/26/2026 | Listed for sale | $419,000$262/sqft |
Source: Mountain Resort Communities AOR #32600611 Report a problem | ||
Public tax history
| Year | Property taxes | Tax assessment |
|---|---|---|
| 2025 | $6,067 +71.3% | $408,000 +127.2% |
| 2024 | $3,541 +3.3% | $179,612 +2% |
| 2023 | $3,428 +3.9% | $176,090 +2% |
| 2022 | $3,298 +2.4% | $172,637 +2% |
| 2021 | $3,222 +0.4% | $169,252 +1% |
| 2020 | $3,209 +1.4% | $167,517 +2% |
| 2019 | $3,166 +3.9% | $164,233 +2% |
| 2018 | $3,046 +21.9% | $161,013 +2% |
| 2017 | $2,500 | $157,856 +2% |
| 2016 | $2,500 +2.6% | $154,760 +1.5% |
| 2015 | $2,437 +1.7% | $152,435 +2% |
| 2014 | $2,397 | $149,449 +0.5% |
| 2013 | -- | $148,774 +2% |
| 2012 | -- | $145,857 +2% |
| 2011 | -- | $142,997 +0.8% |
| 2010 | -- | $141,928 -0.2% |
| 2009 | -- | $142,265 +2% |
| 2008 | -- | $139,476 +2% |
| 2007 | -- | $136,741 +2% |
| 2006 | -- | $134,060 +2% |
| 2005 | -- | $131,431 +2% |
| 2004 | -- | $128,854 +5.2% |
| 2003 | -- | $122,492 +14.1% |
| 2002 | -- | $107,345 +2% |
| 2001 | -- | $105,241 +2% |
| 2000 | -- | $103,177 |
Find assessor info on the county website
Monthly payment
Est. payment
Payment breakdown
Explore the cost of this home by adjusting the details. Changes won't be saved.Climate risks
Neighborhood: 92314
Nearby schools
GreatSchools rating
- 4/10Baldwin Lane Elementary SchoolGrades: K-5Distance: 1.4 mi
- 6/10Big Bear Middle SchoolGrades: 6-8Distance: 5.3 mi
- 6/10Big Bear High SchoolGrades: 9-12Distance: 1.4 mi
- $--4,500 sqft2005 Cedar Ln, Big Bear City, CA 92314Off Market

- $60,0004,486 sqft2005 Spruce Ln, Big Bear City, CA 92314Off Market
- $117,30010,018 sqft2005 Spruce Ln, Big Bear City, CA 92314Off Market
- $324,9003 bd2 ba1.3k sqft2016 Mahogany Ln, Big Bear City, CA 92314For Sale
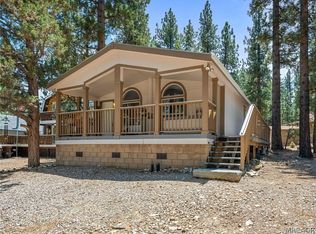
- $398,5002 bd2 ba1.3k sqft2008 Cedar Ln, Big Bear City, CA 92314Off Market
- $300,5002 bd1 ba864 sqft2021 Cedar Ln, Big Bear City, CA 92314Off Market
- $276,4002 bd1 ba1k sqft2016 Spruce Ln, Big Bear City, CA 92314Off Market
- $390,0003 bd2 ba1.3k sqft2020 Mahogany Ln, Big Bear City, CA 92314Sold
A local agent can set up tours, give advice and negotiate with sellers.
Similar homes
- $375,0002 bd1 ba1.3k sqft1412 Malabar Way, Big Bear City, CA 92314For Sale
 MLS ID #IG26170549, Genelle Rich, KELLER WILLIAMS BIG BEAR. CRMLS
 - $389,9003 bd2 ba1.2k sqft809 C Ln, Big Bear City, CA 92314For Sale
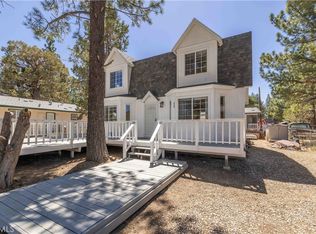 MLS ID #IG26106700, RACHAEL SMITH, RE/MAX BIG BEAR. CRMLS
 - $369,9003 bd2 ba1.2k sqft863 B Ln, Big Bear City, CA 92314For Sale
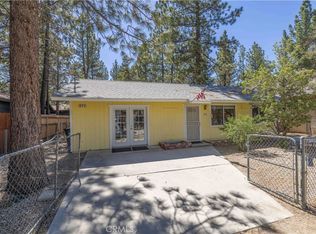 MLS ID #IG26124461, RACHAEL SMITH, RE/MAX BIG BEAR. CRMLS
 - $349,0002 bd1 ba800 sqft2099 4th Ln, Big Bear City, CA 92314For Sale
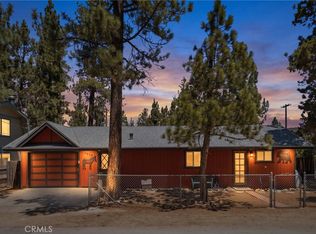 MLS ID #OC26170842, Meagan Jenkins, Innovate Realty, Inc.. CRMLS
 - $459,0003 bd2 ba1.6k sqft833 Norwood Ln, Big Bear City, CA 92314For SaleMLS ID #BB26087585, Joyce Starleaf, Equity Union. CRMLS
- $435,0003 bd2 ba1.1k sqft875 D Ln, Big Bear City, CA 92314For SaleMLS ID #HD26043032, Yolanda Peterson, RE/MAX BIG BEAR. CRMLS
- $425,0003 bd2 ba1.2k sqft332 Grenfall Ln, Big Bear City, CA 92314For SaleMLS ID #IG26028768, GARY DOSS, COMPASS. CRMLS
- $399,9953 bd2 ba1.1k sqft171 Meadow Ln, Big Bear City, CA 92314For SaleMLS ID #IG26002124, William Young, RE/MAX BIG BEAR. CRMLS
- $425,0003 bd2 ba1.9k sqft332 W Meadow Ln, Big Bear City, CA 92314For SaleMLS ID #IG26089473, Mildred D'Angelo, KELLER WILLIAMS BIG BEAR. CRMLS
- $374,9002 bd2 ba1.4k sqft218 E Barker Blvd, Big Bear City, CA 92314For SaleMLS ID #IG26135171, Will Rahill, KELLER WILLIAMS BIG BEAR. CRMLS
- $429,0002 bd2 ba1.1k sqft620 Elysian Blvd, Big Bear City, CA 92314For SaleMLS ID #IG26162401, ANNETTE KARNES, EXP REALTY OF SOUTHERN CA. INC. CRMLS
- $429,9003 bd3 ba1.2k sqft1033 Sierra Ave, Big Bear City, CA 92314For SaleMLS ID #IG26133200, Hudson Wilson, RE/MAX BIG BEAR. CRMLS
- $420,0003 bd2 ba1.1k sqft805 Antelope Mountain Dr, Big Bear City, CA 92314For SaleMLS ID #CV26067751, Stephanie Pineda, REDFIN CORPORATION. CRMLS
- $379,9002 bd2 ba1k sqft445 Elysian Blvd, Big Bear City, CA 92314For SaleMLS ID #IG26086188, GARY DOSS, COMPASS. CRMLS
- $379,0002 bd2 ba888 sqft47115 Sky View Dr, Big Bear City, CA 92314For SaleMLS ID #IG26012510, Daniel Easterby, KELLER WILLIAMS BIG BEAR. CRMLS
- $474,9994 bd3 ba1.7k sqft225 Zaca Rd, Big Bear City, CA 92314For SaleMLS ID #IG26112726, JONATHAN VASQUEZ, EXP REALTY OF CALIFORNIA INC.. CRMLS
- $399,9903 bd2 ba1.3k sqft773 Sunset Ln, Sugarloaf, CA 92386For SaleMLS ID #IG26118390, RACHAEL SMITH, RE/MAX BIG BEAR. CRMLS
- $430,0003 bd2 ba1.9k sqft366 Curly Dr, Big Bear City, CA 92314For SaleMLS ID #SB26137592, Kai Yager, Realty ONE Group United. CRMLS
- $589,0003 bd2 ba1.6k sqft2160 Mariposa Ln, Big Bear City, CA 92314For SaleMLS ID #IV26074725, JUNE DANIEL, Bear City Real Estate. CRMLS
- $469,9003 bd2 ba1.2k sqft924 Michael Ave, Big Bear City, CA 92314For SaleMLS ID #IG26083114, RACHAEL SMITH, RE/MAX BIG BEAR. CRMLS
Local buyer's agents are ready to help
