1950s complete with a original Wedge Wood stove, custom made pine cabinets with glass doors and knobs, Formica counters,and that quiet feel of coming home. This 3 bedroom 2 bath house has a newer roof, newer carpet, newer laminated flooring lots custom changes in bathrooms. The mudroom is about 400 ft² with a barn sliding door, & French door doors leading to the rear yard. In your backyard you will find lots of beautiful flowers, shrubs the best green apple trees you've ever eaten from. Raised deck to barbecue on or a deck just for sitting and talking.
This horse property offers a rare sense of privacy and space-ride directly from your driveway into the surrounding forest and immediate trail access. Large round pen in the front with a tack shed, tool shed, waterfall in the front of the property, completely fenced, in the back is a 700 sq ft barn with 2 horse barn,and a open air barn complete with windows, tie ups places for saddling. The rear of the property is sloped with two more corrals for horses.Franklin Direct has a loan for 3% down no MIP insurance and up tp 1.5 lower interest rates WWW.Communityadvantageflc.com Tyler Aimer NMLS 2002011 Cell 949-990-6134
For sale
Listed by: Bear City Real Estate • JUNE DANIEL • Contact: 951-662-4075
Price cut: $10K (8/20)
$579,000
2160 Mariposa Ln, Big Bear City, CA 92314
3beds
1,664sqft
Single Family Residence
Built in 1980
0.75 Acres Lot
$564,200 Zestimate®
$348/sqft
$-- HOA
What's special
- 137 days
- 470
- 33
Zillow last checked:
Listing updated:
Listed by:
JUNE DANIEL DRE #01216719 951-662-4075,
Bear City Real Estate
Source: CRMLS,MLS#: IV26074725 Originating MLS: California Regional MLS
Originating MLS: California Regional MLSFacts & features
Interior
Bedrooms & bathrooms
- Bedrooms: 3
- Bathrooms: 2
- Full bathrooms: 2
- Main level bathrooms: 1
- Main level bedrooms: 1
Rooms
- Room types: Bedroom, Den, Kitchen, Laundry, Loft, Living Room, Other
Bedroom
- Features: Bedroom on Main Level
Kitchen
- Features: Laminate Counters, Self-closing Drawers
Other
- Features: Walk-In Closet(s)
Heating
- Fireplace(s), Wall Furnace
Cooling
- None
Appliances
- Laundry: Inside
Features
- Beamed Ceilings, Ceiling Fan(s), Track Lighting, Bedroom on Main Level, Loft, Walk-In Closet(s)
- Flooring: Laminate
- Windows: Double Pane Windows, Drapes, Screens
- Has fireplace: Yes
- Fireplace features: Den, Electric, Living Room, Wood Burning
- Common walls with other units/homes: No Common Walls
Interior area
- Total interior livable area: 1,664 sqft
Property
Parking
- Parking features: Attached Carport, Concrete, Covered, Driveway, Gravel, Deck
- Has carport: Yes
Accessibility
- Accessibility features: None
Features
- Levels: Two
- Stories: 2
- Entry location: 1
- Patio & porch: Rear Porch, Covered, Deck, Front Porch
- Exterior features: Rain Gutters
- Pool features: None
- Spa features: None
- Fencing: Good Condition,Wood
- Has view: Yes
- View description: Mountain(s), Neighborhood
- Waterfront features: Pond
Lot
- Size: 0.75 Acres
- Features: 0-1 Unit/Acre, Horse Property, Sprinklers In Rear, Sprinklers In Front, Landscaped, Trees
Details
- Additional structures: Corral(s), Stable(s)
- Parcel number: 0315311340000
- Special conditions: Standard
- Horses can be raised: Yes
- Horse amenities: Riding Trail
Construction
Type & style
- Home type: SingleFamily
- Property subtype: Single Family Residence
Materials
- Log Siding
- Foundation: Raised
- Roof: Composition
Condition
- New construction: No
- Year built: 1980
Utilities & green energy
- Sewer: Public Sewer
- Water: Public
- Utilities for property: Sewer Connected
Community & HOA
Community
- Features: Horse Trails, Rural
Location
- Region: Big Bear City
Financial & listing details
- Price per square foot: $348/sqft
- Tax assessed value: $389,469
- Date on market: 4/7/2026
- Cumulative days on market: 138 days
- Listing terms: Cash to New Loan
- Road surface type: Not Maintained
Estimated market value
$564,200
$536,000 - $592,000
$2,785/mo
Price history
| Date | Event | Price |
|---|---|---|
| 8/20/2026 | Price change | $579,000-1.7%$348/sqft |
Source:  Mountain Resort Communities AOR #32600729 Report a problem Mountain Resort Communities AOR #32600729 Report a problem | ||
| 8/4/2026 | Price change | $589,000-1.7%$354/sqft |
Source: Mountain Resort Communities AOR #32600729 Report a problem | ||
| 7/8/2026 | Price change | $599,000-3.2%$360/sqft |
Source: Mountain Resort Communities AOR #32600729 Report a problem | ||
| 6/2/2026 | Price change | $619,000-1.6%$372/sqft |
Source: Mountain Resort Communities AOR #32600729 Report a problem | ||
| 5/23/2026 | Listed for sale | $629,000$378/sqft |
Source: Mountain Resort Communities AOR #32600729 Report a problem | ||
| 5/18/2026 | Pending sale | $629,000$378/sqft |
Source: Mountain Resort Communities AOR #32600729 Report a problem | ||
| 4/7/2026 | Listed for sale | $629,000+91.2%$378/sqft |
Source: Mountain Resort Communities AOR #32600729 Report a problem | ||
| 11/22/2016 | Sold | $329,000+24.2%$198/sqft |
Source: Mountain Resort Communities AOR #2162055 Report a problem | ||
| 6/5/2013 | Sold | $265,000-18.5%$159/sqft |
Source: Mountain Resort Communities AOR #272217 Report a problem | ||
| 7/7/2012 | Price change | $325,000-7.1%$195/sqft |
Source: GILLIGAN LOG HOMES & R.E. #E11110658 Report a problem | ||
| 3/8/2012 | Price change | $350,000-12.3%$210/sqft |
Source: GILLIGAN LOG HOMES & R.E. #E11110658 Report a problem | ||
| 3/23/2011 | Price change | $399,000-7%$240/sqft |
Source: Gilligan Log Homes & Real Estate #272217 Report a problem | ||
| 3/19/2010 | Price change | $429,000-4.5%$258/sqft |
Source: Gilligan Log Homes & Real Estate #272217 Report a problem | ||
| 12/19/2009 | Listed for sale | $449,000$270/sqft |
Source: Gilligan Log Homes & Real Estate #272217 Report a problem | ||
| 11/8/2009 | Listing removed | $449,000$270/sqft |
Source: Gilligan Log Homes & Real Estate - DRE# 01428694 #272217 Report a problem | ||
| 5/2/2009 | Price change | $449,000-10%$270/sqft |
Source: XDeadline.com Inc #272217 Report a problem | ||
| 1/3/2009 | Price change | $499,000+11.1%$300/sqft |
Source: XDeadline.com Inc #272217 Report a problem | ||
| 12/4/2008 | Price change | $449,000-10%$270/sqft |
Source: Homes & Land #272217 Report a problem | ||
| 9/29/2008 | Price change | $499,000-13.8%$300/sqft |
Source: Homes & Land #272217 Report a problem | ||
| 8/14/2008 | Listed for sale | $579,000$348/sqft |
Source: Homes & Land #272217 Report a problem | ||
| 4/6/2008 | Listing removed | $579,000$348/sqft |
Source: Homes & Land #272217 Report a problem | ||
| 3/14/2008 | Price change | $579,000-3.3%$348/sqft |
Source: Homes & Land #272217 Report a problem | ||
| 9/26/2007 | Price change | $599,000-11.8%$360/sqft |
Source: Homes & Land #272217 Report a problem | ||
| 7/31/2007 | Listed for sale | $679,000+354.2%$408/sqft |
Source: Homes & Land #272217 Report a problem | ||
| 9/13/1996 | Sold | $149,500$90/sqft |
Source: Public Record Report a problem | ||
Public tax history
| Year | Property taxes | Tax assessment |
|---|---|---|
| 2026 | -- | $389,469 +2% |
| 2025 | $5,582 +5.3% | $381,833 +2% |
| 2024 | $5,302 +8.7% | $374,346 +2% |
| 2023 | $4,878 +7.2% | $367,006 +16.1% |
| 2022 | $4,552 +3.7% | $316,066 +2% |
| 2021 | $4,387 -1% | $309,868 +1% |
| 2020 | $4,430 +4.7% | $306,690 +2% |
| 2019 | $4,233 -2.1% | $300,676 +2% |
| 2018 | $4,323 +8.7% | $294,780 +2% |
| 2017 | $3,977 | $289,000 +15.8% |
| 2016 | $3,977 +12.9% | $249,657 +1.5% |
| 2015 | $3,524 +1.4% | $245,906 +2% |
| 2014 | $3,477 | $241,089 +21.9% |
| 2013 | -- | $197,729 +2% |
| 2012 | -- | $193,852 +2% |
| 2011 | -- | $190,051 +0.8% |
| 2010 | -- | $188,630 -0.2% |
| 2009 | -- | $189,078 +2% |
| 2008 | -- | $185,371 +2% |
| 2007 | -- | $181,736 +2% |
| 2006 | -- | $178,173 +2% |
| 2005 | -- | $174,679 +2% |
| 2004 | -- | $171,254 +1.9% |
| 2003 | -- | $168,115 +2% |
| 2002 | -- | $164,818 +2% |
| 2001 | -- | $161,586 +2% |
| 2000 | -- | $158,417 |
Find assessor info on the county website
Monthly payment
Est. payment
Payment breakdown
Explore the cost of this home by adjusting the details. Changes won't be saved.Climate risks
Neighborhood: 92314


Similar homes
- $499,9003 bd2 ba1.6k sqft1416 Klamath Rd, Big Bear City, CA 92314For Sale
 MLS ID #IG26178498, GARY DOSS, COMPASS. CRMLS
 - $509,9003 bd2 ba1.3k sqft260 Turlock Dr, Big Bear City, CA 92314For Sale
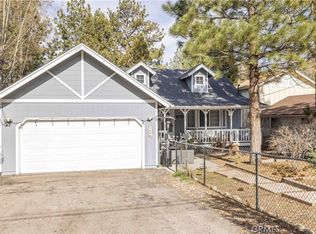 MLS ID #IG26043405, RACHAEL SMITH, RE/MAX BIG BEAR. CRMLS
 - $609,9003 bd2 ba1.2k sqft1793 Columbine Dr, Big Bear City, CA 92314For Sale
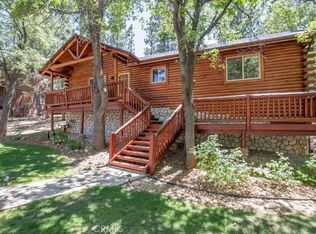 MLS ID #PW26186969, Joe De La Torre, Legends Realty. CRMLS
 - $545,0003 bd2 ba1k sqft712 Maltby Blvd, Big Bear City, CA 92314For Sale
 MLS ID #CV26021377, Anthony Razzouk, JOHNHART CORP. CRMLS
Local buyer's agents are ready to help
