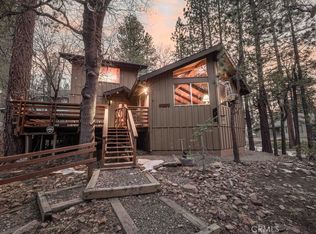
Tucked among towering pines, this adorable cabin is on a quiet cul-de-sac in Upper Moonridge, 100 yards from the National Forest. This 4-bed, 2-bath cabin sleeps 10 comfortably. Remodeled kitchen and baths with heated ceiling lamps for those cold mornings. Step onto National Forest trails where you'll have the woods mostly to yourself. The private hillside is the goldilocks of sledding—steep enough for speed, gentle enough to walk back up. Perfect for teaching kids to snowboard or letting them sled while you watch from the deck. Bonus: there's room to add a garage and extra parking if you want. Four-car parking and no steep stairs to navigate—just a gentle incline, making this accessible for guests with mobility needs. The cabin's location is home to regular sightings of black bears, wild burros, raccoons, squirrels, chipmunks, and coyotes, and is a bird watcher's paradise.
For sale
Listed by: Bruin Trojan Realtors, Inc. • Kelley Roberts • Contact: 909-238-7658
Price cut: $22.9K (7/8)
$597,000
1257 Sand Canyon Ct, Big Bear Lake, CA 92315
4beds
1,524sqft
Single Family Residence
Built in 1963
8,700 Square Feet Lot
$587,300 Zestimate®
$392/sqft
$-- HOA
What's special
Tucked among towering pinesFour-car parkingRemodeled kitchen and bathsHeated ceiling lamps
- 203 days |
- 166 |
- 10 |
Zillow last checked:
Listing updated:
Listed by:
Kelley Roberts DRE #01135277 909-238-7658,
Bruin Trojan Realtors, Inc.,
Janet Stevens-Moore DRE #00511127 909-585-4991,
BRUIN TROJAN REALTORS, INC
Source: CRMLS,MLS#: IG26026149 Originating MLS: California Regional MLS
Originating MLS: California Regional MLSFacts & features
Interior
Bedrooms & bathrooms
- Bedrooms: 4
- Bathrooms: 2
- Full bathrooms: 2
- Main level bathrooms: 1
- Main level bedrooms: 2
Rooms
- Room types: Bedroom, Center Hall, Game Room, Kitchen, Laundry, Living Room
Bedroom
- Features: Bedroom on Main Level
Bathroom
- Features: Bathroom Exhaust Fan, Bathtub, Full Bath on Main Level, Granite Counters, Linen Closet, Remodeled, Separate Shower, Walk-In Shower
Kitchen
- Features: Granite Counters, Remodeled, Updated Kitchen
Heating
- Central, Fireplace(s), Natural Gas, Wood
Cooling
- None
Appliances
- Included: Dishwasher, Free-Standing Range, Gas Cooktop, Disposal, Gas Oven, Gas Range, Gas Water Heater, Microwave, Refrigerator, Range Hood, Vented Exhaust Fan, Water Heater, Dryer, Washer
- Laundry: Gas Dryer Hookup, Inside, Laundry Closet
Features
- Breakfast Bar, Ceiling Fan(s), Eat-in Kitchen, Furnished, Granite Counters, Living Room Deck Attached, Open Floorplan, Bedroom on Main Level
- Flooring: Carpet, Laminate, Tile
- Doors: Sliding Doors
- Windows: Screens
- Has fireplace: Yes
- Fireplace features: Gas, Living Room, Propane, Wood Burning
- Furnished: Yes
- Common walls with other units/homes: No Common Walls
Interior area
- Total interior livable area: 1,524 sqft
Property
Features
- Levels: Two
- Stories: 2
- Entry location: Upstairs to deck
- Patio & porch: Rear Porch, Deck, Front Porch, Open, Patio, See Remarks, Wood, Wrap Around
- Exterior features: Barbecue, Lighting, Fire Pit
- Pool features: None
- Spa features: None
- Fencing: None
- Has view: Yes
- View description: Mountain(s), Neighborhood, Panoramic, Trees/Woods
Lot
- Size: 8,700 Square Feet
- Features: Back Yard, Front Yard, Gentle Sloping, Secluded
Details
- Parcel number: 0310502290000
- Special conditions: Standard
- Other equipment: Satellite Dish
Construction
Type & style
- Home type: SingleFamily
- Architectural style: Cottage
- Property subtype: Single Family Residence
Materials
- Frame, Wood Siding
- Roof: Composition
Condition
- New construction: No
- Year built: 1963
Utilities & green energy
- Sewer: Public Sewer
- Utilities for property: Electricity Connected, Natural Gas Connected, Phone Connected, Sewer Connected, Water Connected
Community & HOA
Community
- Features: Fishing, Golf, Hiking, Lake, Mountainous, Water Sports
Location
- Region: Big Bear Lake
Financial & listing details
- Price per square foot: $392/sqft
- Tax assessed value: $592,400
- Date on market: 2/4/2026
- Cumulative days on market: 204 days
- Listing terms: Cash,Cash to New Loan,Conventional,FHA,VA Loan
- Road surface type: Paved
Estimated market value
$587,300
$558,000 - $617,000
$2,724/mo
Price history
| Date | Event | Price |
|---|---|---|
| 7/8/2026 | Price change | $597,000-3.7%$392/sqft |
Source:  Mountain Resort Communities AOR #32600221 Report a problem Mountain Resort Communities AOR #32600221 Report a problem | ||
| 4/23/2026 | Price change | $619,900-3.1%$407/sqft |
Source: Mountain Resort Communities AOR #32600221 Report a problem | ||
| 2/4/2026 | Listed for sale | $639,900+5.8%$420/sqft |
Source:  CRMLS #IG26026149 Report a problem CRMLS #IG26026149 Report a problem | ||
| 5/19/2023 | Sold | $605,000-1.6%$397/sqft |
Source: Public Record Report a problem | ||
| 4/20/2023 | Pending sale | $615,000$404/sqft |
Source: CRMLS #PTP2300328 Report a problem | ||
| 3/13/2023 | Price change | $615,000+5.1%$404/sqft |
Source: CRMLS #PTP2300328 Report a problem | ||
| 1/22/2023 | Listed for sale | $585,000+59.4%$384/sqft |
Source: CRMLS #PTP2300328 Report a problem | ||
| 4/15/2020 | Sold | $367,000-2.1%$241/sqft |
Source: Mountain Resort Communities AOR #31910347 Report a problem | ||
| 3/13/2020 | Pending sale | $375,000$246/sqft |
Source: Re/Max Big Bear-Fox Farm #31910347 Report a problem | ||
| 3/4/2020 | Price change | $375,000-3.8%$246/sqft |
Source: Re/Max Big Bear-Fox Farm #31910347 Report a problem | ||
| 1/13/2020 | Price change | $389,900-2.5%$256/sqft |
Source: Re/Max Big Bear-Fox Farm #31910347 Report a problem | ||
| 11/6/2019 | Listed for sale | $399,900+23%$262/sqft |
Source: Re/Max Big Bear-Fox Farm #31910347 Report a problem | ||
| 3/3/2004 | Sold | $325,000+97%$213/sqft |
Source: Public Record Report a problem | ||
| 8/10/2001 | Sold | $165,000$108/sqft |
Source: Public Record Report a problem | ||
Public tax history
| Year | Property taxes | Tax assessment |
|---|---|---|
| 2026 | -- | $592,400 |
| 2025 | $7,593 -1.7% | $592,400 -4% |
| 2024 | $7,720 +47.9% | $617,100 +60% |
| 2023 | $5,219 +4.3% | $385,783 +2% |
| 2022 | $5,005 +2.8% | $378,219 +2% |
| 2021 | $4,869 +4.2% | $370,803 +8% |
| 2020 | $4,671 +3.3% | $343,300 +3% |
| 2019 | $4,524 +1.8% | $333,300 |
| 2018 | $4,444 +5% | $333,300 +5% |
| 2017 | $4,233 | $317,500 +5% |
| 2016 | $4,233 +4.6% | $302,400 +2.5% |
| 2015 | $4,047 +1.6% | $295,000 +6.4% |
| 2014 | $3,983 | $277,200 +10% |
| 2013 | -- | $252,000 -11.5% |
| 2012 | -- | $284,700 |
| 2011 | -- | $284,700 -3% |
| 2010 | -- | $293,500 -8% |
| 2009 | -- | $319,000 -9.3% |
| 2008 | -- | $351,791 +2% |
| 2007 | -- | $344,893 +2% |
| 2006 | -- | $338,130 +2% |
| 2005 | -- | $331,500 +93.9% |
| 2004 | -- | $170,923 +1.9% |
| 2003 | -- | $167,790 +2% |
| 2002 | -- | $164,500 |
Find assessor info on the county website
Monthly payment
Est. payment
Payment breakdown
Explore the cost of this home by adjusting the details. Changes won't be saved.Climate risks
Neighborhood: 92315
Getting around
1 / 100
Car-DependentNearby schools
GreatSchools rating
- 4/10North Shore Elementary SchoolGrades: K-5Distance: 3.1 mi
- 6/10Big Bear Middle SchoolGrades: 6-8Distance: 3.2 mi
- 6/10Big Bear High SchoolGrades: 9-12Distance: 2.2 mi
- $496,1003 bd2 ba1.1k sqft1263 Sand Canyon Ct, Big Bear Lake, CA 92315Off Market
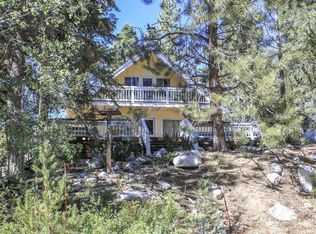
- $501,4002 bd1 ba864 sqft1245 Sand Canyon Ct, Big Bear Lake, CA 92315Off Market

- $481,0002 bd1 ba768 sqft43775 Sand Canyon Rd, Big Bear Lake, CA 92315Off Market

- $566,7003 bd2 ba1.4k sqft43727 Sand Canyon Rd, Big Bear Lake, CA 92315Off Market
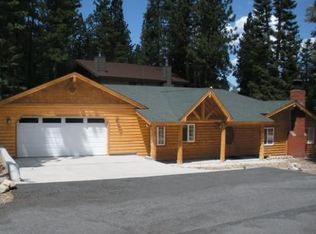
- $534,7003 bd2 ba1.6k sqft1256 Sand Canyon Ct, Big Bear Lake, CA 92315Off Market
- $500,0002 bd2 ba944 sqft43785 Sand Canyon Rd, Big Bear Lake, CA 92315Sold
- $534,0003 bd1 ba1k sqft1246 Sand Canyon Ct, Big Bear Lake, CA 92315Off Market
- $489,5003 bd1 ba1.2k sqft1264 Sand Canyon Ct, Big Bear Lake, CA 92315Off Market
A local agent can set up tours, give advice and negotiate with sellers.
Similar homes
- $539,0003 bd2 ba1.5k sqft43697 Sand Canyon Rd, Big Bear Lake, CA 92315For Sale
 MLS ID #AR26167653, Eva Gniadek, Real Brokerage Technologies, Inc. CRMLS
 - $699,0004 bd3 ba1.7k sqft43656 Ridgecrest Dr, Big Bear Lake, CA 92315For Sale
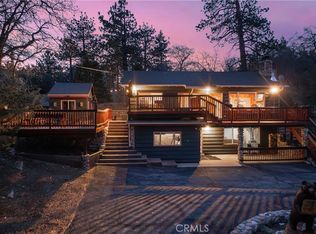 MLS ID #IG26066402, GARY DOSS, COMPASS. CRMLS
 - $555,0003 bd2 ba988 sqft43399 Shasta Rd, Big Bear Lake, CA 92315For Sale
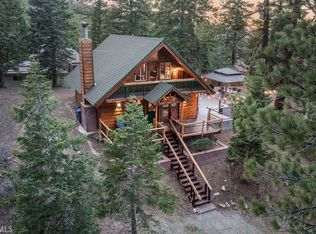 MLS ID #IG26069069, Ali Grant-Shoemaker, RE/MAX BIG BEAR. CRMLS
 - $594,9004 bd2 ba1.6k sqft41789 Comstock Ln, Big Bear Lake, CA 92315For Sale
 MLS ID #IG26056391, RONDA WARDEN, KELLER WILLIAMS BIG BEAR. CRMLS
 - $539,9003 bd3 ba1.5k sqft696 Menlo Dr, Big Bear Lake, CA 92315For SaleMLS ID #IG26131437, GARY DOSS, COMPASS. CRMLS
- $560,0004 bd2 ba1.2k sqft501 Catalina Rd, Big Bear Lake, CA 92315For SaleMLS ID #GD25216213, Rosa Pena, JohnHart Real Estate. CRMLS
- $599,9002 bd2 ba1.5k sqft929 Andrew Ln, Big Bear Lake, CA 92315For SaleMLS ID #IG26101529, Monica Mnich, KELLER WILLIAMS LAKE ARROWHEAD. CRMLS
- $639,0004 bd3 ba2k sqft42598 Alta Vista Ave, Big Bear Lake, CA 92315For SaleMLS ID #IG26153114, JONATHAN VASQUEZ, EXP REALTY OF CALIFORNIA INC.. CRMLS
- $665,0003 bd2 ba1.6k sqft771 Silver Tip Dr, Big Bear Lake, CA 92315For SaleMLS ID #IG26108682, Miguel Diaz, REDFIN. CRMLS
- $529,0002 bd2 ba1.1k sqft43446 Sheephorn Rd, Big Bear Lake, CA 92315For SaleMLS ID #32601839, Kurtis Klouzer. Mountain Resort Communities AOR
- $599,9003 bd2 ba1.6k sqft490 Vista Ln, Big Bear Lake, CA 92315For SaleMLS ID #IG26091798, Michael Dolan, KELLER WILLIAMS BIG BEAR. CRMLS
- $574,9003 bd2 ba1.3k sqft551 Conklin Rd, Big Bear Lake, CA 92315For SaleMLS ID #IG26106447, Will Rahill, KELLER WILLIAMS BIG BEAR. CRMLS
- $649,0003 bd2 ba1.8k sqft42745 Tannenbaum Pl, Big Bear Lake, CA 92315For SaleMLS ID #OC26163509, Abel Sanchez, First Team Real Estate. CRMLS
- $629,0003 bd2 ba1.8k sqft41656 McWhinney Ln, Big Bear Lake, CA 92315For SaleMLS ID #IG26134764, Michele Kersey, Vista Sotheby's International Realty. CRMLS
- $575,0002 bd2 ba1.1k sqft754 Mountain Sky Dr, Big Bear Lake, CA 92315For SaleMLS ID #IG26128445, Jamie Page, EXP REALTY OF SOUTHERN CA. INC. CRMLS
- $640,0003 bd3 ba1.5k sqft835 Jaybird Ln, Big Bear Lake, CA 92315For SaleMLS ID #IG26163233, Ali Grant-Shoemaker, RE/MAX BIG BEAR. CRMLS
- $529,0003 bd2 ba1.4k sqft676 Butte Ave, Big Bear City, CA 92314For SaleMLS ID #OC26131129, Joseph Newcombe, Alta Realty Group CA, Inc. CRMLS
- $519,9003 bd2 ba1.1k sqft42672 Juniper Dr, Big Bear Lake, CA 92315For SaleMLS ID #IG26071817, GARY DOSS, COMPASS. CRMLS
- $830,0005 bd4 ba2.2k sqft1308 Buffalo Ct, Big Bear Lake, CA 92315For SaleMLS ID #IG26010734, GARY DOSS, COMPASS. CRMLS
- $795,0004 bd2 ba1.6k sqft789 Silver Tip Dr, Big Bear Lake, CA 92315For SaleMLS ID #IG26117901, Mario Bulnes Leon, RE/MAX BIG BEAR. CRMLS
Local buyer's agents are ready to help
