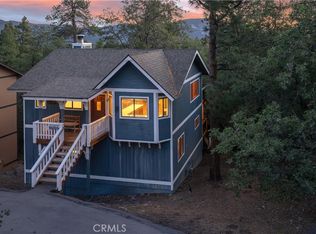
Architectural cabin retreat in Moonridge! Unique hexagon-style mountain home with vaulted wood-beam ceilings, skylights, and brick fireplace in the bright, open living room. The kitchen and dining area flow to a ¾ bath and wraparound deck with spa and peekaboo ski slope views. Downstairs has two bedrooms, including a large primary suite with its own brick fireplace, sitting area, laundry, and full bath with Jacuzzi tub. Bonus room with separate entrance and utility hookups offers potential for guest suite or rental. Two entrances make it perfect for dual living. Set on a spacious lot with outdoor space and oversized detached garage. Minutes to Bear Mountain, Big Bear Zoo, hiking, and ski resorts.
For sale
Listed by: Alta Realty Group CA, Inc • Joseph Newcombe • Contact: 714-488-3242
$549,000
676 Butte Ave, Big Bear City, CA 92314
3beds
1,478sqft
:
Get pre-qualified$3,631/mo
Single Family Residence
Built in 1979
9,100 Square Feet Lot
$536,800 Zestimate®
$371/sqft
$-- HOA
What's special
- 56 days |
- 211 |
- 9 |
Likely to sell faster than
Zillow last checked:
Listing updated:
Listed by:
Joseph Newcombe DRE #02260847 714-488-3242,
Alta Realty Group CA, Inc
Source: CRMLS,MLS#: OC26131129 Originating MLS: California Regional MLS
Originating MLS: California Regional MLSFacts & features
Interior
Bedrooms & bathrooms
- Bedrooms: 3
- Bathrooms: 2
- Full bathrooms: 1
- 3/4 bathrooms: 1
- Main level bathrooms: 2
- Main level bedrooms: 2
Rooms
- Room types: Bedroom, Family Room, Kitchen, Living Room, Primary Bathroom, Primary Bedroom
Bedroom
- Features: Bedroom on Main Level
Bathroom
- Features: Bathroom Exhaust Fan, Bathtub, Separate Shower, Walk-In Shower
Kitchen
- Features: Kitchen/Family Room Combo, Pots & Pan Drawers
Heating
- Central, Fireplace(s)
Cooling
- None
Appliances
- Included: Dishwasher, Freezer, Disposal, Gas Range, Microwave, Refrigerator, Water Heater
- Laundry: Inside
Features
- Beamed Ceilings, Balcony, Ceiling Fan(s), Eat-in Kitchen, Living Room Deck Attached, Open Floorplan, Bedroom on Main Level
- Flooring: Carpet, Laminate, Tile
- Doors: Sliding Doors
- Windows: Blinds, Screens
- Has fireplace: Yes
- Fireplace features: Family Room, Primary Bedroom, Wood Burning
- Common walls with other units/homes: No Common Walls
Interior area
- Total interior livable area: 1,478 sqft
Property
Parking
- Total spaces: 4
- Parking features: Door-Single, Garage
- Garage spaces: 2
- Uncovered spaces: 2
Accessibility
- Accessibility features: None
Features
- Levels: Two
- Stories: 2
- Entry location: 1
- Patio & porch: Deck, Wood, Wrap Around
- Pool features: None
- Has spa: Yes
- Spa features: Above Ground, Private
- Fencing: Chain Link
- Has view: Yes
- View description: Mountain(s)
Lot
- Size: 9,100 Square Feet
- Features: 0-1 Unit/Acre, Sloped Up
Details
- Parcel number: 2350081090000
- Zoning: BV/RS
- Special conditions: Standard
Construction
Type & style
- Home type: SingleFamily
- Architectural style: Cottage,Custom
- Property subtype: Single Family Residence
Materials
- Wood Siding
- Foundation: Slab
- Roof: Composition
Condition
- Repairs Cosmetic
- New construction: No
- Year built: 1979
Utilities & green energy
- Electric: Standard
- Sewer: Public Sewer
- Water: Public
- Utilities for property: Cable Available, Electricity Connected, Natural Gas Connected, Phone Available, Sewer Connected, Water Connected
Community & HOA
Community
- Features: Mountainous, Rural
- Security: Carbon Monoxide Detector(s), Smoke Detector(s)
Location
- Region: Big Bear City
Financial & listing details
- Price per square foot: $371/sqft
- Tax assessed value: $721,621
- Annual tax amount: $8,080
- Date on market: 6/16/2026
- Cumulative days on market: 56 days
- Listing terms: Cash,Conventional,Contract,1031 Exchange,FHA,VA Loan
- Road surface type: Paved
Estimated market value
$536,800
$510,000 - $564,000
$2,421/mo
Price history
| Date | Event | Price |
|---|---|---|
| 6/16/2026 | Listed for sale | $549,000-5.3%$371/sqft |
Source:  CRMLS #OC26131129 Report a problem CRMLS #OC26131129 Report a problem | ||
| 10/29/2025 | Listing removed | $580,000-10.6%$392/sqft |
Source:  SDMLS #OC25118505 Report a problem SDMLS #OC25118505 Report a problem | ||
| 6/30/2025 | Listed for sale | $649,000-4.6%$439/sqft |
Source: SDMLS #OC25118505 Report a problem | ||
| 4/25/2022 | Sold | $680,000+100.6%$460/sqft |
Source: Public Record Report a problem | ||
| 3/13/2020 | Sold | $339,000-4.5%$229/sqft |
Source:  Mountain Resort Communities AOR #31910288 Report a problem Mountain Resort Communities AOR #31910288 Report a problem | ||
| 1/30/2020 | Pending sale | $354,900$240/sqft |
Source: COMPASS #31910288 Report a problem | ||
| 1/16/2020 | Price change | $354,900-1.4%$240/sqft |
Source: COMPASS #31910288 Report a problem | ||
| 11/24/2019 | Listed for sale | $359,900$244/sqft |
Source: COMPASS #31910288 Report a problem | ||
| 11/7/2019 | Pending sale | $359,900$244/sqft |
Source: COMPASS #31910288 Report a problem | ||
| 10/31/2019 | Listed for sale | $359,900+263.5%$244/sqft |
Source: COMPASS #31910288 Report a problem | ||
| 6/13/1997 | Sold | $99,000-18.5%$67/sqft |
Source: Public Record Report a problem | ||
| 9/16/1996 | Sold | $121,500$82/sqft |
Source: Public Record Report a problem | ||
Public tax history
| Year | Property taxes | Tax assessment |
|---|---|---|
| 2025 | $8,080 -5.8% | $721,621 +2% |
| 2024 | $8,573 +1.9% | $707,472 +2% |
| 2023 | $8,412 +44.8% | $693,600 +52.8% |
| 2022 | $5,808 +25.7% | $453,900 +32.5% |
| 2021 | $4,619 +75.3% | $342,512 +113.2% |
| 2020 | $2,636 +2.5% | $160,681 +2% |
| 2019 | $2,571 +3.3% | $157,530 +2% |
| 2018 | $2,490 +3.7% | $154,441 +2% |
| 2017 | $2,401 | $151,412 +2% |
| 2016 | $2,401 +2.7% | $148,443 +1.5% |
| 2015 | $2,339 +1.7% | $146,213 +2% |
| 2014 | $2,299 | $143,349 +0.5% |
| 2013 | -- | $142,701 +2% |
| 2012 | -- | $139,903 +2% |
| 2011 | -- | $137,159 +0.8% |
| 2010 | -- | $136,133 -0.2% |
| 2009 | -- | $136,456 +2% |
| 2008 | -- | $133,780 +2% |
| 2007 | -- | $131,157 +2% |
| 2006 | -- | $128,585 +2% |
| 2005 | -- | $126,064 +2% |
| 2004 | -- | $123,592 +1.9% |
| 2003 | -- | $121,327 +11.2% |
| 2002 | -- | $109,144 +2% |
| 2001 | -- | $107,004 +2% |
| 2000 | -- | $104,906 |
Find assessor info on the county website
Monthly payment
Est. payment
Payment breakdown
Explore the cost of this home by adjusting the details. Changes won't be saved.Climate risks
Neighborhood: 92314
Getting around
1 / 100
Car-DependentNearby schools
GreatSchools rating
- 4/10North Shore Elementary SchoolGrades: K-5Distance: 2.3 mi
- 6/10Big Bear Middle SchoolGrades: 6-8Distance: 2.6 mi
- 6/10Big Bear High SchoolGrades: 9-12Distance: 2.1 mi
- $562,2003 bd2 ba1.7k sqft678 Butte Ave, Big Bear City, CA 92314Off Market

- $726,2004 bd3 ba1.9k sqft674 Butte Ave, Big Bear City, CA 92314Off Market
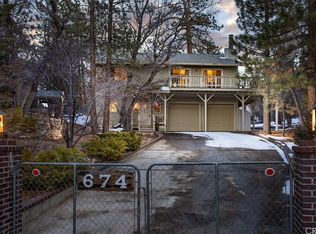
- $750,0004 bd3 ba1.9k sqft674 Butte Ave, Big Bear Lake, CA 92315For Sale

- $419,1002 bd1 ba1.2k sqft1294 Luna Rd, Big Bear City, CA 92314Off Market
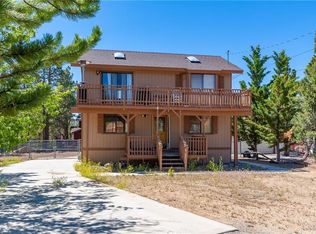
- $630,0003 bd2 ba1.3k sqft1292 Luna Rd, Big Bear Lake, CA 92315Sold
- $331,8003 bd1 ba1k sqft680 Butte Ave, Big Bear City, CA 92314Off Market
- $536,3003 bd2 ba1.6k sqft633 Butte Ave, BIG BEAR CITY, CA 92314Off Market
- $472,0002 bd1 ba697 sqft673 Butte Ave, Big Bear City, CA 92314Sold
A local agent can set up tours, give advice and negotiate with sellers.
Similar homes
- $549,9003 bd3 ba1.5k sqft696 Menlo Dr, Big Bear Lake, CA 92315For Sale
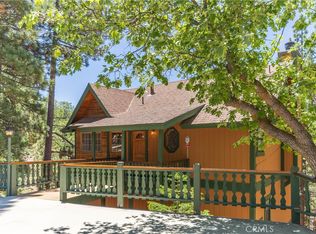 MLS ID #IG26131437, GARY DOSS, COMPASS. CRMLS
 - $529,0002 bd2 ba1.1k sqft43446 Sheephorn Rd, Big Bear Lake, CA 92315For Sale
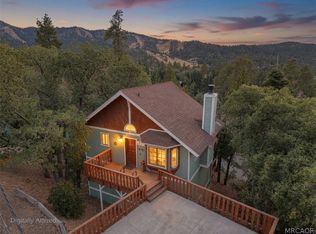 MLS ID #32601839, Kurtis Klouzer. Mountain Resort Communities AOR
 - $539,0003 bd2 ba1.5k sqft43697 Sand Canyon Rd, Big Bear Lake, CA 92315For Sale
 MLS ID #AR26167653, Eva Gniadek, Real Brokerage Technologies, Inc. CRMLS
 - $479,9003 bd3 ba1.4k sqft1414 Klamath Rd, Big Bear City, CA 92314For Sale
 MLS ID #IG26147916, Jamie Page, EXP REALTY OF SOUTHERN CA. INC. CRMLS
 - $470,0002 bd2 ba1.3k sqft530 Villa Grove Ave, Big Bear City, CA 92314For SaleMLS ID #OC26148551, Thomas Chang, Compass. CRMLS
- $539,0003 bd2 ba1.4k sqft39158 Chincapin Rd, Big Bear Lake, CA 92315For SaleMLS ID #IG26168327, Karen Spitzer-Lavrouhin, KELLER WILLIAMS BIG BEAR. CRMLS
- $475,0003 bd2 ba1k sqft698 Villa Grove Ave, Big Bear City, CA 92314For SaleBHHS broker feed
- $574,9003 bd2 ba1.6k sqft580 Saint Anton Ct, Big Bear Lake, CA 92315For SaleMLS ID #IG26126357, Will Rahill, KELLER WILLIAMS BIG BEAR. CRMLS
- $599,9003 bd3 ba1.7k sqft858 Club View Dr, Big Bear Lake, CA 92315For SaleMLS ID #IG26117913, Will Rahill, KELLER WILLIAMS BIG BEAR. CRMLS
- $569,0003 bd3 ba2.1k sqft137 E Starr Dr, Big Bear City, CA 92314For SaleMLS ID #SR26166825, Talia Wahnishe, Equity Union. CRMLS
- $619,9003 bd2 ba1.2k sqft1793 Columbine Dr, Big Bear City, CA 92314For SaleMLS ID #PW26064609, Joe De La Torre, Legends Realty. CRMLS
- $450,0002 bd2 ba1.2k sqft841 Menlo Dr, Big Bear Lake, CA 92315For SaleMLS ID #CV26136988, Aolany Gonzalez, RE/MAX TIME REALTY. CRMLS
- $699,9953 bd3 ba1.8k sqft712 Villa Grove Ave, Big Bear City, CA 92314For SaleMLS ID #NP26088738, Tomek Kosalka, Coldwell Banker Realty. CRMLS
- $589,0003 bd2 ba1.6k sqft2160 Mariposa Ln, Big Bear City, CA 92314For SaleMLS ID #IV26074725, JUNE DANIEL, Bear City Real Estate. CRMLS
- $599,0003 bd2 ba1.9k sqft1584 Wolf Rd, Big Bear Lake, CA 92315For SaleMLS ID #IG26091830, Miguel Diaz, REDFIN. CRMLS
- $519,9003 bd2 ba1.1k sqft42672 Juniper Dr, Big Bear Lake, CA 92315For SaleMLS ID #IG26071817, GARY DOSS, COMPASS. CRMLS
- $495,0003 bd2 ba1.1k sqft43544 Ridge Crest Dr, Big Bear Lake, CA 92315For SaleMLS ID #PW26133834, Melissa Bragman, Compass. CRMLS
- $585,0003 bd2 ba1.3k sqft420 Belmont Dr, Big Bear City, CA 92314For SaleMLS ID #PW26122215, Melissa Bragman, Compass. CRMLS
- $659,0003 bd2 ba1.8k sqft43400 Sheephorn Rd, Big Bear Lake, CA 92315For SaleMLS ID #IG26123661, Dallas Burk, RE/MAX BIG BEAR. CRMLS
- $499,0003 bd2 ba1.5k sqft433 Catalina Rd, Big Bear Lake, CA 92315For SaleMLS ID #IG26100575, SARAH BENSON, RE/MAX BIG BEAR. CRMLS
Local buyer's agents are ready to help
