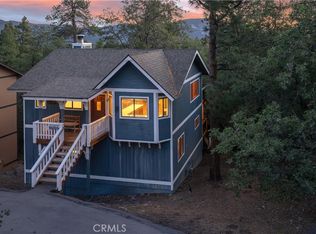
Welcome to 841 Menlo Dr. in the beautiful mountain community of Big Bear Lake! This charming 2-bedroom, 2-bathroom home offers breathtaking lake and mountain views and a spacious layout designed to enjoy everything Big Bear has to offer.
Inside, you'll find two living areas and an open-concept floor plan, creating a comfortable space for relaxing, entertaining, or hosting family and friends. The expansive balcony is the perfect place to take in the stunning scenery and enjoy the fresh mountain air year-round.
Additional features include a utility room, ample parking, and easy access to all the area's top attractions. Located just minutes from the public golf course, Big Bear Alpine Zoo, hiking and biking trails, and world-famous skiing and snowboarding resorts, this home is ideally situated for both full-time living and weekend getaways.
Don't miss this opportunity to own a mountain retreat with incredible views and an unbeatable location. Schedule your private showing today!
Pending
Listed by: RE/MAX TIME REALTY • Aolany Gonzalez • Contact: completeoffersag@gmail.com
$450,000
841 Menlo Dr, Big Bear Lake, CA 92315
2beds
1,248sqft
Single Family Residence
Built in 1973
6,960 Square Feet Lot
$433,800 Zestimate®
$361/sqft
$-- HOA
What's special
- 58 days |
- 410 |
- 14 |
Zillow last checked:
Listing updated:
Listed by:
Aolany Gonzalez DRE #01985896 completeoffersag@gmail.com,
RE/MAX TIME REALTY
Source: CRMLS,MLS#: CV26136988 Originating MLS: California Regional MLS
Originating MLS: California Regional MLSFacts & features
Interior
Bedrooms & bathrooms
- Bedrooms: 2
- Bathrooms: 2
- Full bathrooms: 1
- 1/2 bathrooms: 1
- Main level bathrooms: 1
Rooms
- Room types: Bonus Room, Bedroom, Foyer, Kitchen, Laundry, Living Room, Primary Bathroom, Primary Bedroom
Bedroom
- Features: All Bedrooms Up
Bathroom
- Features: Dual Sinks, Linen Closet, Tub Shower
Kitchen
- Features: Kitchen/Family Room Combo, Laminate Counters
Heating
- Central
Cooling
- None
Appliances
- Included: Free-Standing Range, Microwave, Refrigerator, Range Hood, Dryer, Washer
Features
- Balcony, Ceiling Fan(s), Eat-in Kitchen, Open Floorplan, Pantry, Storage, All Bedrooms Up, Entrance Foyer
- Flooring: Carpet, Laminate, Tile
- Has fireplace: Yes
- Fireplace features: Family Room
- Common walls with other units/homes: No Common Walls
Interior area
- Total interior livable area: 1,248 sqft
Property
Parking
- Parking features: Driveway
Features
- Levels: Two
- Stories: 2
- Entry location: Left
- Patio & porch: Concrete, Deck, Front Porch
- Pool features: None
- Spa features: None
- Fencing: Chain Link,Good Condition
- Has view: Yes
- View description: City Lights, Golf Course, Hills, Lake, Mountain(s), Neighborhood
- Has water view: Yes
- Water view: Lake
Lot
- Size: 6,960 Square Feet
- Features: 0-1 Unit/Acre, Back Yard, Front Yard
Details
- Parcel number: 2328646060000
- Special conditions: Standard
Construction
Type & style
- Home type: SingleFamily
- Property subtype: Single Family Residence
Materials
- Block, Frame, Other
- Roof: Shingle
Condition
- New construction: No
- Year built: 1973
Utilities & green energy
- Sewer: Public Sewer
- Water: Public
Community & HOA
Community
- Features: Biking, Golf, Hiking, Lake, Mountainous, Valley
- Security: Carbon Monoxide Detector(s), Fire Detection System, Smoke Detector(s), Window Bars
Location
- Region: Big Bear Lake
Financial & listing details
- Price per square foot: $361/sqft
- Tax assessed value: $191,410
- Date on market: 6/23/2026
- Cumulative days on market: 59 days
- Listing terms: Cash,Conventional,FHA,Submit,VA Loan
- Road surface type: Paved
Estimated market value
$433,800
$412,000 - $455,000
$2,031/mo
Price history
| Date | Event | Price |
|---|---|---|
| 8/24/2026 | Pending sale | $450,000$361/sqft |
Source:  CRMLS #CV26136988 Report a problem CRMLS #CV26136988 Report a problem | ||
| 6/23/2026 | Listed for sale | $450,000$361/sqft |
Source: CRMLS #CV26136988 Report a problem | ||
Public tax history
| Year | Property taxes | Tax assessment |
|---|---|---|
| 2026 | -- | $191,410 +2% |
| 2025 | $3,316 +3.6% | $187,657 +2% |
| 2024 | $3,200 +4.7% | $183,977 +2% |
| 2023 | $3,057 +5.9% | $180,369 +2% |
| 2022 | $2,886 +3.9% | $176,833 +2% |
| 2021 | $2,779 -0.5% | $173,366 +1% |
| 2020 | $2,793 +2.3% | $171,589 +2% |
| 2019 | $2,731 | $168,225 +2% |
| 2018 | -- | $164,926 +2% |
| 2017 | $2,568 | $161,693 +2% |
| 2016 | $2,568 +2.2% | $158,522 +1.5% |
| 2015 | $2,512 +0.9% | $156,141 +2% |
| 2014 | $2,490 | $153,082 +0.5% |
| 2013 | -- | $152,390 +2% |
| 2012 | -- | $149,402 +2% |
| 2011 | -- | $146,473 +0.8% |
| 2010 | -- | $145,378 -0.2% |
| 2009 | -- | $145,723 +2% |
| 2008 | -- | $142,866 +2% |
| 2007 | -- | $140,065 +2% |
| 2006 | -- | $137,318 +2% |
| 2005 | -- | $134,626 +2% |
| 2004 | -- | $131,986 +1.9% |
| 2003 | -- | $129,567 +2% |
| 2002 | -- | $127,027 +2% |
| 2001 | -- | $124,536 +2% |
| 2000 | -- | $122,095 |
Find assessor info on the county website
Monthly payment
Est. payment
Payment breakdown
Explore the cost of this home by adjusting the details. Changes won't be saved.Climate risks
Neighborhood: 92315
Nearby schools
GreatSchools rating
- 4/10North Shore Elementary SchoolGrades: K-5Distance: 2.3 mi
- 6/10Big Bear Middle SchoolGrades: 6-8Distance: 2.5 mi
- 6/10Big Bear High SchoolGrades: 9-12Distance: 2.3 mi
Schools provided by the listing agent
- Middle: Big Bear
- High: Big Bear
Source: CRMLS. This data may not be complete. We recommend contacting the local school district to confirm school assignments for this home.
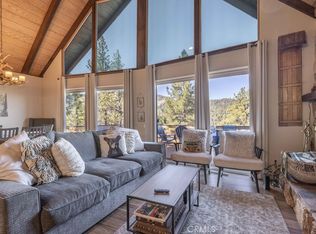
- $627,2003 bd2 ba1.4k sqft839 Menlo Dr, Big Bear Lake, CA 92315Sold
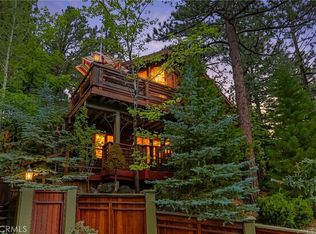
- $750,0003 bd2 ba1.2k sqft845 Menlo Dr, Big Bear Lake, CA 92315For Sale
- $1,159,3270.3 acres867 Menlo Dr, Big Bear Lake, CA 92315Off Market
- $73,8676,490 sqftSunset Dr, Big bear city, CA 92314Off Market
- $333,2002 bd1 ba684 sqft835 Menlo Dr, Big Bear Lake, CA 92315Off Market
- $1,285,0005 bd7 ba4.9k sqft43636 Sheephorn Rd, Big Bear Lake, CA 92315Sold
- $506,2003 bd2 ba1.3k sqft853 Menlo Dr, Big Bear Lake, CA 92315Off Market
- $564,8003 bd2 ba1.4k sqft840 Menlo Dr, Big Bear Lake, CA 92315Off Market
A local agent can set up tours, give advice and negotiate with sellers.
Similar homes
- $475,0002 bd2 ba996 sqft43014 Moonridge Rd, Big Bear Lake, CA 92315For Sale
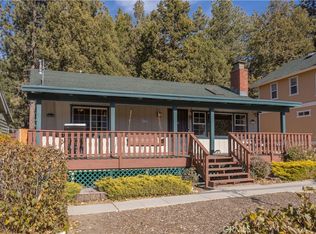 MLS ID #OC25172008, Jeffrey Nakamura, Dedicated Property Management. CRMLS
 - $479,0002 bd2 ba1.2k sqft42944 Monterey St, Big Bear Lake, CA 92315For Sale
 MLS ID #IG26090658, Melissa Gile, RE/MAX BIG BEAR. CRMLS
 - $434,9002 bd1 ba624 sqft42855 Willow Ave, Big Bear Lake, CA 92315For Sale
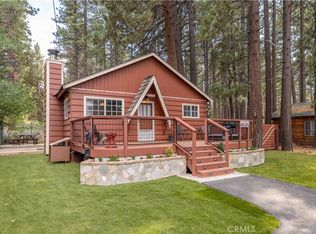 MLS ID #IG26160914, RACHAEL SMITH, RE/MAX BIG BEAR. CRMLS
 - $449,9003 bd3 ba1.4k sqft1414 Klamath Rd, Big Bear City, CA 92314For Sale
 MLS ID #IG26147916, Jamie Page, EXP REALTY OF SOUTHERN CA. INC. CRMLS
 - $539,9003 bd3 ba1.5k sqft696 Menlo Dr, Big Bear Lake, CA 92315For SaleMLS ID #IG26131437, GARY DOSS, COMPASS. CRMLS
- $440,0003 bd2 ba1.2k sqft849 Frd, Big Bear Lake, CA 92315For SaleMLS ID #IV26140481, JUNE DANIEL, Bear City Real Estate. CRMLS
- $449,9004 bd2 ba1.4k sqft567 Highland Rd, Big Bear Lake, CA 92315For SaleMLS ID #IG26162669, Will Rahill, KELLER WILLIAMS BIG BEAR. CRMLS
- $439,9003 bd2 ba1.4k sqft41490 Oak St, Big Bear Lake, CA 92315For SaleMLS ID #CV26105623, Harley Adams, DYNASTY REAL ESTATE. CRMLS
- $469,0003 bd2 ba1.5k sqft433 Catalina Rd, Big Bear Lake, CA 92315For SaleMLS ID #IG26100575, SARAH BENSON, RE/MAX BIG BEAR. CRMLS
- $425,0002 bd2 ba760 sqft459 Jeffries Rd, Big Bear Lake, CA 92315For SaleMLS ID #IG26177547, Daniel Easterby, KELLER WILLIAMS BIG BEAR. CRMLS
- $499,0003 bd2 ba1k sqft42676 La Placida Ave, Big Bear Lake, CA 92315For SaleMLS ID #IG26144071, Brandon Rivinius, RELIABLE REALTY GROUP, INC.. CRMLS
- $539,0003 bd2 ba1.5k sqft43697 Sand Canyon Rd, Big Bear Lake, CA 92315For SaleMLS ID #AR26167653, Eva Gniadek, Real Brokerage Technologies, Inc. CRMLS
- $529,0003 bd2 ba1.4k sqft676 Butte Ave, Big Bear City, CA 92314For SaleMLS ID #OC26131129, Joseph Newcombe, Alta Realty Group CA, Inc. CRMLS
- $449,9002 bd2 ba888 sqft39975 Ohio Ln, Big Bear Lake, CA 92315For SaleMLS ID #IG26042667, Michael Dolan, KELLER WILLIAMS BIG BEAR. CRMLS
- $399,9992 bd2 ba816 sqft42788 Monterey St, Big Bear Lake, CA 92315For SaleMLS ID #IG26047507, JONATHAN VASQUEZ, EXP REALTY OF CALIFORNIA INC.. CRMLS
- $529,0003 bd2 ba1.5k sqft777 Medicine Mans Pl, Big Bear Lake, CA 92315For SaleMLS ID #IG26181817, Karen Spitzer-Lavrouhin, KELLER WILLIAMS BIG BEAR. CRMLS
- $539,0003 bd3 ba1.7k sqft788 Silver Tip Dr, Big Bear Lake, CA 92315For SaleMLS ID #IG26042827, Tyler Wood, RE/MAX BIG BEAR. CRMLS
- $555,0003 bd2 ba988 sqft43399 Shasta Rd, Big Bear Lake, CA 92315For SaleMLS ID #IG26069069, Ali Grant-Shoemaker, RE/MAX BIG BEAR. CRMLS
- $519,9003 bd2 ba1.1k sqft42672 Juniper Dr, Big Bear Lake, CA 92315For SaleMLS ID #IG26071817, GARY DOSS, COMPASS. CRMLS
- $364,0002 bd1 ba952 sqft42800 Cougar Rd, Big Bear Lake, CA 92315For SaleMLS ID #IG26106334, Jim Crotwell, KELLER WILLIAMS BIG BEAR. CRMLS
Local buyer's agents are ready to help
