Perched among the trees in sought-after Moonridge, this one-of-a-kind “Tree of Life” retreat is far more than a cabin—it’s an enchanted artistic and writer’s retreat, a living work of art. This 2-bedroom home plus a loft, 2-bath artisan-crafted home offers a rare blend of architectural beauty, natural surroundings, and unforgettable views of the lake and ski slopes, all just minutes from Bear Mountain.
Originally handcrafted over a decade by a master craftsman as a tribute to his wife, every inch of this home tells a story. Custom woodwork, intricate glass details, and curated artistic elements are thoughtfully woven throughout, highlighted by the stunning “Tree of Life” mosaic—an irreplaceable centerpiece that defines the home’s character.
The open-concept living space is warm and inviting, designed to bring the outdoors in with expansive windows framing treetop vistas. A custom kitchen features high-end appliances, unique finishes, and a handcrafted island, flowing seamlessly into the dining and living areas—perfect for entertaining, quiet mountain evenings, or creative inspiration.
The main-level “Tree of Life” suite serves as a romantic and artistic sanctuary, ideal for reflection, writing, or peaceful escape. It features a cozy queen bed and one of the home’s most breathtaking focal points. This room showcases extraordinary custom leaded glasswork and three handcrafted cedar closet doors, each weighing approximately 200 pounds and adorned with an intricate mosaic of crushed stone, glass, and tile. Taking over a year to complete, this remarkable installation stands as a true testament to craftsmanship, artistry, and devotion.
Step outside to find a private, serene setting complete with a landscaped garden, tranquil waterfall, gazebo, and spa—creating a truly enchanted retreat atmosphere surrounded by nature, perfect for artists, writers, or anyone seeking inspiration and escape.
Homes of this caliber and character rarely come to market. When they do, they command attention and often sell well above typical market comparisons due to their irreplaceable design and craftsmanship. There truly is nothing else like it in Big Bear.
Whether you’re looking for a personal escape, a luxury short-term rental, or a standout investment, this property offers an opportunity that simply cannot be replicated.
Don’t miss your chance to own one of Big Bear’s most iconic and unforgettable homes.
For sale
Listed by: eXp Realty of California Inc. • Bradford King • Contact: 9096831502
Price cut: $50K (7/2)
$750,000
845 Menlo Dr, Big Bear Lake, CA 92315
3beds
1,260sqft
Single Family Residence
Built in 1979
6,380 Square Feet Lot
$726,900 Zestimate®
$595/sqft
$-- HOA
What's special
- 124 days |
- 332 |
- 25 |
Zillow last checked:
Listing updated:
Listed by:
Bradford King DRE #01939208 9096831502,
eXp Realty of California Inc.
Source: CRMLS,MLS#: IG26088360 Originating MLS: California Regional MLS
Originating MLS: California Regional MLSFacts & features
Interior
Bedrooms & bathrooms
- Bedrooms: 3
- Bathrooms: 2
- Full bathrooms: 2
- Main level bathrooms: 1
- Main level bedrooms: 1
Rooms
- Room types: Bedroom, Kitchen, Laundry, Living Room
Bedroom
- Features: Bedroom on Main Level
Heating
- Central
Cooling
- None
Appliances
- Included: Gas Oven, Gas Range, Microwave, Refrigerator
- Laundry: Laundry Room
Features
- High Ceilings, Bedroom on Main Level
- Flooring: Wood
- Has fireplace: Yes
- Fireplace features: Living Room
- Common walls with other units/homes: No Common Walls
Interior area
- Total interior livable area: 1,260 sqft
Property
Parking
- Parking features: Driveway
Features
- Levels: Two
- Stories: 2
- Entry location: 1
- Patio & porch: Deck, Open, Patio
- Exterior features: Barbecue
- Pool features: None
- Has spa: Yes
- Spa features: Above Ground
- Has view: Yes
- View description: Lake, Mountain(s)
- Has water view: Yes
- Water view: Lake
Lot
- Size: 6,380 Square Feet
- Features: 0-1 Unit/Acre
Details
- Parcel number: 2328646050000
- Special conditions: Standard
Construction
Type & style
- Home type: SingleFamily
- Architectural style: Custom
- Property subtype: Single Family Residence
Materials
- Foundation: Pillar/Post/Pier
- Roof: Composition
Condition
- Turnkey
- New construction: No
- Year built: 1979
Utilities & green energy
- Electric: 220 Volts For Spa
- Sewer: Public Sewer
- Water: Public
- Utilities for property: Natural Gas Connected, Sewer Connected, Water Connected
Community & HOA
Community
- Features: Mountainous
Location
- Region: Big Bear Lake
Financial & listing details
- Price per square foot: $595/sqft
- Tax assessed value: $473,520
- Annual tax amount: $6,336
- Date on market: 4/23/2026
- Cumulative days on market: 124 days
- Listing terms: Cash,Cash to New Loan,Conventional,1031 Exchange
- Road surface type: Paved
Estimated market value
$726,900
$691,000 - $763,000
$2,226/mo
Price history
| Date | Event | Price |
|---|---|---|
| 7/2/2026 | Price change | $750,000-6.3%$595/sqft |
Source:  Mountain Resort Communities AOR #32600886 Report a problem Mountain Resort Communities AOR #32600886 Report a problem | ||
| 4/23/2026 | Listed for sale | $800,000+100%$635/sqft |
Source: Mountain Resort Communities AOR #32600886 Report a problem | ||
| 8/3/2015 | Sold | $400,000-10.9%$317/sqft |
Source: Mountain Resort Communities AOR #2151361 Report a problem | ||
| 7/31/2015 | Pending sale | $449,000$356/sqft |
Source: Wheeler Steffen Sotheby's International Realty #2151361 Report a problem | ||
| 7/7/2015 | Listed for sale | $449,000+12.3%$356/sqft |
Source: Wheeler Steffen Sotheby's International Realty #2151361 Report a problem | ||
| 7/5/2013 | Sold | $400,000+166.7%$317/sqft |
Source: Mountain Resort Communities AOR #2131240 Report a problem | ||
| 12/5/2000 | Sold | $150,000$119/sqft |
Source: Public Record Report a problem | ||
Public tax history
| Year | Property taxes | Tax assessment |
|---|---|---|
| 2025 | $6,336 +3.5% | $473,520 +2% |
| 2024 | $6,125 +3% | $464,235 +2% |
| 2023 | $5,949 +4% | $455,132 +2% |
| 2022 | $5,721 +2.6% | $446,208 +2% |
| 2021 | $5,574 -1.4% | $437,459 +1% |
| 2020 | $5,653 +2.5% | $432,974 +2% |
| 2019 | $5,514 +3.4% | $424,484 +2% |
| 2018 | $5,332 +2.5% | $416,160 +2% |
| 2017 | $5,200 | $408,000 +2% |
| 2016 | $5,200 +2.2% | $400,000 -2% |
| 2015 | $5,088 -2.1% | $407,992 +2% |
| 2014 | $5,198 | $400,000 +117.9% |
| 2013 | -- | $183,550 +2% |
| 2012 | -- | $179,951 +2% |
| 2011 | -- | $176,423 +0.8% |
| 2010 | -- | $175,104 -0.2% |
| 2009 | -- | $175,520 +2% |
| 2008 | -- | $172,079 +2% |
| 2007 | -- | $168,704 +2% |
| 2006 | -- | $165,396 +2% |
| 2005 | -- | $162,153 +2% |
| 2004 | -- | $158,973 +1.9% |
| 2003 | -- | $156,060 +2% |
| 2002 | -- | $153,000 +2% |
| 2001 | -- | $150,000 +27.5% |
| 2000 | -- | $117,685 |
Find assessor info on the county website
Monthly payment
Est. payment
Payment breakdown
Explore the cost of this home by adjusting the details. Changes won't be saved.Climate risks
Neighborhood: 92315
Nearby schools
GreatSchools rating
- 4/10North Shore Elementary SchoolGrades: K-5Distance: 2.3 mi
- 6/10Big Bear Middle SchoolGrades: 6-8Distance: 2.5 mi
- 6/10Big Bear High SchoolGrades: 9-12Distance: 2.3 mi
- $1,136,5950.3 acres867 Menlo Dr, Big Bear Lake, CA 92315Off Market
- $450,0002 bd2 ba1.2k sqft841 Menlo Dr, Big Bear Lake, CA 92315Pending

- $506,2003 bd2 ba1.3k sqft853 Menlo Dr, Big Bear Lake, CA 92315Off Market

- $627,2003 bd2 ba1.4k sqft839 Menlo Dr, Big Bear Lake, CA 92315Sold
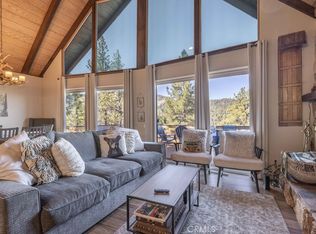
- $72,4196,490 sqftSunset Dr, Big bear city, CA 92314Off Market
- $647,1004 bd3 ba1.6k sqft43616 Sheephorn Rd, Big Bear Lake, CA 92315Off Market
- $1,200,0005 bd3 ba2.9k sqft850 Menlo Dr, Big Bear Lake, CA 92315Sold
- $482,0003 bd2 ba1.6k sqft857 Menlo Dr, Big Bear Lake, CA 92315Off Market
A local agent can set up tours, give advice and negotiate with sellers.
Similar homes
- $795,0004 bd2 ba1.6k sqft789 Silver Tip Dr, Big Bear Lake, CA 92315For Sale
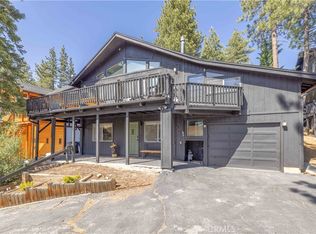 MLS ID #IG26117901, Mario Bulnes Leon, RE/MAX BIG BEAR. CRMLS
 - $850,0003 bd2 ba1.5k sqft43305 Sand Canyon Rd, Big Bear Lake, CA 92315For Sale
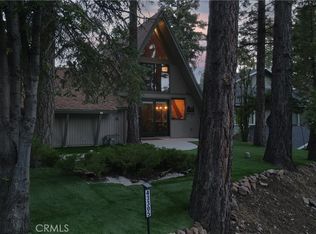 MLS ID #IG26076028, Bradford King, eXp Realty of California Inc.. CRMLS
 - $670,0004 bd2 ba1.7k sqft816 Tehama Dr, Big Bear Lake, CA 92315For Sale
 MLS ID #IG26107564, William Young, RE/MAX BIG BEAR. CRMLS
 - $769,0003 bd2 ba1.7k sqft43911 Yosemite Dr, Big Bear Lake, CA 92315For Sale
 MLS ID #IG26072675, GARY DOSS, COMPASS. CRMLS
 - $799,9994 bd2 ba1.8k sqft43897 Yosemite Dr, Big Bear Lake, CA 92315For SaleMLS ID #TR26054668, Wilson Wang, WayPro Realty Inc.. CRMLS
- $599,0003 bd2 ba1.1k sqft43511 Villa Grove Dr, Big Bear Lake, CA 92315For SaleMLS ID #32601749, Joseph Pecoraro. Mountain Resort Communities AOR
- $539,9003 bd3 ba1.5k sqft696 Menlo Dr, Big Bear Lake, CA 92315For SaleMLS ID #IG26131437, GARY DOSS, COMPASS. CRMLS
- $675,0003 bd2 ba1.8k sqft42745 Tannenbaum Pl, Big Bear Lake, CA 92315For SaleMLS ID #OC26163509, Abel Sanchez, First Team Real Estate. CRMLS
- $699,0004 bd3 ba1.7k sqft43656 Ridgecrest Dr, Big Bear Lake, CA 92315For SaleMLS ID #IG26066402, GARY DOSS, COMPASS. CRMLS
- $625,0004 bd2 ba1.6k sqft43315 Shasta Rd, Big Bear Lake, CA 92315For SaleMLS ID #IG26074806, GARY DOSS, COMPASS. CRMLS
- $699,9953 bd3 ba1.8k sqft712 Villa Grove Ave, Big Bear City, CA 92314For SaleMLS ID #NP26088738, Tomek Kosalka, Coldwell Banker Realty. CRMLS
- $555,0003 bd2 ba988 sqft43399 Shasta Rd, Big Bear Lake, CA 92315For SaleMLS ID #IG26069069, Ali Grant-Shoemaker, RE/MAX BIG BEAR. CRMLS
- $670,0003 bd2 ba1.2k sqft384 Sawmill Canyon Dr, Big Bear City, CA 92314For SaleMLS ID #32600701, Gary Doss. Mountain Resort Communities AOR
- $539,0003 bd2 ba1.5k sqft43697 Sand Canyon Rd, Big Bear Lake, CA 92315For SaleMLS ID #AR26167653, Eva Gniadek, Real Brokerage Technologies, Inc. CRMLS
- $529,0002 bd2 ba1.1k sqft43446 Sheephorn Rd, Big Bear Lake, CA 92315For SaleMLS ID #32601839, Kurtis Klouzer. Mountain Resort Communities AOR
- $670,0003 bd2 ba1.2k sqft384 Saw Mill Dr, Big Bear City, CA 92314For SaleMLS ID #IG26071148, GARY DOSS, COMPASS. CRMLS
- $529,0003 bd2 ba1.4k sqft676 Butte Ave, Big Bear City, CA 92314For SaleMLS ID #OC26131129, Joseph Newcombe, Alta Realty Group CA, Inc. CRMLS
- $597,0004 bd2 ba1.5k sqft1257 Sand Canyon Ct, Big Bear Lake, CA 92315For SaleMLS ID #IG26026149, Kelley Roberts, Bruin Trojan Realtors, Inc.. CRMLS
- $660,0003 bd3 ba1.5k sqft835 Jaybird Ln, Big Bear Lake, CA 92315For SaleMLS ID #IG26163233, Ali Grant-Shoemaker, RE/MAX BIG BEAR. CRMLS
- $1,089,0003 bd2 ba1.8k sqft41205 Terrapin Rd, Big Bear Lake, CA 92315For SaleMLS ID #IG26173592, GARY DOSS, COMPASS. CRMLS
Local buyer's agents are ready to help
