Big Bear adventure begins here from this fantastic location between Snow Summit & Big Bear’s charming Village! Walk, ride or roll to the Village for coffee, shopping, a movie or dinner, enjoy lake time from nearby Pine Knot or Big Bear Marina & take advantage of year-round fun at Snow Summit! Originally built by an electrical engineer, this 1,501 sq ft, 3-bedroom, 2-bath home centers around the Great Room with wood-style flooring, soaring vaulted T&G wood ceilings, a striking stone fireplace & an expanse of glass delivers dramatic mountain character. A sliding door opens to the composite deck, extending the gathering space outdoors. Open to the Great Room, the updated kitchen pairs crisp white cabinetry with black granite slab counters & a serving bar for coffee, a buffet or snacks. The table at the bay window & stools at the adjacent counter make dining flexible. The spacious upstairs bedroom offers a walk-in style closet, a bay window, a 2nd vanity with sink and direct access to the upstairs bathroom. Downstairs, 2 bedrooms offer nice separation, including a playful bunk room with a lg closet, while foosball & darts in the garage let the fun continue. The 2nd bath offers dual access from the hall & east-facing guest room, with full-sized laundry concealed behind doors. The home’s 3 composite decks offer low maintenance & beautifully extend the living space outdoors, while 2 provide peaceful glimpses of the shimmering lake through the trees. From outdoor dining & BBQs to evenings under Big Bear’s star-filled skies, the decks allow you to enjoy mountain living at its best! Storage is a standout: a basement area provides clean, protected storage, 2 sheds add more options & the oversized 26' deep attached garage can accommodate a boat and features a utility sink & direct access to the home. Thoughtful details add everyday convenience, including new window blinds, a Nest thermostat, Ring doorbell, electronic keypad, alarm system with cameras, while drip irrigation assists with landscape maintenance. A 2nd lot is included, enhancing the setting. Permitted for STR, the home’s sought-after location, versatile spaces & proximity to some of Big Bear’s favorite attractions offer STR appeal & future income potential. Whether gathering with friends or family, heading out for a day on the mountain or lake, or simply enjoying the everyday pleasures that make this home so special—a fantastic location, distinctive mountain character & wonderful spaces to enjoy Big Bear.
For sale
Listed by: KELLER WILLIAMS BIG BEAR • Karen Spitzer-Lavrouhin • Contact: 909-725-2133
$529,000
777 Medicine Mans Pl, Big Bear Lake, CA 92315
3beds
1,501sqft
Single Family Residence
Built in 2003
5,530 Square Feet Lot
$529,400 Zestimate®
$352/sqft
$-- HOA
What's special
- 7 days
- 752
- 98
Likely to sell faster than
Zillow last checked:
Listing updated:
Listed by:
Karen Spitzer-Lavrouhin DRE #01442081 909-725-2133,
KELLER WILLIAMS BIG BEAR
Source: CRMLS,MLS#: IG26181817 Originating MLS: California Regional MLS
Originating MLS: California Regional MLSFacts & features
Interior
Bedrooms & bathrooms
- Bedrooms: 3
- Bathrooms: 2
- Full bathrooms: 1
- 3/4 bathrooms: 1
- Main level bathrooms: 1
- Main level bedrooms: 2
Rooms
- Room types: Bathroom, Foyer, Great Room, Kitchen, Laundry, Living Room, Primary Bedroom, Other
Primary bedroom
- Features: Main Level Primary
Bathroom
- Features: Jack and Jill Bath
Bathroom
- Features: Separate Shower, Tub Shower
Kitchen
- Features: Granite Counters, Kitchen/Family Room Combo, Remodeled, Updated Kitchen
Other
- Features: Walk-In Closet(s)
Heating
- Central, Forced Air, Natural Gas
Cooling
- None
Appliances
- Included: Dishwasher, Disposal, Gas Range, Microwave, Refrigerator, Dryer, Washer
- Laundry: Washer Hookup, Gas Dryer Hookup, Inside, Laundry Closet
Features
- Breakfast Bar, Ceiling Fan(s), Cathedral Ceiling(s), Eat-in Kitchen, Granite Counters, High Ceilings, Living Room Deck Attached, Multiple Staircases, Open Floorplan, Partially Furnished, Solid Surface Counters, Entrance Foyer, Jack and Jill Bath, Main Level Primary, Walk-In Closet(s)
- Flooring: Carpet, Laminate, Vinyl
- Doors: Panel Doors, Sliding Doors
- Windows: Blinds, Double Pane Windows
- Has fireplace: Yes
- Fireplace features: Family Room
- Common walls with other units/homes: No Common Walls
Interior area
- Total interior livable area: 1,501 sqft
Property
Parking
- Total spaces: 3
- Parking features: Boat, Driveway, Garage Faces Front, Garage, Garage Door Opener
- Attached garage spaces: 1
- Uncovered spaces: 2
Accessibility
- Accessibility features: None
Features
- Levels: One
- Stories: 1
- Entry location: 2
- Patio & porch: Deck
- Pool features: None
- Spa features: None
- Has view: Yes
- View description: City Lights, Panoramic, Trees/Woods
Lot
- Size: 5,530 Square Feet
- Dimensions: 57.6 x 96
- Features: Drip Irrigation/Bubblers, Sloped Down
Details
- Additional structures: Shed(s)
- Additional parcels included: 03093021000
- Parcel number: 0309302110000
- Special conditions: Standard
Construction
Type & style
- Home type: SingleFamily
- Architectural style: Custom
- Property subtype: Single Family Residence
Materials
- Wood Siding
- Roof: Composition
Condition
- Turnkey
- New construction: No
- Year built: 2003
Utilities & green energy
- Sewer: Public Sewer
- Water: Public
- Utilities for property: Cable Available, Electricity Connected, Natural Gas Connected, Sewer Connected, Water Connected
Community & HOA
Community
- Features: Fishing, Golf, Hiking, Lake, Mountainous, Near National Forest
- Security: Security System, Carbon Monoxide Detector(s), Fire Detection System, Smoke Detector(s)
Location
- Region: Big Bear Lake
Financial & listing details
- Price per square foot: $352/sqft
- Tax assessed value: $424,984
- Date on market: 8/22/2026
- Cumulative days on market: 7 days
- Listing terms: Cash,Cash to New Loan
- Inclusions: per inventory
- Exclusions: Agent staging
- Road surface type: Paved
Estimated market value
$529,400
$503,000 - $556,000
$2,649/mo
Price history
| Date | Event | Price |
|---|---|---|
| 8/23/2026 | Listed for sale | $529,000+40.1%$352/sqft |
Source:  CRMLS #IG26181817 Report a problem CRMLS #IG26181817 Report a problem | ||
| 1/3/2017 | Sold | $377,500-4.4%$251/sqft |
Source: Public Record Report a problem | ||
| 11/4/2016 | Pending sale | $395,000$263/sqft |
Source: Re/Max Big Bear #PW16716963 Report a problem | ||
| 10/4/2016 | Listed for sale | $395,000$263/sqft |
Source: Re/Max Big Bear #PW16716963 Report a problem | ||
Public tax history
| Year | Property taxes | Tax assessment |
|---|---|---|
| 2026 | -- | $424,984 +2% |
| 2025 | $5,736 +3.5% | $416,651 +2% |
| 2024 | $5,543 +3.1% | $408,481 +2% |
| 2023 | $5,374 +4.2% | $400,472 +2% |
| 2022 | $5,157 +2.8% | $392,620 +2% |
| 2021 | $5,018 -1.3% | $384,921 +1% |
| 2020 | $5,084 +2.5% | $380,974 +2% |
| 2019 | $4,961 +3.4% | $373,504 +2% |
| 2018 | $4,796 +8% | $366,180 +6.4% |
| 2017 | $4,443 | $344,094 +2% |
| 2016 | $4,443 +2.2% | $337,347 +1.5% |
| 2015 | $4,345 +0.9% | $332,279 +9.8% |
| 2014 | $4,309 | $302,500 |
Find assessor info on the county website
Monthly payment
Est. payment
Payment breakdown
Explore the cost of this home by adjusting the details. Changes won't be saved.Climate risks
Neighborhood: 92315
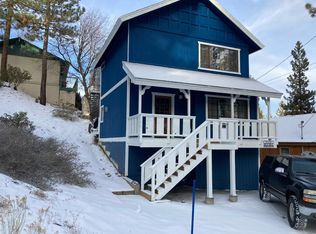
Similar homes
- $499,9003 bd2 ba1.6k sqft1416 Klamath Rd, Big Bear City, CA 92314For Sale
 MLS ID #IG26178498, GARY DOSS, COMPASS. CRMLS
 - $440,0003 bd2 ba1.2k sqft849 Frd, Big Bear Lake, CA 92315For Sale
 MLS ID #IV26140481, JUNE DANIEL, Bear City Real Estate. CRMLS
 - $539,9003 bd3 ba1.5k sqft696 Menlo Dr, Big Bear Lake, CA 92315For Sale
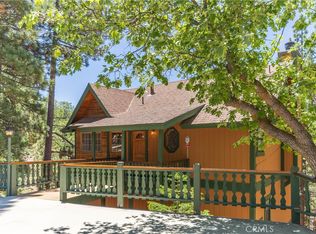 MLS ID #IG26131437, GARY DOSS, COMPASS. CRMLS
 - $539,0003 bd2 ba1.5k sqft43697 Sand Canyon Rd, Big Bear Lake, CA 92315For Sale
 MLS ID #AR26167653, Eva Gniadek, Real Brokerage Technologies, Inc. CRMLS
Local buyer's agents are ready to help
