Prime Lower Moonridge location with stunning golf course views ~ This upscale mountain chalet is nestled in the highly sought-after Lower Moonridge neighborhood, just a short walk to Bear Mountain Resort ~ Offering 3 bedrooms, 2.5 bathrooms, and an attached 2-car garage, this exceptional property combines mountain charm with quality craftsmanship throughout ~ Step inside to discover gorgeous wood flooring, extensive custom woodwork, and thoughtful attention to detail ~ The spacious kitchen features granite countertops, stainless steel appliances, and lots of cabinet space ~ The inviting living room showcases soaring vaulted ceilings, abundant natural light, and a cozy wood-burning fireplace ~ A great space to gather after a day on the slopes, lake, or trails ~ The reverse floor plan maximizes the views and functionality, with all three bedrooms conveniently located on the lower level ~ The living room, kitchen, and dining area occupy the upper level ~ Step outside and unwind in the private hot tub under the stars ~ Located just moments from Bear Mountain Ski Resort, Bear Mountain Golf Course, the Alpine Zoo, the Moonridge Corridor, hiking and biking trails, this home places Big Bear's premier recreational amenities right at your doorstep ~ This home offers an outstanding opportunity as a primary residence, vacation home, or income-producing investment.
For sale
Listed by: KELLER WILLIAMS BIG BEAR • Will Rahill • Contact: 909-547-4402
Price cut: $25K (7/21)
$599,900
858 Club View Dr, Big Bear Lake, CA 92315
3beds
1,724sqft
:
Get pre-qualified$4,006/mo
Single Family Residence
Built in 1983
6,300 Square Feet Lot
$584,100 Zestimate®
$348/sqft
$-- HOA
What's special
Cozy wood-burning fireplaceAbundant natural lightLots of cabinet spaceStainless steel appliancesGranite countertopsExtensive custom woodworkSpacious kitchen
- 53 days |
- 808 |
- 52 |
Likely to sell faster than
Zillow last checked:
Listing updated:
Listed by:
Will Rahill DRE #01705202 909-547-4402,
KELLER WILLIAMS BIG BEAR
Source: CRMLS,MLS#: IG26117913 Originating MLS: California Regional MLS
Originating MLS: California Regional MLSFacts & features
Interior
Bedrooms & bathrooms
- Bedrooms: 3
- Bathrooms: 3
- Full bathrooms: 1
- 3/4 bathrooms: 1
- 1/2 bathrooms: 1
- Main level bathrooms: 2
- Main level bedrooms: 3
Rooms
- Room types: Bedroom, Kitchen, Living Room, Primary Bathroom, Primary Bedroom, Other
Primary bedroom
- Features: Main Level Primary
Bedroom
- Features: All Bedrooms Down
Bedroom
- Features: Bedroom on Main Level
Bathroom
- Features: Full Bath on Main Level, Granite Counters, Remodeled, Separate Shower, Tub Shower
Kitchen
- Features: Granite Counters, Remodeled, Updated Kitchen
Other
- Features: Walk-In Closet(s)
Heating
- Central, Forced Air, Fireplace(s), Natural Gas, Wood
Cooling
- None
Appliances
- Included: Dishwasher, Free-Standing Range, Disposal, Gas Oven, Gas Range, Gas Water Heater, Refrigerator, Range Hood, Water Heater, Dryer, Washer
- Laundry: Washer Hookup, Gas Dryer Hookup, In Garage
Features
- Beamed Ceilings, Breakfast Area, Ceiling Fan(s), Granite Counters, High Ceilings, Open Floorplan, Recessed Lighting, Wood Product Walls, All Bedrooms Down, Bedroom on Main Level, Main Level Primary, Walk-In Closet(s)
- Flooring: Laminate, Tile
- Doors: French Doors
- Windows: Blinds, Double Pane Windows, Screens, Wood Frames
- Has fireplace: Yes
- Fireplace features: Living Room, Masonry, Raised Hearth, Wood Burning
- Common walls with other units/homes: No Common Walls
Interior area
- Total interior livable area: 1,724 sqft
Property
Parking
- Total spaces: 6
- Parking features: Concrete, Door-Multi, Direct Access, Driveway Level, Garage
- Attached garage spaces: 2
- Uncovered spaces: 4
Accessibility
- Accessibility features: None
Features
- Levels: Two
- Stories: 2
- Entry location: Ground Level
- Patio & porch: Deck, Wood
- Exterior features: Rain Gutters
- Pool features: None
- Has spa: Yes
- Spa features: Above Ground, Private
- Fencing: Partial,Wood
- Has view: Yes
- View description: Golf Course, Mountain(s), Neighborhood, Trees/Woods
Lot
- Size: 6,300 Square Feet
- Features: Corner Lot, Irregular Lot, Level, Street Level
Details
- Parcel number: 2328484240000
- Special conditions: Standard
- Horse amenities: Riding Trail
Construction
Type & style
- Home type: SingleFamily
- Architectural style: Custom
- Property subtype: Single Family Residence
Materials
- Foundation: Raised
- Roof: Composition,Shingle
Condition
- Updated/Remodeled
- New construction: No
- Year built: 1983
Utilities & green energy
- Electric: Standard
- Sewer: Public Sewer
- Water: Public
- Utilities for property: Electricity Connected, Natural Gas Connected, Sewer Connected, Water Connected
Community & HOA
Community
- Features: Biking, Dog Park, Fishing, Golf, Hiking, Horse Trails, Hunting, Lake, Mountainous, Near National Forest, Park, Water Sports
- Security: Carbon Monoxide Detector(s), Smoke Detector(s)
Location
- Region: Big Bear Lake
Financial & listing details
- Price per square foot: $348/sqft
- Tax assessed value: $859,579
- Annual tax amount: $9,437
- Date on market: 6/4/2026
- Cumulative days on market: 53 days
- Listing terms: Cash to New Loan
- Road surface type: Paved
Estimated market value
$584,100
$555,000 - $613,000
$2,773/mo
Price history
| Date | Event | Price |
|---|---|---|
| 7/21/2026 | Price change | $599,900-4%$348/sqft |
Source:  Mountain Resort Communities AOR #32601281 Report a problem Mountain Resort Communities AOR #32601281 Report a problem | ||
| 6/4/2026 | Listed for sale | $624,900-22.9%$362/sqft |
Source: Mountain Resort Communities AOR #32601281 Report a problem | ||
| 4/18/2022 | Sold | $810,000+8%$470/sqft |
Source: Mountain Resort Communities AOR #32202442 Report a problem | ||
| 3/24/2022 | Contingent | $749,950$435/sqft |
Source:  Mountain Resort Communities AOR #32202442 Report a problem Mountain Resort Communities AOR #32202442 Report a problem | ||
| 3/11/2022 | Listed for sale | $749,950+150.1%$435/sqft |
Source: Mountain Resort Communities AOR #32202442 Report a problem | ||
| 10/11/2013 | Sold | $299,900$174/sqft |
Source: Mountain Resort Communities AOR #2131845 Report a problem | ||
| 9/4/2013 | Listed for sale | $299,900+23892%$174/sqft |
Source: Coldwell Banker / Steve Hirschler #2131845 Report a problem | ||
| 7/3/2012 | Listing removed | $1,250-99.6%$1/sqft |
Source: Solaria Realty #I12068426 Report a problem | ||
| 6/1/2012 | Listed for rent | $1,250$1/sqft |
Source: Solaria Realty #I12068426 Report a problem | ||
| 3/24/2012 | Price change | $288,900-2%$168/sqft |
Source: Solaria Realty #E12004188 Report a problem | ||
| 2/5/2012 | Listed for sale | $294,900+13.4%$171/sqft |
Source: Solaria Realty #E12004188 Report a problem | ||
| 6/3/2011 | Sold | $260,000+32.4%$151/sqft |
Source: Public Record Report a problem | ||
| 1/20/2011 | Sold | $196,401-17.1%$114/sqft |
Source: Public Record Report a problem | ||
| 4/5/2002 | Sold | $237,000+25.9%$137/sqft |
Source: Public Record Report a problem | ||
| 11/30/2001 | Sold | $188,244+17.7%$109/sqft |
Source: Public Record Report a problem | ||
| 5/18/1995 | Sold | $160,000$93/sqft |
Source: Public Record Report a problem | ||
Public tax history
| Year | Property taxes | Tax assessment |
|---|---|---|
| 2025 | $9,437 -6.3% | $859,579 +2% |
| 2024 | $10,075 +2.2% | $842,724 +2% |
| 2023 | $9,855 +108.3% | $826,200 +134.6% |
| 2022 | $4,732 +2.9% | $352,212 +2% |
| 2021 | $4,599 -1.2% | $345,306 +1% |
| 2020 | $4,655 +2.5% | $341,765 +2% |
| 2019 | $4,543 +2.7% | $335,063 +2% |
| 2018 | $4,425 +3.4% | $328,493 +2% |
| 2017 | $4,282 | $322,051 +2% |
| 2016 | $4,282 +2.2% | $315,736 +1.5% |
| 2015 | $4,189 +0.8% | $310,994 +3.7% |
| 2014 | $4,155 | $300,000 +7.1% |
| 2013 | -- | $280,000 +5.6% |
| 2012 | -- | $265,200 -3% |
| 2011 | -- | $273,283 +0.8% |
| 2010 | -- | $271,240 -0.2% |
| 2009 | -- | $271,884 +2% |
| 2008 | -- | $266,553 +2% |
| 2007 | -- | $261,326 +2% |
| 2006 | -- | $256,202 +2% |
| 2005 | -- | $251,178 +2% |
| 2004 | -- | $246,253 +1.9% |
| 2003 | -- | $241,740 +30.7% |
| 2002 | -- | $185,000 +4.4% |
| 2001 | -- | $177,237 +2% |
| 2000 | -- | $173,762 |
Find assessor info on the county website
Monthly payment
Est. payment
Payment breakdown
Explore the cost of this home by adjusting the details. Changes won't be saved.Climate risks
Neighborhood: 92315
Nearby schools
GreatSchools rating
- 4/10North Shore Elementary SchoolGrades: K-5Distance: 2 mi
- 6/10Big Bear Middle SchoolGrades: 6-8Distance: 2 mi
- 6/10Big Bear High SchoolGrades: 9-12Distance: 2.7 mi
- $405,3003 bd2 ba1.2k sqft42855 Cedar Ave, Big Bear Lake, CA 92315Off Market
- $949,0004 bd3 ba2.7k sqft870 Clubview St, Big Bear Lake, CA 92315Sold

- $785,0004 bd3 ba2.6k sqft870 Clubview Dr, Big Bear Lake, CA 92315Off Market

- $466,8003 bd2 ba1.3k sqft42847 Cedar Ave, Big Bear Lake, CA 92315Off Market

- $949,0004 bd3 ba2.7k sqft870 Club View Dr, Big Bear Lake, CA 92315Sold
- $548,9003 bd2 ba1.3k sqft42856 Willow Ave, Big Bear Lake, CA 92315Off Market
- $546,1003 bd1 ba1.4k sqft42852 Willow Ave, Big Bear Lake, CA 92315Off Market
- $61,2002,482 Square FeetWillow Ave, Big bear lake, CA 92315Off Market
A local agent can set up tours, give advice and negotiate with sellers.
Similar homes
- $549,9003 bd3 ba1.5k sqft696 Menlo Dr, Big Bear Lake, CA 92315For Sale
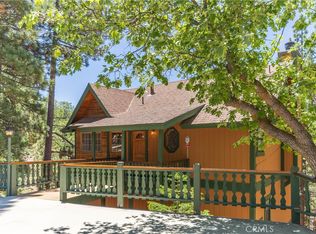 MLS ID #IG26131437, GARY DOSS, COMPASS. CRMLS
 - $599,9003 bd2 ba1.6k sqft490 Vista Ln, Big Bear Lake, CA 92315For Sale
 MLS ID #IG26091798, Michael Dolan, KELLER WILLIAMS BIG BEAR. CRMLS
 - $599,9002 bd2 ba1.5k sqft929 Andrew Ln, Big Bear Lake, CA 92315For Sale
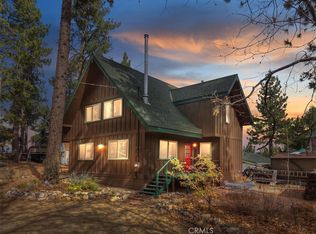 MLS ID #IG26101529, Monica Mnich, KELLER WILLIAMS LAKE ARROWHEAD. CRMLS
 - $659,0003 bd2 ba1.5k sqft43400 Sheephorn Rd, Big Bear Lake, CA 92315For Sale
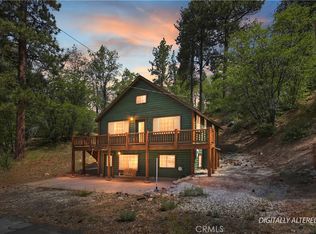 MLS ID #IG26123661, Dallas Burk, RE/MAX BIG BEAR. CRMLS
 - $560,0004 bd2 ba1.2k sqft501 Catalina Rd, Big Bear Lake, CA 92315For SaleMLS ID #GD25216213, Rosa Pena, JohnHart Real Estate. CRMLS
- $635,0003 bd2 ba1.2k sqft241 Wren Dr, Big Bear Lake, CA 92315For SaleMLS ID #CV26061094, Kevin Gibbs, KEVIN GIBBS, BROKER. CRMLS
- $679,9003 bd2 ba2.1k sqft42324 Paramount Rd, Big Bear Lake, CA 92315For SaleMLS ID #IG26032566, GARY DOSS, COMPASS. CRMLS
- $469,9003 bd2 ba1.2k sqft42493 Catalina Rd, Big Bear Lake, CA 92315For SaleMLS ID #SW26109985, Anthony Campos, Arrive Real Estate. CRMLS
- $699,9003 bd2 ba1.6k sqft42401 Avalon Rd, Big Bear Lake, CA 92315For SaleMLS ID #IG26099947, GARY DOSS, COMPASS. CRMLS
- $519,9003 bd2 ba1.1k sqft42672 Juniper Dr, Big Bear Lake, CA 92315For SaleMLS ID #IG26071817, GARY DOSS, COMPASS. CRMLS
- $459,0003 bd2 ba1.3k sqft828 Tehama Dr, Big Bear Lake, CA 92315For SaleMLS ID #IG26056233, Daniel Easterby, KELLER WILLIAMS BIG BEAR. CRMLS
- $569,0004 bd2 ba1.3k sqft710 Marin Rd, Big Bear Lake, CA 92315For SaleMLS ID #AR26120440, Jonathan Rodriguez, CA Flat Fee Listings, Inc. CRMLS
- $499,9003 bd2 ba1.3k sqft43861 Mendocino Dr, Big Bear Lake, CA 92315For SaleMLS ID #IG26124506, RACHAEL SMITH, RE/MAX BIG BEAR. CRMLS
- $499,0003 bd2 ba1.5k sqft433 Catalina Rd, Big Bear Lake, CA 92315For SaleMLS ID #IG26100575, SARAH BENSON, RE/MAX BIG BEAR. CRMLS
- $625,0003 bd3 ba1.6k sqft745 Summit Blvd, Big Bear Lake, CA 92315For SaleMLS ID #IG26121784, Michael Dolan, KELLER WILLIAMS BIG BEAR. CRMLS
- $469,0003 bd2 ba1.4k sqft383 Catalina Rd, Big Bear Lake, CA 92315For SaleMLS ID #IG26019308, Mike Wochner, RE/MAX BIG BEAR. CRMLS
- $474,0003 bd2 ba1.1k sqft43291 Shasta Rd, Big Bear Lake, CA 92315For SaleMLS ID #IG26042413, Will Rahill, KELLER WILLIAMS BIG BEAR. CRMLS
- $665,0004 bd4 ba2.2k sqft889 McAlister Rd, Big Bear City, CA 92314For SaleMLS ID #OC26029343, Lou Sanderson, Pacific Coastal Realty. CRMLS
- $450,0002 bd2 ba1.2k sqft841 Menlo Dr, Big Bear Lake, CA 92315For SaleMLS ID #CV26136988, Aolany Gonzalez, RE/MAX TIME REALTY. CRMLS
- $519,0003 bd2 ba1k sqft944 Knickerbocker Rd, Big Bear Lake, CA 92315For SaleMLS ID #IG26143027, Miguel Diaz, REDFIN. CRMLS
Local buyer's agents are ready to help
