Nestled in the heart of Moonridge, surrounded by beautiful pine trees, this fully remodeled 3-bedroom, 1.5-bath cabin is the perfect blend of vintage-modern style and rustic mountain charm. Step inside to discover a dreamy and thoughtfully curated interior featuring designer finishes throughout and an open-concept living space that flows effortlessly to the expansive main deck—your private outdoor retreat. Enjoy forest views and fresh mountain air from multiple decks, ideal for entertaining or relaxing. Complete with outdoor dining, a cozy sofa lounge, firepit, dartboard, grill, and even a kids' playhouse—this home was made for making memories. Downstairs, you'll find all three bedrooms and a stylish full bath, along with access to several more outdoor living spaces—including a workshop off the lower deck! Additional features include new exterior limewash paint, new electrical panel with 220 amps, new high-end laminate flooring upstairs and carpet downstairs in the bedrooms for warmth. Located just minutes from Big Bear’s ski resorts, hiking trails, the newly developed Moonridge corridor with local favorites like Dank Donuts and Moonridge Coffee, and of course, the lake—this home offers four seasons of adventure. Whether you're looking for a short-term rental, full-time mountain living, or a weekend escape, this turnkey property is ready to enjoy.
For sale
Listed by: Compass • Melissa Bragman • Contact: 562-283-8107
Price cut: $44K (6/26)
$495,000
43544 Ridge Crest Dr, Big Bear Lake, CA 92315
3beds
1,144sqft
Single Family Residence
Built in 1981
7,872 Square Feet Lot
$-- Zestimate®
$433/sqft
$-- HOA
What's special
- 18 days |
- 716 |
- 51 |
Zillow last checked:
Listing updated:
Listed by:
Melissa Bragman DRE #02071180 310-245-5210,
Compass
Source: CRMLS,MLS#: PW26133834 Originating MLS: California Regional MLS
Originating MLS: California Regional MLSLoading...
Facts & features
Interior
Bedrooms & bathrooms
- Bedrooms: 3
- Bathrooms: 2
- Full bathrooms: 1
- 1/2 bathrooms: 1
- Main level bathrooms: 1
Rooms
- Room types: Bathroom, Bedroom, Kitchen, Living Room, Primary Bedroom, Workshop, Dining Room
Bedroom
- Features: All Bedrooms Down
Bathroom
- Features: Jack and Jill Bath
Bathroom
- Features: Bathtub, Closet, Hollywood Bath, Remodeled, Separate Shower
Kitchen
- Features: Built-in Trash/Recycling, Granite Counters, Kitchen Island, Kitchen/Family Room Combo, Remodeled, Updated Kitchen
Heating
- Fireplace(s), Natural Gas, Wall Furnace
Cooling
- None
Appliances
- Included: Barbecue, Dishwasher, Electric Oven, Electric Range, Disposal, Refrigerator, Water Heater, Dryer, Washer
- Laundry: Inside, Laundry Closet
Features
- Beamed Ceilings, Built-in Features, Separate/Formal Dining Room, Furnished, Granite Counters, Living Room Deck Attached, Open Floorplan, Pantry, Partially Furnished, Storage, All Bedrooms Down, Jack and Jill Bath, Workshop
- Flooring: Carpet, Laminate
- Has fireplace: Yes
- Fireplace features: Living Room, Wood Burning
- Furnished: Yes
- Common walls with other units/homes: No Common Walls
Interior area
- Total interior livable area: 1,144 sqft
Property
Parking
- Total spaces: 3
- Parking features: Driveway Level, Driveway, Private, Side By Side
- Uncovered spaces: 3
Features
- Levels: Two
- Stories: 2
- Entry location: Front
- Patio & porch: Rear Porch, Deck, Front Porch, Patio, Wood
- Pool features: None
- Spa features: None
- Has view: Yes
- View description: Mountain(s)
Lot
- Size: 7,872 Square Feet
- Features: 0-1 Unit/Acre, Back Yard, Sloped Down
Details
- Parcel number: 0310524010000
- Special conditions: Standard
Construction
Type & style
- Home type: SingleFamily
- Property subtype: Single Family Residence
Condition
- Updated/Remodeled,Turnkey
- New construction: No
- Year built: 1981
Utilities & green energy
- Electric: 220 Volts For Spa, 220 Volts
- Sewer: Public Sewer
- Water: Public
- Utilities for property: Electricity Connected, Sewer Connected, Water Connected
Community & HOA
Community
- Features: Hiking, Lake, Mountainous, Water Sports
Location
- Region: Big Bear Lake
Financial & listing details
- Price per square foot: $433/sqft
- Date on market: 6/26/2026
- Cumulative days on market: 19 days
- Listing terms: Cash to New Loan,Submit
Estimated market value
Not available
Estimated sales range
Not available
Not available
Price history
| Date | Event | Price |
|---|---|---|
| 6/26/2026 | Price change | $495,000-8.2%$433/sqft |
Source:  CRMLS #PW26133834 Report a problem CRMLS #PW26133834 Report a problem | ||
| 6/23/2025 | Price change | $539,000-3.8%$471/sqft |
Source:  SDMLS #PW25118992 Report a problem SDMLS #PW25118992 Report a problem | ||
| 10/18/2024 | Listed for sale | $560,000-6.7%$490/sqft |
Source:  Mountain Resort Communities AOR #32405888 Report a problem Mountain Resort Communities AOR #32405888 Report a problem | ||
| 9/30/2024 | Listing removed | $599,900$524/sqft |
Source: Mountain Resort Communities AOR #32405235 Report a problem | ||
| 8/22/2024 | Price change | $599,900-4%$524/sqft |
Source: Mountain Resort Communities AOR #32405235 Report a problem | ||
| 7/2/2024 | Listed for sale | $625,000$546/sqft |
Source: Mountain Resort Communities AOR #32405235 Report a problem | ||
Public tax history
Tax history is unavailable.
Monthly payment
Est. payment
Payment breakdown
Explore the cost of this home by adjusting the details. Changes won't be saved.Climate risks
Neighborhood: 92315
Nearby schools
GreatSchools rating
- 4/10North Shore Elementary SchoolGrades: K-5Distance: 3.2 mi
- 6/10Big Bear Middle SchoolGrades: 6-8Distance: 3.2 mi
- 6/10Big Bear High SchoolGrades: 9-12Distance: 2.5 mi
- $705,9004 bd3 ba1.9k sqft43665 Shasta Rd, Big Bear Lake, CA 92315Off Market
- $460,9002 bd2 ba1.1k sqft43696 Ridgecrest Dr, Big Bear Lake, CA 92315Off Market
- $405,8002 bd1 ba1.1k sqft43698 Ridge Crest Dr, Big Bear Lake, CA 92315Off Market

- $289,7002 bd1 ba744 sqft43694 Ridgecrest Dr, Big Bear Lake, CA 92315Off Market
- $484,9003 bd2 ba1.3k sqft43657 Shasta Rd, Big Bear Lake, CA 92315Off Market
- $981,4005 bd5 ba3.1k sqft43689 Ridgecrest Dr, Big Bear Lake, CA 92315Off Market
- $724,0003 bd2 ba1.3k sqft43690 Ridgecrest Dr, Big Bear Lake, CA 92315Sold
- $399,4003 bd1 ba1.3k sqft43645 Shasta Rd, Big Bear Lake, CA 92315Off Market
A local agent can set up tours, give advice and negotiate with sellers.
Similar homes
- $499,9003 bd2 ba1.3k sqft43861 Mendocino Dr, Big Bear Lake, CA 92315For Sale
 MLS ID #IG26124506, RACHAEL SMITH, RE/MAX BIG BEAR. CRMLS
 - $555,0003 bd2 ba988 sqft43399 Shasta Rd, Big Bear Lake, CA 92315For Sale
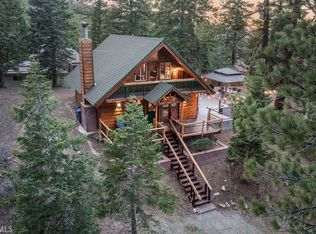 MLS ID #IG26069069, Ali Grant-Shoemaker, RE/MAX BIG BEAR. CRMLS
 - $479,9003 bd3 ba1.4k sqft1414 Klamath Rd, Big Bear City, CA 92314For Sale
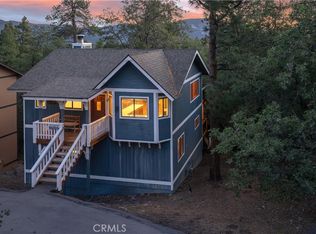 MLS ID #IG26147916, Jamie Page, EXP REALTY OF SOUTHERN CA. INC. CRMLS
 - $450,0002 bd2 ba1.2k sqft841 Menlo Dr, Big Bear Lake, CA 92315For Sale
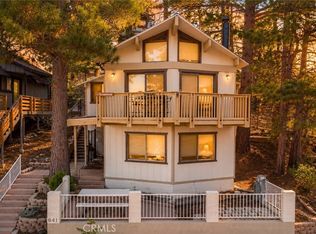 MLS ID #CV26136988, Aolany Gonzalez, RE/MAX TIME REALTY. CRMLS
 - $549,9003 bd3 ba1.5k sqft696 Menlo Dr, Big Bear Lake, CA 92315For SaleMLS ID #IG26131437, GARY DOSS, COMPASS. CRMLS
- $519,9003 bd2 ba1.1k sqft42672 Juniper Dr, Big Bear Lake, CA 92315For SaleMLS ID #IG26071817, GARY DOSS, COMPASS. CRMLS
- $499,0003 bd2 ba1.5k sqft433 Catalina Rd, Big Bear Lake, CA 92315For SaleMLS ID #IG26100575, SARAH BENSON, RE/MAX BIG BEAR. CRMLS
- $479,0002 bd2 ba1.2k sqft42944 Monterey St, Big Bear Lake, CA 92315For SaleMLS ID #IG26090658, Melissa Gile, RE/MAX BIG BEAR. CRMLS
- $450,0003 bd2 ba1.2k sqft849 Frd, Big Bear Lake, CA 92315For SaleMLS ID #IV26140481, JUNE DANIEL, Bear City Real Estate. CRMLS
- $485,0003 bd3 ba1.5k sqft1157 Anita Ave, Big Bear City, CA 92314For SaleMLS ID #IG26150593, RACHAEL SMITH, RE/MAX BIG BEAR. CRMLS
- $417,9992 bd2 ba1.3k sqft1370 Primrose Ct, Big Bear Lake, CA 92315For SaleMLS ID #IG26039011, Becki Wheeler, RE/MAX BIG BEAR. CRMLS
- $449,0002 bd2 ba926 sqft567 Silver Tip Dr, Big Bear Lake, CA 92315For SaleMLS ID #IG26129029, William Young, RE/MAX BIG BEAR. CRMLS
- $499,0004 bd2 ba1.2k sqft108 E Rainbow Blvd, Big Bear City, CA 92314For SaleMLS ID #TR26141216, Aryana Castaneda, WERE Real Estate. CRMLS
- $475,0002 bd2 ba996 sqft43014 Moonridge Rd, Big Bear Lake, CA 92315For SaleMLS ID #OC25172008, Jeffrey Nakamura, Dedicated Property Management. CRMLS
- $669,9994 bd2 ba1.2k sqft1289 Balsam Dr, Big Bear Lake, CA 92315For SaleMLS ID #IG26141018, Nicholas LaBate, RE/MAX BIG BEAR. CRMLS
- $597,0004 bd2 ba1.5k sqft1257 Sand Canyon Ct, Big Bear Lake, CA 92315For SaleMLS ID #IG26026149, Kelley Roberts, Bruin Trojan Realtors, Inc.. CRMLS
- $499,9003 bd2 ba1k sqft41935 Switzerland Dr, Big Bear Lake, CA 92315For SaleMLS ID #PW26072582, David Feldberg, Coastal Real Estate Group. CRMLS
- $449,9003 bd2 ba1.4k sqft41490 Oak St, Big Bear Lake, CA 92315For SaleMLS ID #CV26105623, Harley Adams, DYNASTY REAL ESTATE. CRMLS
- $598,5003 bd2 ba1.2k sqft550 Villa Grove Ave, Big Bear Lake, CA 92315For SaleMLS ID #IG26025438, GARY DOSS, COMPASS. CRMLS
- $429,9002 bd1 ba1k sqft41747 Comstock Ln, Big Bear Lake, CA 92315For SaleMLS ID #IG26140167, Joshua Simonek, KELLER WILLIAMS BIG BEAR. CRMLS
Local buyer's agents are ready to help
