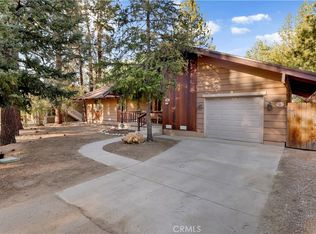
Do you want a remodeled escape where all you need to do is bring a tooth brush and start relaxing? If this is you, this is your home! Located on a very small and quiet cul-de-sac with only 8 other homes sharing your street ~ Walking distance to Snow Summit, and a short trip to the Lake and Meadow Park ~ As you pull up you will love the flat level driveway with plenty of room for all your toys and guests ~ Inside you are taken in by the open floor plan and soaring T&G ceiling in the living room ~ The wood burning rock fireplace is where you will find yourself cozying up with your loved ones for some quality time together ~ The kitchen is magnificent with its Quartz countertops, custom cabinetry, and stainless steel appliances ~ Newer luxury vinyl plank flooring runs throughout the entire house ~ The huge front deck is ideal for enjoying the peace and quiet with your morning cup of coffee ~ The main floor also has 2 bedrooms, a remodeled bathroom, and laundry hook-ups ~ Upstairs you have a large loft, your second remodeled bathroom and a bedroom with its own private balcony deck overlooking the trees and backyard ~ The backyard is big and a great place for the the kids and pets to run rampant ~ Add to all of this the 2 car garage and you have everything you may want, ready for you to start creating the kind of memories that will last you a lifetime!
For sale
Listed by: KELLER WILLIAMS BIG BEAR • Will Rahill • Contact: 909-547-4402
$574,900
580 Saint Anton Ct, Big Bear Lake, CA 92315
3beds
1,608sqft
Single Family Residence
Built in 1971
8,400 Square Feet Lot
$557,100 Zestimate®
$358/sqft
$-- HOA
What's special
- 66 days |
- 719 |
- 60 |
Likely to sell faster than
Zillow last checked:
Listing updated:
Listed by:
Will Rahill DRE #01705202 909-547-4402,
KELLER WILLIAMS BIG BEAR
Source: CRMLS,MLS#: IG26126357 Originating MLS: California Regional MLS
Originating MLS: California Regional MLSFacts & features
Interior
Bedrooms & bathrooms
- Bedrooms: 3
- Bathrooms: 2
- Full bathrooms: 1
- 3/4 bathrooms: 1
- Main level bathrooms: 1
- Main level bedrooms: 2
Rooms
- Room types: Bedroom, Kitchen, Loft, Living Room
Bedroom
- Features: Bedroom on Main Level
Bathroom
- Features: Remodeled
Kitchen
- Features: Kitchen/Family Room Combo, Quartz Counters, Remodeled, Updated Kitchen
Heating
- Central, Natural Gas
Cooling
- None
Appliances
- Included: Dishwasher, Gas Cooktop, Gas Oven, Gas Range, Microwave, Refrigerator
- Laundry: Washer Hookup, Gas Dryer Hookup
Features
- Breakfast Bar, Cathedral Ceiling(s), Living Room Deck Attached, Open Floorplan, Bedroom on Main Level, Loft
- Flooring: Vinyl
- Windows: Double Pane Windows
- Has fireplace: Yes
- Fireplace features: Living Room, Wood Burning
- Common walls with other units/homes: No Common Walls
Interior area
- Total interior livable area: 1,608 sqft
Property
Parking
- Total spaces: 2
- Parking features: Boat, Concrete, Driveway, Garage Faces Front, Garage, RV Access/Parking
- Garage spaces: 2
Accessibility
- Accessibility features: None
Features
- Levels: Two
- Stories: 2
- Entry location: Right hand side
- Patio & porch: Deck
- Pool features: None
- Spa features: None
- Fencing: Wood
- Has view: Yes
- View description: Neighborhood, Trees/Woods
Lot
- Size: 8,400 Square Feet
- Features: Back Yard, Front Yard, Level, Street Level
Details
- Parcel number: 2328052070000
- Special conditions: Standard
- Horse amenities: Riding Trail
Construction
Type & style
- Home type: SingleFamily
- Architectural style: Custom
- Property subtype: Single Family Residence
Materials
- Foundation: Raised
- Roof: Composition
Condition
- Updated/Remodeled
- New construction: No
- Year built: 1971
Utilities & green energy
- Electric: Standard
- Sewer: Public Sewer
- Water: Public
- Utilities for property: Electricity Connected, Natural Gas Connected, Sewer Connected, Water Connected
Community & HOA
Community
- Features: Biking, Dog Park, Fishing, Golf, Hiking, Horse Trails, Lake, Mountainous, Near National Forest, Park, Water Sports
Location
- Region: Big Bear Lake
Financial & listing details
- Price per square foot: $358/sqft
- Tax assessed value: $573,000
- Annual tax amount: $7,388
- Date on market: 6/11/2026
- Cumulative days on market: 66 days
- Listing terms: Cash to New Loan
- Road surface type: Paved
Estimated market value
$557,100
$529,000 - $585,000
$2,992/mo
Price history
| Date | Event | Price |
|---|---|---|
| 6/11/2026 | Listed for sale | $574,900$358/sqft |
Source:  Mountain Resort Communities AOR #32601368 Report a problem Mountain Resort Communities AOR #32601368 Report a problem | ||
Public tax history
| Year | Property taxes | Tax assessment |
|---|---|---|
| 2025 | $7,388 +91.1% | $573,000 +131.3% |
| 2024 | $3,866 +4% | $247,772 +2% |
| 2023 | $3,716 +5.2% | $242,914 +2% |
| 2022 | $3,531 +3.4% | $238,151 +2% |
| 2021 | $3,415 -0.8% | $233,481 +1% |
| 2020 | $3,444 +2.4% | $231,087 +2% |
| 2019 | $3,364 +3.4% | $226,556 +2% |
| 2018 | $3,253 +2.7% | $222,114 +2% |
| 2017 | $3,167 | $217,759 +2% |
| 2016 | $3,167 +2.2% | $213,489 +1.5% |
| 2015 | $3,098 +0.8% | $210,282 +2% |
| 2014 | $3,072 | $206,163 |
Find assessor info on the county website
Monthly payment
Est. payment
Payment breakdown
Explore the cost of this home by adjusting the details. Changes won't be saved.Climate risks
Neighborhood: 92315
Nearby schools
GreatSchools rating
- 4/10North Shore Elementary SchoolGrades: K-5Distance: 1.5 mi
- 6/10Big Bear Middle SchoolGrades: 6-8Distance: 0.6 mi
- 6/10Big Bear High SchoolGrades: 9-12Distance: 3.9 mi
- $521,9003 bd2 ba1.9k sqft570 Saint Anton Ct, Big Bear Lake, CA 92315Off Market
- $506,4003 bd2 ba1.3k sqft590 Saint Anton Ct, Big Bear Lake, CA 92315Off Market
- $620,0003 bd2 ba1.7k sqft583 Thrush Dr, Big Bear Lake, CA 92315Sold
- $610,3003 bd2 ba1.5k sqft573 Thrush Dr, Big Bear Lake, CA 92315Off Market

- $516,7003 bd2 ba1.3k sqft593 Thrush Dr, Big Bear Lake, CA 92315Off Market
- $723,2004 bd2 ba2.2k sqft560 Saint Anton Ct, Big Bear Lake, CA 92315Off Market
- $628,9004 bd2 ba1.6k sqft579 Saint Anton Ct, Big Bear Lake, CA 92315Off Market
- $780,8003 bd2 ba1.8k sqft598 Saint Anton Ct, Big Bear Lake, CA 92315Off Market
A local agent can set up tours, give advice and negotiate with sellers.
Similar homes
- $574,9003 bd2 ba1.3k sqft551 Conklin Rd, Big Bear Lake, CA 92315For Sale
 MLS ID #IG26106447, Will Rahill, KELLER WILLIAMS BIG BEAR. CRMLS
 - $594,9004 bd2 ba1.6k sqft41789 Comstock Ln, Big Bear Lake, CA 92315For Sale
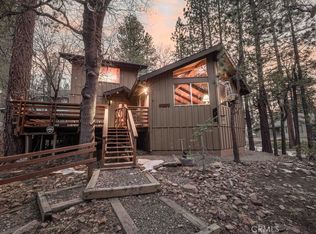 MLS ID #IG26056391, RONDA WARDEN, KELLER WILLIAMS BIG BEAR. CRMLS
 - $575,0002 bd2 ba1.1k sqft754 Mountain Sky Dr, Big Bear Lake, CA 92315For Sale
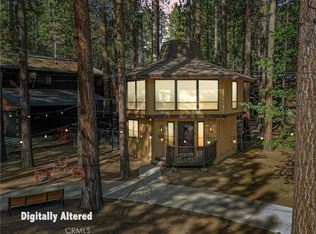 MLS ID #IG26128445, Jamie Page, EXP REALTY OF SOUTHERN CA. INC. CRMLS
 - $579,9003 bd2 ba1k sqft631 Crestwood Dr, Big Bear Lake, CA 92315For Sale
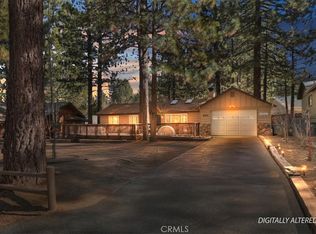 MLS ID #IG26033747, Michael Dolan, KELLER WILLIAMS BIG BEAR. CRMLS
 - $599,9002 bd2 ba1.5k sqft929 Andrew Ln, Big Bear Lake, CA 92315For SaleMLS ID #IG26101529, Monica Mnich, KELLER WILLIAMS LAKE ARROWHEAD. CRMLS
- $555,0003 bd2 ba988 sqft43399 Shasta Rd, Big Bear Lake, CA 92315For SaleMLS ID #IG26069069, Ali Grant-Shoemaker, RE/MAX BIG BEAR. CRMLS
- $529,0003 bd2 ba1.4k sqft731 Butte Ave, Big Bear Lake, CA 92315For SaleMLS ID #32600419, Guadalupe Pickard. Mountain Resort Communities AOR
- $539,0003 bd3 ba1.7k sqft788 Silver Tip Dr, Big Bear Lake, CA 92315For SaleMLS ID #IG26042827, Tyler Wood, RE/MAX BIG BEAR. CRMLS
- $739,0004 bd2 ba2k sqft649 Saint Moritz Dr, Big Bear Lake, CA 92315For SaleMLS ID #IG26146104, Sarah Stitt, RE/MAX BIG BEAR. CRMLS
- $439,9003 bd2 ba1.4k sqft41490 Oak St, Big Bear Lake, CA 92315For SaleMLS ID #CV26105623, Harley Adams, DYNASTY REAL ESTATE. CRMLS
- $685,0005 bd4 ba2.2k sqft41959 Brownie Ln, Big Bear Lake, CA 92315For SaleMLS ID #32600560, Dan Easterby. Mountain Resort Communities AOR
- $540,0003 bd1 ba1.1k sqft653 Temple Ln, Big Bear Lake, CA 92315For SaleMLS ID #IG26069286, KENNETH SIMONDS, KELLER WILLIAMS BIG BEAR. CRMLS
- $597,0004 bd2 ba1.5k sqft1257 Sand Canyon Ct, Big Bear Lake, CA 92315For SaleMLS ID #IG26026149, Kelley Roberts, Bruin Trojan Realtors, Inc.. CRMLS
- $675,0003 bd2 ba1.8k sqft42745 Tannenbaum Pl, Big Bear Lake, CA 92315For SaleMLS ID #OC26163509, Abel Sanchez, First Team Real Estate. CRMLS
- $560,0002 bd2 ba1.4k sqft39945 Trail Of The Whispering Pnes, Big Bear Lake, CA 92315For SaleMLS ID #IG26092564, GARY DOSS, COMPASS. CRMLS
- $639,0004 bd3 ba2k sqft42598 Alta Vista Ave, Big Bear Lake, CA 92315For SaleMLS ID #IG26153114, JONATHAN VASQUEZ, EXP REALTY OF CALIFORNIA INC.. CRMLS
- $749,0004 bd2 ba1.9k sqft41664 McWhinney Ln, Big Bear Lake, CA 92315For SaleMLS ID #IG26029655, SARAH BENSON, RE/MAX BIG BEAR. CRMLS
- $660,0003 bd3 ba1.5k sqft835 Jaybird Ln, Big Bear Lake, CA 92315For SaleMLS ID #IG26163233, Ali Grant-Shoemaker, RE/MAX BIG BEAR. CRMLS
- $670,0004 bd2 ba1.7k sqft816 Tehama Dr, Big Bear Lake, CA 92315For SaleMLS ID #IG26107564, William Young, RE/MAX BIG BEAR. CRMLS
- $499,0003 bd2 ba1k sqft42676 La Placida Ave, Big Bear Lake, CA 92315For SaleMLS ID #IG26144071, Brandon Rivinius, RELIABLE REALTY GROUP, INC.. CRMLS
Local buyer's agents are ready to help
