Experience the best of mountain living in this beautifully maintained Big Bear retreat, where panoramic mountain views, abundant natural light, and peaceful surroundings come together just minutes from the lake and ski resorts. Built in 2006, this turnkey home blends the warmth and character of a classic mountain escape with the comfort and efficiency of newer construction. Vaulted tongue-and-groove pine ceilings create a spacious, inviting atmosphere, while the level parking deck offers easy access with just a few steps to the main living level. With over 2,100 sq ft of living space, this mountain retreat is ready for you to relax and enjoy!
The thoughtfully designed inverted floor plan places the main living areas upstairs to maximize the mountain and pine views. The spacious upper deck is perfect for morning coffee, outdoor dining, or unwinding beneath the trees. Inside, the living room, dining area, kitchen, and powder room flow seamlessly together beneath vaulted tongue-and-groove pine ceilings and rich pine wainscoting, anchored by one of two river rock gas fireplaces. Four solar tubes, expansive windows, and sliding glass doors fill the home with exceptional natural light.
Downstairs, all three bedrooms provide a peaceful retreat after a day on the lake or the slopes. The spacious primary suite features a Jacuzzi soaking tub, a shower plumbed for dual heads, and abundant natural light.
Surrounded by pines, the property features low-maintenance landscaping, a covered rear entry, storage below the home, and a spacious parking deck. Enjoy peaceful mornings, star-filled nights, and frequent visits from local wildlife.
Whether you're looking for a full-time residence, weekend getaway, or home away from home, this is a rare opportunity to own a newer mountain retreat that has been lovingly cared for and thoughtfully designed for years of memories.
Pending
Listed by: Equity Union • Talia Wahnishe • Contact: 805-757-2272
$569,000
137 E Starr Dr, Big Bear City, CA 92314
3beds
2,128sqft
Single Family Residence
Built in 2006
4,100 Square Feet Lot
$566,100 Zestimate®
$267/sqft
$-- HOA
What's special
- 12 days |
- 30 |
- 0 |
Zillow last checked:
Listing updated:
Listed by:
Talia Wahnishe DRE #02310617 805-757-2272,
Equity Union
Source: CRMLS,MLS#: SR26166825 Originating MLS: California Regional MLS
Originating MLS: California Regional MLSFacts & features
Interior
Bedrooms & bathrooms
- Bedrooms: 3
- Bathrooms: 3
- Full bathrooms: 2
- 1/2 bathrooms: 1
- Main level bathrooms: 1
Rooms
- Room types: Bathroom, Bedroom, Basement, Family Room, Kitchen, Laundry, Living Room, Primary Bedroom, Other, Pantry, Dining Room
Primary bedroom
- Features: Primary Suite
Bedroom
- Features: All Bedrooms Down
Bathroom
- Features: Jack and Jill Bath
Bathroom
- Features: Bathtub, Dual Sinks, Full Bath on Main Level, Jetted Tub, Multiple Shower Heads, Separate Shower
Kitchen
- Features: Granite Counters, Kitchen Island, Kitchen/Family Room Combo, Pots & Pan Drawers, Walk-In Pantry
Other
- Features: Walk-In Closet(s)
Pantry
- Features: Walk-In Pantry
Heating
- Central, Forced Air, Fireplace(s)
Cooling
- None
Appliances
- Included: Barbecue, Dishwasher, Freezer, Gas Cooktop, Disposal, Gas Oven, Ice Maker, Microwave, Refrigerator, Tankless Water Heater, Vented Exhaust Fan, Dryer, Washer
- Laundry: Inside
Features
- Breakfast Bar, Ceiling Fan(s), Dry Bar, Separate/Formal Dining Room, Furnished, Granite Counters, High Ceilings, Living Room Deck Attached, Open Floorplan, Pantry, Paneling/Wainscoting, Storage, All Bedrooms Down, Jack and Jill Bath, Primary Suite, Walk-In Pantry, Walk-In Closet(s)
- Flooring: Carpet, Laminate, Tile, Wood
- Doors: Sliding Doors
- Windows: Blinds, Double Pane Windows, Drapes
- Has basement: Yes
- Has fireplace: Yes
- Fireplace features: Gas, Living Room, Primary Bedroom
- Furnished: Yes
- Common walls with other units/homes: No Common Walls
Interior area
- Total interior livable area: 2,128 sqft
Property
Parking
- Total spaces: 4
- Parking features: Paved, Deck
- Uncovered spaces: 4
Features
- Levels: Two
- Stories: 2
- Entry location: Main
- Patio & porch: Deck, Wrap Around
- Pool features: None
- Has view: Yes
- View description: Mountain(s), Valley, Trees/Woods
Lot
- Size: 4,100 Square Feet
- Features: Sloped Down, Street Level
Details
- Parcel number: 0311201230000
- Special conditions: Standard
- Other equipment: Satellite Dish
Construction
Type & style
- Home type: SingleFamily
- Property subtype: Single Family Residence
Materials
- Roof: Composition
Condition
- New construction: No
- Year built: 2006
Utilities & green energy
- Sewer: Public Sewer
- Water: Public
- Utilities for property: Cable Available, Electricity Connected, Natural Gas Connected, Sewer Connected, Water Connected
Community & HOA
Community
- Features: Hiking, Mountainous
Location
- Region: Big Bear City
Financial & listing details
- Price per square foot: $267/sqft
- Tax assessed value: $279,935
- Annual tax amount: $4,235
- Date on market: 8/3/2026
- Cumulative days on market: 12 days
- Listing terms: Submit
- Inclusions: Offered Furnished
- Road surface type: Paved
Estimated market value
$566,100
$538,000 - $594,000
$2,429/mo
Price history
| Date | Event | Price |
|---|---|---|
| 8/12/2026 | Pending sale | $569,000$267/sqft |
Source:  CRMLS #SR26166825 Report a problem CRMLS #SR26166825 Report a problem | ||
| 8/3/2026 | Listed for sale | $569,000+160.4%$267/sqft |
Source:  Mountain Resort Communities AOR #32601777 Report a problem Mountain Resort Communities AOR #32601777 Report a problem | ||
| 10/1/2010 | Sold | $218,500+16.8%$103/sqft |
Source: Public Record Report a problem | ||
| 10/14/2009 | Sold | $187,119+211.9%$88/sqft |
Source: Public Record Report a problem | ||
| 4/13/2005 | Sold | $60,000+79.1%$28/sqft |
Source: Public Record Report a problem | ||
| 1/6/2004 | Sold | $33,500+4.7%$16/sqft |
Source: Public Record Report a problem | ||
| 2/10/2003 | Sold | $32,000+120.7%$15/sqft |
Source: Public Record Report a problem | ||
| 9/11/2002 | Sold | $14,500$7/sqft |
Source: Public Record Report a problem | ||
Public tax history
| Year | Property taxes | Tax assessment |
|---|---|---|
| 2025 | $4,235 +4.5% | $279,935 +2% |
| 2024 | $4,054 +2.8% | $274,446 +2% |
| 2023 | $3,944 | $269,065 +2% |
| 2022 | -- | $263,790 +2% |
| 2021 | $3,731 -0.6% | $258,618 +1% |
| 2020 | $3,755 +1.7% | $255,966 +2% |
| 2019 | $3,692 +3.8% | $250,947 +2% |
| 2018 | $3,557 +2.6% | $246,026 +2% |
| 2017 | $3,466 | $241,202 +2% |
| 2016 | $3,466 +2.4% | $236,473 +1.5% |
| 2015 | $3,383 +1.4% | $232,921 +2% |
| 2014 | $3,337 | $228,359 |
Find assessor info on the county website
Monthly payment
Est. payment
Payment breakdown
Explore the cost of this home by adjusting the details. Changes won't be saved.Climate risks
Neighborhood: 92314
Nearby schools
GreatSchools rating
- 4/10Baldwin Lane Elementary SchoolGrades: K-5Distance: 0.9 mi
- 6/10Big Bear Middle SchoolGrades: 6-8Distance: 3.5 mi
- 6/10Big Bear High SchoolGrades: 9-12Distance: 1.1 mi
- $360,0002 bd1 ba868 sqft141 E Starr Dr, Big Bear City, CA 92314Sold
- $324,0002 bd1 ba868 sqft141 E Starr Dr, Big Bear, CA 92314Off Market
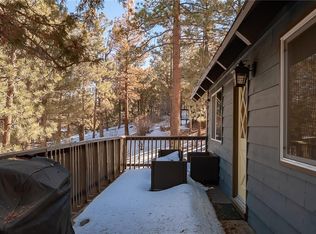
- $269,3002 bd1 ba494 sqft140 E Aeroplane Blvd, Big Bear City, CA 92314Off Market
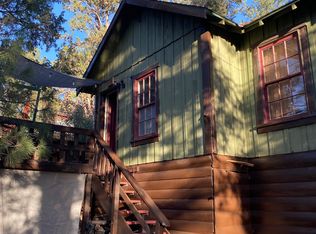
- $475,0003 bd2 ba1.2k sqft132 E Aeroplane Blvd, Big Bear City, CA 92314Off Market
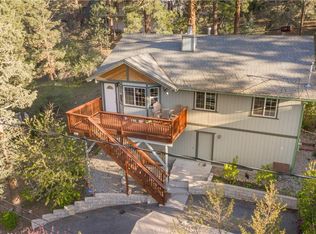
- $420,4003 bd2 ba1.2k sqft132 E Aeroplane Blvd, Big Bear, CA 92314Off Market
- $411,9002 bd2 ba1.1k sqft201 E Starr Dr, Big Bear City, CA 92314Off Market
- $47,1944,399 sqftStarr Dr, Big bear city, CA 92314Off Market
- $366,2002 bd2 ba1.2k sqft200 E Aeroplane Blvd, Big Bear City, CA 92314Off Market
A local agent can set up tours, give advice and negotiate with sellers.
Similar homes
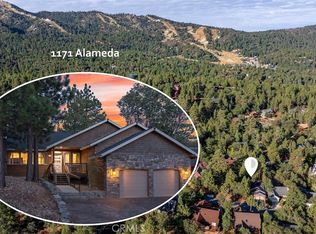
- $629,0003 bd2 ba1.6k sqft1171 Alameda Rd, Big Bear City, CA 92314For Sale
 MLS ID #IG26178366, Joe Pecoraro, RE/MAX BIG BEAR. CRMLS
 - $475,0003 bd2 ba1.4k sqft301 S Shakespeare Ln, Big Bear City, CA 92314For Sale
 MLS ID #IG26137006, Kassam Hamideh, Pharos Realty. CRMLS
 - $479,0003 bd2 ba1.6k sqft329 E Sherwood Blvd, Big Bear City, CA 92314For Sale
 MLS ID #SR26099787, Kristina Platonova, Rodeo Realty. CRMLS
 - $545,0003 bd2 ba1k sqft712 Maltby Blvd, Big Bear City, CA 92314For Sale
 MLS ID #CV26021377, Anthony Razzouk, JOHNHART CORP. CRMLS
 - $650,0003 bd2 ba2.2k sqft298 Dixie Lee Ln, Big Bear City, CA 92314For SaleMLS ID #IG25178570, Torin Setlich, eXp Realty of Southern California. CRMLS
- $509,9003 bd2 ba1.3k sqft260 Turlock Dr, Big Bear City, CA 92314For SaleMLS ID #IG26043405, RACHAEL SMITH, RE/MAX BIG BEAR. CRMLS
- $500,0003 bd2 ba1.4k sqft920 Tinkerbell Ave, Big Bear City, CA 92314For SaleMLS ID #SW26129617, Jeanevive Legados, Realty ONE Group West. CRMLS
- $474,9003 bd3 ba1.5k sqft1157 Anita St, Big Bear City, CA 92314For SaleMLS ID #IG26150593, RACHAEL SMITH, RE/MAX BIG BEAR. CRMLS
- $529,0003 bd2 ba1.5k sqft777 Medicine Mans Pl, Big Bear Lake, CA 92315For SaleMLS ID #IG26181817, Karen Spitzer-Lavrouhin, KELLER WILLIAMS BIG BEAR. CRMLS
- $469,9003 bd2 ba1.2k sqft924 Michael Ave, Big Bear City, CA 92314For SaleMLS ID #IG26083114, RACHAEL SMITH, RE/MAX BIG BEAR. CRMLS
- $609,0004 bd2 ba1.6k sqft1035 Butte Ave, Big Bear City, CA 92314For SaleMLS ID #IG26168556, LINDA GUEVARA, KELLER WILLIAMS BIG BEAR. CRMLS
- $674,0004 bd3 ba2.2k sqft1100 Cedar Mountain Rd, Big Bear, CA 92314For SaleMLS ID #IG26093519, Will Rahill, KELLER WILLIAMS BIG BEAR. CRMLS
- $529,0003 bd2 ba1.4k sqft676 Butte Ave, Big Bear City, CA 92314For SaleMLS ID #OC26131129, Joseph Newcombe, Alta Realty Group CA, Inc. CRMLS
- $430,0003 bd2 ba1.9k sqft366 Curly Dr, Big Bear City, CA 92314For SaleMLS ID #SB26137592, Kai Yager, Realty ONE Group United. CRMLS
- $539,9003 bd3 ba1.5k sqft696 Menlo Dr, Big Bear Lake, CA 92315For SaleMLS ID #IG26131437, GARY DOSS, COMPASS. CRMLS
- $570,0005 bd2 ba2k sqft42716 Juniper Dr, Big Bear Lake, CA 92315For SaleMLS ID #IG26150117, Rod Watson, COLDWELL BANKER KIVETT-TEETERS. CRMLS
- $699,0003 bd2 ba2.8k sqft1004 White Mountain Dr, Big Bear City, CA 92314For SaleMLS ID #IG25222004, Genelle Rich, KELLER WILLIAMS BIG BEAR. CRMLS
- $599,9003 bd3 ba1.7k sqft858 Club View Dr, Big Bear Lake, CA 92315For SaleMLS ID #IG26117913, Will Rahill, KELLER WILLIAMS BIG BEAR. CRMLS
- $630,0003 bd2 ba1.4k sqft933 Spruce Ln, Big Bear City, CA 92314For SaleMLS ID #OC26127068, Kacper Turek, Hit Home Realty. CRMLS
- $539,0003 bd2 ba1.5k sqft43697 Sand Canyon Rd, Big Bear Lake, CA 92315For SaleMLS ID #AR26167653, Eva Gniadek, Real Brokerage Technologies, Inc. CRMLS
Local buyer's agents are ready to help
