Welcome to this 3-bedroom, 2-bathroom home located in the desirable Whispering Forest neighborhood.
Offering 2,848 sq ft of living space on a 10,800 sq ft lot, this property provides comfort, flexibility, and views.
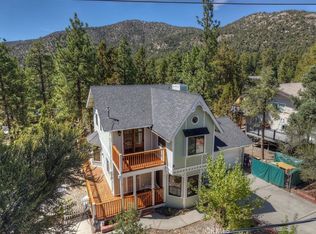
The main living area is filled with natural light and connects seamlessly to the kitchen, dining area, and a sunken seating area with a fireplace. Multiple decks provide outdoor living space with ski slope views.
The main level includes two bedrooms, while the upper-level primary suite offers privacy and includes an attached office. In addition, three bonus rooms allow for flexible use such as guest space, gym, or additional work areas.
A two-car attached garage adds convenience and storage. With its versatile layout and peaceful setting, this home is an excellent opportunity in Big Bear.
For sale
Listed by: KELLER WILLIAMS BIG BEAR • Genelle Rich • Contact: 9512550171
$699,000
1004 White Mountain Dr, Big Bear City, CA 92314
3beds
2,848sqft
Single Family Residence
Built in 1975
10,800 Square Feet Lot
$677,900 Zestimate®
$245/sqft
$-- HOA
What's special
Natural lightUpper-level primary suiteOutdoor living spaceSki slope viewsMultiple decksBonus roomsAttached office
- 345 days
- 67
- 3
Zillow last checked:
Listing updated:
Listed by:
Genelle Rich DRE #02054349 9512550171,
KELLER WILLIAMS BIG BEAR,
Daniel Easterby DRE #01261409,
KELLER WILLIAMS BIG BEAR
Source: CRMLS,MLS#: IG25222004 Originating MLS: California Regional MLS
Originating MLS: California Regional MLSFacts & features
Interior
Bedrooms & bathrooms
- Bedrooms: 3
- Bathrooms: 2
- Full bathrooms: 2
- Main level bathrooms: 1
- Main level bedrooms: 2
Rooms
- Room types: Primary Bathroom, Primary Bedroom
Bathroom
- Features: Bathtub
Kitchen
- Features: Granite Counters
Heating
- Central
Cooling
- None
Appliances
- Included: Electric Range, Gas Oven, Gas Range, Microwave, Refrigerator
- Laundry: Common Area
Features
- Ceiling Fan(s), Eat-in Kitchen, Granite Counters, Multiple Staircases, Storage
- Flooring: Carpet, Tile
- Basement: Finished
- Has fireplace: Yes
- Fireplace features: Family Room
- Common walls with other units/homes: No Common Walls
Interior area
- Total interior livable area: 2,848 sqft
Property
Parking
- Total spaces: 2
- Parking features: Concrete
- Attached garage spaces: 2
Features
- Levels: Two
- Stories: 2
- Entry location: 1
- Exterior features: Fire Pit
- Pool features: None
- Spa features: None
- Has view: Yes
- View description: Mountain(s)
Lot
- Size: 10,800 Square Feet
- Features: 0-1 Unit/Acre
Details
- Parcel number: 0313342030000
- Zoning: BV/RS
- Special conditions: Standard
Construction
Type & style
- Home type: SingleFamily
- Property subtype: Single Family Residence
Materials
- Foundation: Raised
- Roof: Composition
Condition
- New construction: No
- Year built: 1975
Utilities & green energy
- Sewer: Public Sewer
- Water: Public
- Utilities for property: Electricity Connected, Natural Gas Connected, Sewer Connected
Community & HOA
Community
- Features: Biking, Fishing, Hiking, Lake, Water Sports
Location
- Region: Big Bear City
Financial & listing details
- Price per square foot: $245/sqft
- Date on market: 9/21/2025
- Cumulative days on market: 345 days
- Listing terms: Cash,Conventional,VA Loan
Estimated market value
$677,900
$644,000 - $712,000
$2,856/mo
Price history
| Date | Event | Price |
|---|---|---|
| 3/4/2026 | Price change | $699,000-6.8%$245/sqft |
Source:  Mountain Resort Communities AOR #32502344 Report a problem Mountain Resort Communities AOR #32502344 Report a problem | ||
| 9/20/2025 | Listed for sale | $749,900-5%$263/sqft |
Source: Mountain Resort Communities AOR #32502344 Report a problem | ||
| 8/5/2025 | Listing removed | $789,000$277/sqft |
Source: Mountain Resort Communities AOR #32500196 Report a problem | ||
| 5/1/2025 | Price change | $789,000-1.3%$277/sqft |
Source: Mountain Resort Communities AOR #32500196 Report a problem | ||
| 1/31/2025 | Listed for sale | $799,000$281/sqft |
Source: Mountain Resort Communities AOR #32500196 Report a problem | ||
Public tax history
Tax history is unavailable.
Monthly payment
Est. payment
Payment breakdown
Explore the cost of this home by adjusting the details. Changes won't be saved.Climate risks
Neighborhood: 92314
- $564,8003 bd2 ba2.8k sqft1004 White Mountain Rd, Big Bear City, CA 92314Off Market
- $775,0004 bd4 ba2.9k sqft1002 White Mountain Rd, Big Bear City, CA 92314For Sale
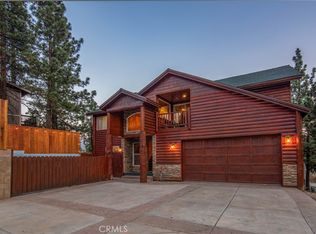
- $775,0004 bd4 ba2.9k sqft1002 White Mountain Dr, Big Bear City, CA 92314For Sale
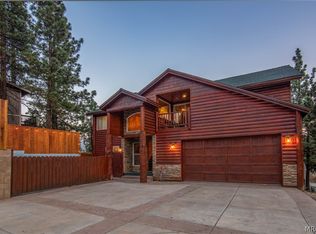
- $650,0004 bd3 ba2.9k sqft1006 White Mountain Dr, Big Bear City, CA 92314Sold
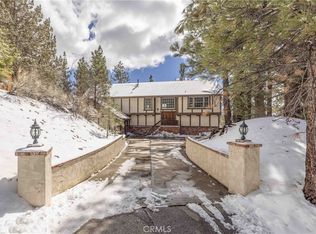
Similar homes
- $674,0004 bd3 ba2.2k sqft1100 Cedar Mountain Rd, Big Bear, CA 92314For Sale
 MLS ID #IG26093519, Will Rahill, KELLER WILLIAMS BIG BEAR. CRMLS
 - $798,8885 bd4 ba2.8k sqft996 Feather Mountain Dr, Big Bear City, CA 92314For Sale
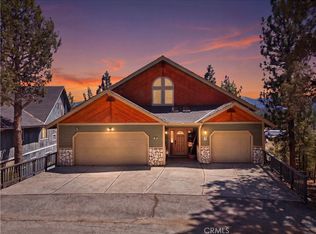 MLS ID #CV26084892, Erica Nunez, HAUS OF REAL ESTATE. CRMLS
 - $500,0002 bd2 ba1.7k sqft911 Panamint Mountain Dr, Big Bear City, CA 92314For Sale
 MLS ID #IG26188288, Mike Wochner, RE/MAX BIG BEAR. CRMLS
 - $850,0004 bd4 ba3k sqft1098 Mount Verdi Rd, Big Bear City, CA 92314For Sale
 MLS ID #IG26172108, RACHAEL SMITH, RE/MAX BIG BEAR. CRMLS
Local buyer's agents are ready to help
