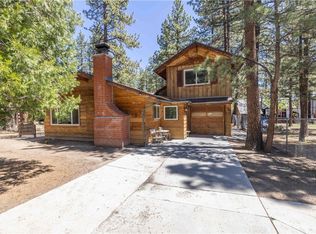
Move-in ready and beautifully updated, this spacious Gambrel offers the perfect blend of mountain charm and modern finishes. Featuring 3 bedrooms, including a private primary suite, plus 2.5 bathrooms, there's plenty of room to spread out. Upstairs, you'll also find a versatile bonus space with a closet that can easily serve as a fourth bedroom, family room, home office, or flex space to fit your needs. Nearly every surface has been refreshed with new carpet, luxury vinyl plank flooring, stunning quartz countertops in the kitchen and all three bathrooms, new vanities, sinks, faucets, mirrors, toilets, and updated lighting throughout. The remodeled kitchen also features a new sink, appliances, dishwasher, vented microwave, garbage disposal, and modern fixtures. Major improvements continue outside with fresh exterior paint, a brand-new roof, and a new forced-air heating system with all-new ductwork and an energy-efficient thermostat for year-round comfort. Adding to its appeal, the property has previously been permitted as a short-term rental, offering excellent potential for buyers seeking a full-time residence, vacation home, or future investment opportunity. Buyers should verify current short-term rental regulations and permitting requirements with the appropriate local jurisdiction. Situated on a beautifully treed, level lot, this home also offers a spacious two-car attached garage and an unbeatable location just steps from the US Forest, providing easy access to hiking, biking, and endless mountain recreation.
For sale
Listed by: RE/MAX BIG BEAR • RACHAEL SMITH • Contact: rachaelsmithrealestate@gmail.com
Price cut: $10.1K (8/11)
$474,900
1157 Anita St, Big Bear City, CA 92314
3beds
1,528sqft
Single Family Residence
Built in 1977
5,000 Square Feet Lot
$-- Zestimate®
$311/sqft
$-- HOA
What's special
- 49 days |
- 67 |
- 8 |
Zillow last checked:
Listing updated:
Listed by:
RACHAEL SMITH DRE #01923537 rachaelsmithrealestate@gmail.com,
RE/MAX BIG BEAR
Source: CRMLS,MLS#: IG26150593 Originating MLS: California Regional MLS
Originating MLS: California Regional MLSFacts & features
Interior
Bedrooms & bathrooms
- Bedrooms: 3
- Bathrooms: 3
- Full bathrooms: 2
- 1/2 bathrooms: 1
- Main level bathrooms: 2
- Main level bedrooms: 1
Rooms
- Room types: Bonus Room, Bedroom, Family Room, Laundry, Primary Bathroom, Primary Bedroom
Primary bedroom
- Features: Main Level Primary
Primary bedroom
- Features: Primary Suite
Bedroom
- Features: Bedroom on Main Level
Bathroom
- Features: Bathtub, Granite Counters, Tub Shower
Family room
- Features: Separate Family Room
Kitchen
- Features: Granite Counters
Heating
- Central
Cooling
- None
Appliances
- Included: Electric Range, Gas Cooktop, Gas Oven, Gas Range, Gas Water Heater, Refrigerator, Water Heater
- Laundry: Common Area, Laundry Closet
Features
- Living Room Deck Attached, Bedroom on Main Level, Main Level Primary, Primary Suite
- Flooring: Wood
- Has fireplace: Yes
- Fireplace features: Living Room, Wood Burning
- Common walls with other units/homes: No Common Walls
Interior area
- Total interior livable area: 1,528 sqft
Property
Parking
- Total spaces: 7
- Parking features: Concrete, Garage
- Attached garage spaces: 2
- Uncovered spaces: 5
Features
- Levels: Two
- Stories: 2
- Entry location: 1
- Patio & porch: Deck
- Pool features: None
- Spa features: None
- Fencing: Partial
- Has view: Yes
- View description: Trees/Woods
Lot
- Size: 5,000 Square Feet
- Features: Sloped Down, Front Yard
Details
- Parcel number: 0313077190000
- Special conditions: Standard
Construction
Type & style
- Home type: SingleFamily
- Architectural style: Custom
- Property subtype: Single Family Residence
Materials
- Foundation: Raised
- Roof: Composition
Condition
- Turnkey
- New construction: No
- Year built: 1977
Utilities & green energy
- Sewer: Public Sewer
- Water: Public
- Utilities for property: Natural Gas Connected
Community & HOA
Community
- Features: Lake, Mountainous, Near National Forest
Location
- Region: Big Bear City
Financial & listing details
- Price per square foot: $311/sqft
- Tax assessed value: $441,634
- Date on market: 7/10/2026
- Cumulative days on market: 49 days
- Listing terms: Cash to New Loan
Estimated market value
Not available
Estimated sales range
Not available
$2,494/mo
Price history
| Date | Event | Price |
|---|---|---|
| 8/11/2026 | Price change | $474,900-2.1%$311/sqft |
Source:  CRMLS #IG26150593 Report a problem CRMLS #IG26150593 Report a problem | ||
| 7/10/2026 | Listed for sale | $485,000+21.3%$317/sqft |
Source: CRMLS #IG26150593 Report a problem | ||
| 11/30/2020 | Sold | $400,000+0%$262/sqft |
Source:  CRMLS #EV20217642 Report a problem CRMLS #EV20217642 Report a problem | ||
| 10/28/2020 | Pending sale | $399,900$262/sqft |
Source: PINE PLACE REALTY, INC #EV20217642 Report a problem | ||
| 10/15/2020 | Listed for sale | $399,900+54.4%$262/sqft |
Source: Homepath Report a problem | ||
| 12/6/2011 | Listing removed | $259,000$170/sqft |
Source: The Real Estate Network #S623739 Report a problem | ||
| 8/11/2010 | Listed for sale | $259,000+63.9%$170/sqft |
Source: The Real Estate Network #S623739 Report a problem | ||
| 11/29/2000 | Sold | $158,000+43.6%$103/sqft |
Source: Public Record Report a problem | ||
| 10/11/1995 | Sold | $110,000$72/sqft |
Source: Public Record Report a problem | ||
Public tax history
| Year | Property taxes | Tax assessment |
|---|---|---|
| 2026 | -- | $441,634 +2% |
| 2025 | $5,852 +4.1% | $432,974 +2% |
| 2024 | $5,620 +2.3% | $424,484 +2% |
| 2023 | $5,492 +3.1% | $416,160 +2% |
| 2022 | $5,325 +1.9% | $408,000 +2% |
| 2021 | $5,228 +56.7% | $400,000 +83.7% |
| 2020 | $3,336 -12.1% | $217,695 +2% |
| 2019 | $3,793 +4% | $213,427 +2% |
| 2018 | $3,647 +1.5% | $209,242 +2% |
| 2017 | $3,594 | $205,139 +2% |
| 2016 | $3,594 +5.3% | $201,116 +1.5% |
| 2015 | $3,412 +3.3% | $198,095 +2% |
| 2014 | $3,302 | $194,215 +0.5% |
| 2013 | -- | $193,338 +2% |
| 2012 | -- | $189,547 +2% |
| 2011 | -- | $185,831 +0.8% |
| 2010 | -- | $184,442 -0.2% |
| 2009 | -- | $184,881 +2% |
| 2008 | -- | $181,256 +2% |
| 2007 | -- | $177,701 +2% |
| 2006 | -- | $174,217 +2% |
| 2005 | -- | $170,801 +2% |
| 2004 | -- | $167,452 +1.9% |
| 2003 | -- | $164,383 +2% |
| 2002 | -- | $161,160 +2% |
| 2001 | -- | $158,000 +32.9% |
| 2000 | -- | $118,892 |
Find assessor info on the county website
Monthly payment
Est. payment
Payment breakdown
Explore the cost of this home by adjusting the details. Changes won't be saved.Climate risks
Neighborhood: 92314
Nearby schools
GreatSchools rating
- 4/10North Shore Elementary SchoolGrades: K-5Distance: 2.1 mi
- 6/10Big Bear Middle SchoolGrades: 6-8Distance: 3.6 mi
- 6/10Big Bear High SchoolGrades: 9-12Distance: 1.7 mi
- $474,9003 bd3 ba1.5k sqft1157 Anita Ave, Big Bear City, CA 92314For Sale

- $430,1003 bd2 ba1.4k sqft1159 Anita Ave, Big Bear City, CA 92314Off Market

- $444,1003 bd2 ba1.4k sqft1153 Anita Ave, Big Bear City, CA 92314Off Market
- $289,4003 bd1 ba920 sqft1148 Michael Ave, Big Bear City, CA 92314Off Market
- $485,0004 bd2 ba2k sqft1152 Michael Ave, Big Bear City, CA 92314Sold
- $485,0004 bd2 ba2k sqft1152 N Michael Ave, Big Bear City, CA 92314Sold
- $363,8002 bd2 ba756 sqft1144 Michael Ave, Big Bear City, CA 92314Off Market
- $250,0002 bd1 ba1k sqft1140 N Michael Ave, Big Bear City, CA 92314Sold
A local agent can set up tours, give advice and negotiate with sellers.
Similar homes
- $474,9003 bd3 ba1.5k sqft1157 Anita Ave, Big Bear City, CA 92314For SaleMLS ID #32601608, Rachael Smith. Mountain Resort Communities AOR
- $429,9003 bd3 ba1.2k sqft1033 Sierra Ave, Big Bear City, CA 92314For Sale
 MLS ID #IG26133200, Hudson Wilson, RE/MAX BIG BEAR. CRMLS
 - $469,9003 bd2 ba1.2k sqft924 Michael Ave, Big Bear City, CA 92314For Sale
 MLS ID #IG26083114, RACHAEL SMITH, RE/MAX BIG BEAR. CRMLS
 - $430,0003 bd2 ba1.9k sqft366 Curly Dr, Big Bear City, CA 92314For Sale
 MLS ID #SB26137592, Kai Yager, Realty ONE Group United. CRMLS
 - $499,9003 bd2 ba1.6k sqft1416 Klamath Rd, Big Bear City, CA 92314For SaleMLS ID #IG26178498, GARY DOSS, COMPASS. CRMLS
- $500,0003 bd2 ba1.4k sqft920 Tinkerbell Ave, Big Bear City, CA 92314For SaleMLS ID #SW26129617, Jeanevive Legados, Realty ONE Group West. CRMLS
- $499,0004 bd2 ba1.2k sqft108 E Rainbow Blvd, Big Bear City, CA 92314For SaleMLS ID #TR26141216, Aryana Castaneda, WERE Real Estate. CRMLS
- $439,0003 bd2 ba1k sqft533 Villa Grove Ave, Big Bear City, CA 92314For SaleMLS ID #IG26187252, Will Rahill, KELLER WILLIAMS BIG BEAR. CRMLS
- $450,0004 bd3 ba1.7k sqft225 Zaca Rd, Big Bear City, CA 92314For SaleMLS ID #IG26112726, JONATHAN VASQUEZ, EXP REALTY OF CALIFORNIA INC.. CRMLS
- $429,0002 bd2 ba1.1k sqft620 Elysian Blvd, Big Bear City, CA 92314For SaleMLS ID #IG26162401, ANNETTE KARNES, EXP REALTY OF SOUTHERN CA. INC. CRMLS
- $449,9003 bd3 ba1.4k sqft1414 Klamath Rd, Big Bear City, CA 92314For SaleMLS ID #IG26147916, Jamie Page, EXP REALTY OF SOUTHERN CA. INC. CRMLS
- $509,9003 bd2 ba1.3k sqft260 Turlock Dr, Big Bear City, CA 92314For SaleMLS ID #IG26043405, RACHAEL SMITH, RE/MAX BIG BEAR. CRMLS
- $299,9992 bd1 ba996 sqft1029 Sierra Ave, Big Bear City, CA 92314For SaleMLS ID #IG26184418, Zaneta Francis, EXP REALTY OF SOUTHERN CA. INC. CRMLS
- $415,0003 bd1 ba960 sqft865 Bear Mountain Rd, Big Bear City, CA 92314For SaleMLS ID #TR25126964, Maria Ellen Cupino, Coldwell Banker Envision. CRMLS
- $469,0003 bd2 ba1.5k sqft433 Catalina Rd, Big Bear Lake, CA 92315For SaleMLS ID #IG26100575, SARAH BENSON, RE/MAX BIG BEAR. CRMLS
- $385,0002 bd1 ba1.1k sqft929 W Fairway Blvd, Big Bear City, CA 92314For SaleMLS ID #IG26140454, Genelle Rich, KELLER WILLIAMS BIG BEAR. CRMLS
- $349,0002 bd1 ba888 sqft1081 Gold Mountain Dr, Big Bear City, CA 92314For SaleMLS ID #IV26115955, JOHN MARTINDALE, GS STRATEGIES, INC.. CRMLS
- $379,9002 bd2 ba1k sqft445 Elysian Blvd, Big Bear City, CA 92314For SaleMLS ID #IG26086188, GARY DOSS, COMPASS. CRMLS
- $674,0004 bd3 ba2.2k sqft1100 Cedar Mountain Rd, Big Bear, CA 92314For SaleMLS ID #IG26093519, Will Rahill, KELLER WILLIAMS BIG BEAR. CRMLS
- $579,0003 bd2 ba1.6k sqft2160 Mariposa Ln, Big Bear City, CA 92314For SaleMLS ID #IV26074725, JUNE DANIEL, Bear City Real Estate. CRMLS
Local buyer's agents are ready to help
