Welcome to this beautiful Vintage Modern Chalet on a quiet street in the highly sought after Moonridge neighborhood in Big Bear! The moment you walk in you see straight through to a beautiful deck and mountain views, you instantly feel like you're in your happy place. In the last few months this cozy cabin has undergone a major glow up! Outside she's been sanded and painted, she has all new Anderson windows with new roller shades and curtains, 4 Therma-Tru doors, a new shower and bathroom remodeled with Moen fixtures and upgraded plumbing. There is even a new furnace. The living room has a rock fireplace, perfect for those chilly nights. The whole cabin is beautifully decorated with new furnishings, Pottery Barn lighting and all the right touches to make this cabin ready for you to enjoy. Offering three bedrooms and two baths, inside laundry, with one bedroom and bath conveniently located downstairs. There's a large deck with a fire pit and comfy seating, and the upstairs bedrooms each have decks to enjoy both the beautiful sunset views and peaceful mornings. This home is just the right balance of vintage and modern. Situated on a large, treed, 7,560 sq ft lot with stone pathways, patio and stairs, and flat parking for 3 cars. There's plenty of storage, there's a shed and there is a large, enclosed area under the deck! This gorgeous cabin is the perfect second home, vacation rental, or even a full-time residence.
For sale
Listed by: KELLER WILLIAMS BIG BEAR • Will Rahill • Contact: 909-547-4402
$439,000
533 Villa Grove Ave, Big Bear City, CA 92314
3beds
1,066sqft
Single Family Residence
Built in 1963
7,560 Square Feet Lot
$-- Zestimate®
$412/sqft
$-- HOA
What's special
- 2 days |
- 466 |
- 47 |
Likely to sell faster than
Zillow last checked:
Listing updated:
Listed by:
Will Rahill DRE #01705202 909-547-4402,
KELLER WILLIAMS BIG BEAR
Source: CRMLS,MLS#: IG26187252 Originating MLS: California Regional MLS
Originating MLS: California Regional MLSFacts & features
Interior
Bedrooms & bathrooms
- Bedrooms: 3
- Bathrooms: 2
- Full bathrooms: 1
- 1/2 bathrooms: 1
- Main level bathrooms: 1
- Main level bedrooms: 1
Rooms
- Room types: Bedroom, Kitchen, Living Room
Bedroom
- Features: Bedroom on Main Level
Heating
- Central
Cooling
- None
Appliances
- Included: Disposal, Gas Oven, Gas Range, Gas Water Heater, Refrigerator
- Laundry: Washer Hookup, Gas Dryer Hookup
Features
- Beamed Ceilings, Ceiling Fan(s), Cathedral Ceiling(s), Bedroom on Main Level
- Windows: Double Pane Windows
- Has fireplace: Yes
- Fireplace features: Living Room
- Common walls with other units/homes: No Common Walls
Interior area
- Total interior livable area: 1,066 sqft
Property
Parking
- Parking features: Driveway
Features
- Levels: Two
- Stories: 2
- Entry location: Front
- Patio & porch: Deck, See Remarks
- Pool features: None
- Has view: Yes
- View description: Landmark, Mountain(s), Neighborhood
Lot
- Size: 7,560 Square Feet
- Features: Sloped Down, Street Level
Details
- Additional structures: Shed(s)
- Parcel number: 2350064140000
- Special conditions: Standard
Construction
Type & style
- Home type: SingleFamily
- Architectural style: Custom
- Property subtype: Single Family Residence
Materials
- Roof: Composition
Condition
- New construction: No
- Year built: 1963
Utilities & green energy
- Sewer: Public Sewer
- Water: Public
- Utilities for property: Electricity Connected, Natural Gas Connected, Sewer Connected, Water Connected
Community & HOA
Community
- Features: Biking, Fishing, Golf, Hiking, Lake, Mountainous, Near National Forest, Park
Location
- Region: Big Bear City
Financial & listing details
- Price per square foot: $412/sqft
- Tax assessed value: $307,215
- Date on market: 8/26/2026
- Cumulative days on market: 2 days
- Listing terms: Cash to New Loan,Conventional
- Road surface type: Paved
Estimated market value
Not available
Estimated sales range
Not available
$2,165/mo
Price history
| Date | Event | Price |
|---|---|---|
| 8/26/2026 | Listed for sale | $439,000+14%$412/sqft |
Source:  Mountain Resort Communities AOR #32602000 Report a problem Mountain Resort Communities AOR #32602000 Report a problem | ||
| 4/1/2026 | Sold | $385,000-3.5%$361/sqft |
Source:  CRMLS #IG26013897 Report a problem CRMLS #IG26013897 Report a problem | ||
| 3/14/2026 | Contingent | $399,000$374/sqft |
Source: CRMLS #IG26013897 Report a problem | ||
| 3/2/2026 | Price change | $399,000-3.9%$374/sqft |
Source: CRMLS #IG26013897 Report a problem | ||
| 1/22/2026 | Listed for sale | $415,000+53.7%$389/sqft |
Source: Mountain Resort Communities AOR #32600103 Report a problem | ||
| 12/26/2018 | Sold | $270,000-3.6%$253/sqft |
Source: Public Record Report a problem | ||
| 11/16/2018 | Listed for sale | $280,000$263/sqft |
Source: Re/Max Big Bear-Fox Farm #31893250 Report a problem | ||
Public tax history
| Year | Property taxes | Tax assessment |
|---|---|---|
| 2026 | -- | $307,215 +2% |
| 2025 | $4,460 +4.4% | $301,191 +2% |
| 2024 | $4,271 +2.7% | $295,285 +2% |
| 2023 | $4,159 +3.5% | $289,495 +2% |
| 2022 | $4,018 +2% | $283,819 +2% |
| 2021 | $3,939 -0.7% | $278,254 +1% |
| 2020 | $3,967 +2.5% | $275,400 +2% |
| 2019 | $3,869 +168.4% | $270,000 +426.6% |
| 2018 | $1,442 +3.4% | $51,276 +2% |
| 2017 | $1,395 | $50,270 +2% |
| 2016 | $1,395 +2.9% | $49,285 +1.5% |
| 2015 | $1,356 +2.3% | $48,545 +2% |
| 2014 | $1,325 | $47,594 +0.5% |
| 2013 | -- | $47,379 +2% |
| 2012 | -- | $46,450 +2% |
| 2011 | -- | $45,540 +0.8% |
| 2010 | -- | $45,200 -0.2% |
| 2009 | -- | $45,307 +2% |
| 2008 | -- | $44,418 +2% |
| 2007 | -- | $43,547 +2% |
| 2006 | -- | $42,693 +2% |
| 2005 | -- | $41,856 +2% |
| 2004 | -- | $41,035 +1.9% |
| 2003 | -- | $40,283 +2% |
| 2002 | -- | $39,493 +2% |
| 2001 | -- | $38,718 +2% |
| 2000 | -- | $37,959 |
Find assessor info on the county website
Monthly payment
Est. payment
Payment breakdown
Explore the cost of this home by adjusting the details. Changes won't be saved.Climate risks
Neighborhood: 92314
Nearby schools
GreatSchools rating
- 4/10North Shore Elementary SchoolGrades: K-5Distance: 2.2 mi
- 6/10Big Bear Middle SchoolGrades: 6-8Distance: 2.7 mi
- 6/10Big Bear High SchoolGrades: 9-12Distance: 1.9 mi
- $303,7002 bd1 ba660 sqft531 Villa Grove Ave, Big Bear City, CA 92314Off Market
- $609,9004 bd3 ba1.8k sqft535 Villa Grove Ave, Big Bear City, CA 92314Off Market
- $644,5003 bd2 ba1.5k sqft529 Villa Grove Ave, Big Bear City, CA 92314Off Market
- $659,9003 bd2 ba1.5k sqft529 Villa Grv, Big Bear City, CA 92314Off Market
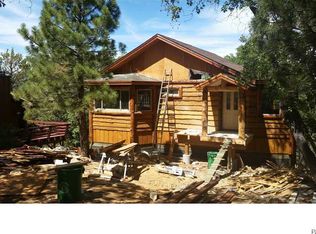
- $388,6002 bd1 ba1.1k sqft579 Villa Grove Ave, Big Bear Lake, CA 92315Off Market
- $511,2003 bd2 ba1.5k sqft581 Villa Grove Ave, Big Bear City, CA 92314Off Market
- $511,0003 bd2 ba1.5k sqft581 Villa Grove Ave, Big Bear, CA 92314Off Market
- $321,4002 bd1 ba728 sqft532 Villa Grove Ave, Big Bear City, CA 92314Off Market
A local agent can set up tours, give advice and negotiate with sellers.
Similar homes
- $435,0002 bd2 ba1.1k sqft668 Butte Ave, Big Bear City, CA 92314For Sale
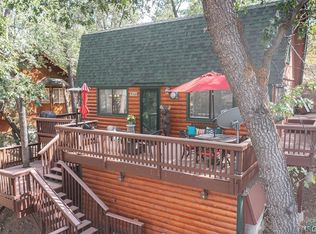 MLS ID #32601980, Steve Hirschler. Mountain Resort Communities AOR
 - $434,9004 bd2 ba1k sqft1501 Tuolumne Rd, Big Bear City, CA 92314For Sale
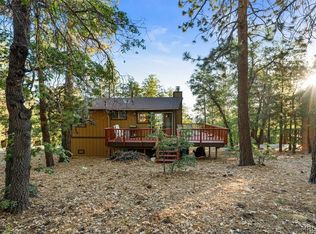 MLS ID #32601486, Erin Lanza. Mountain Resort Communities AOR
 - $449,9003 bd3 ba1.4k sqft1414 Klamath Rd, Big Bear City, CA 92314For Sale
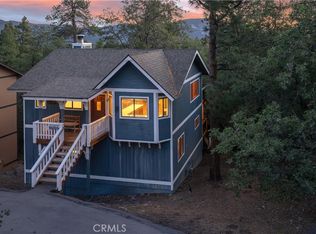 MLS ID #IG26147916, Jamie Page, EXP REALTY OF SOUTHERN CA. INC. CRMLS
 - $429,0002 bd1 ba701 sqft609 Villa Grove Ave, Big Bear City, CA 92314For Sale
 MLS ID #IG26083334, TY SUTHERLAND, First Team Real Estate. CRMLS
 - $440,0002 bd2 ba926 sqft567 Silver Tip Dr, Big Bear Lake, CA 92315For SaleMLS ID #IG26129029, William Young, RE/MAX BIG BEAR. CRMLS
- $425,0002 bd2 ba1k sqft41935 Switzerland Dr APT 36, Big Bear Lake, CA 92315For SaleMLS ID #IG26186911, Mario Bulnes Leon, RE/MAX BIG BEAR. CRMLS
- $529,0003 bd2 ba1.4k sqft676 Butte Ave, Big Bear City, CA 92314For SaleMLS ID #OC26131129, Joseph Newcombe, Alta Realty Group CA, Inc. CRMLS
- $429,9003 bd3 ba1.2k sqft1033 Sierra Ave, Big Bear City, CA 92314For SaleMLS ID #IG26133200, Hudson Wilson, RE/MAX BIG BEAR. CRMLS
- $469,9003 bd2 ba1.2k sqft924 Michael Ave, Big Bear City, CA 92314For SaleMLS ID #IG26083114, RACHAEL SMITH, RE/MAX BIG BEAR. CRMLS
- $469,0003 bd2 ba1.5k sqft433 Catalina Rd, Big Bear Lake, CA 92315For SaleMLS ID #IG26100575, SARAH BENSON, RE/MAX BIG BEAR. CRMLS
- $475,0003 bd2 ba960 sqft43399 Primrose Dr, Big Bear Lake, CA 92315For SaleMLS ID #PW26054600, Alicia Westphalen, First Team Real Estate. CRMLS
- $429,9003 bd2 ba1.4k sqft41490 Oak St, Big Bear Lake, CA 92315For SaleMLS ID #CV26105623, Harley Adams, DYNASTY REAL ESTATE. CRMLS
- $429,0002 bd2 ba1.1k sqft620 Elysian Blvd, Big Bear City, CA 92314For SaleMLS ID #IG26162401, ANNETTE KARNES, EXP REALTY OF SOUTHERN CA. INC. CRMLS
- $415,0003 bd1 ba960 sqft865 Bear Mountain Rd, Big Bear City, CA 92314For SaleMLS ID #TR25126964, Maria Ellen Cupino, Coldwell Banker Envision. CRMLS
- $434,9002 bd1 ba624 sqft42855 Willow Ave, Big Bear Lake, CA 92315For SaleMLS ID #IG26160914, RACHAEL SMITH, RE/MAX BIG BEAR. CRMLS
- $449,9004 bd2 ba1.4k sqft567 Highland Rd, Big Bear Lake, CA 92315For SaleMLS ID #IG26162669, Will Rahill, KELLER WILLIAMS BIG BEAR. CRMLS
- $469,0002 bd1 ba912 sqft42697 Cougar Rd, Big Bear Lake, CA 92315For SaleMLS ID #IG26082595, SARAH BENSON, RE/MAX BIG BEAR. CRMLS
- $474,9003 bd3 ba1.5k sqft1157 Anita St, Big Bear City, CA 92314For SaleMLS ID #IG26150593, RACHAEL SMITH, RE/MAX BIG BEAR. CRMLS
- $499,0003 bd2 ba1k sqft42676 La Placida Ave, Big Bear Lake, CA 92315For SaleMLS ID #IG26144071, Brandon Rivinius, RELIABLE REALTY GROUP, INC.. CRMLS
- $474,9003 bd3 ba1.5k sqft1157 Anita Ave, Big Bear City, CA 92314For SaleMLS ID #32601608, Rachael Smith. Mountain Resort Communities AOR
Local buyer's agents are ready to help
