Classic Big Bear cabin tucked among the oaks and pines in desirable upper Moonridge. Set on a spacious nearly 1/4-acre corner lot, this property offers a peaceful “cabin in the woods” setting with easy all-season access and a level driveway. The reverse floor plan features warm beamed ceilings, a wood-burning fireplace in the living room, and multiple decks for enjoying the fresh mountain air—including two upper-level decks surrounded by treetop views. A second wood-burning fireplace in one of the lower-level bedrooms adds extra character and cozy mountain charm. A serene setting with classic cabin appeal, plenty of outdoor space, and the kind of Big Bear atmosphere buyers are looking for.
For sale
Price cut: $20.1K (8/18)
$434,900
1501 Tuolumne Rd, Big Bear City, CA 92314
4beds
1,080sqft
Single Family Residence
Built in 1972
10,120 Square Feet Lot
$426,700 Zestimate®
$403/sqft
$-- HOA
What's special
Warm beamed ceilingsPlenty of outdoor spaceLevel driveway
- 106 days
- 679
- 66
Zillow last checked:
Listing updated:
Listed by:
Erin Lanza,
Re/Max Big Bear,
Tanya Huefner,
Re/Max Big Bear
Source: Mountain Resort Communities AOR,MLS#: 32601486 Originating MLS: Big Bear Association of REALTORS
Originating MLS: Big Bear Association of REALTORSFacts & features
Interior
Bedrooms & bathrooms
- Bedrooms: 4
- Bathrooms: 2
- Full bathrooms: 1
- 3/4 bathrooms: 1
Heating
- Forced Air, Natural Gas
Cooling
- Ceiling Fan(s)
Appliances
- Included: Dryer, Disposal, Gas Oven, Gas Range, Gas Water Heater, Microwave, Refrigerator, Washer
- Laundry: Washer Hookup, Dryer Hookup
Features
- Bedroom on Main Level, Living/Dining Room, Vaulted Ceiling(s)
- Flooring: Laminate
- Windows: Blinds
- Has fireplace: Yes
- Fireplace features: Bedroom, Living Room
- Furnished: Yes
Interior area
- Total structure area: 1,080
- Total interior livable area: 1,080 sqft
Video & virtual tour
Property
Parking
- Parking features: No Garage, Off Street
- Has uncovered spaces: Yes
Features
- Levels: Two
- Stories: 2
- Patio & porch: Deck
- Exterior features: Blacktop Driveway, Deck, Paved Driveway
- Has view: Yes
- View description: Trees/Woods
- Frontage length: 95,95
Lot
- Size: 10,120 Square Feet
- Dimensions: 95 x 102 x 118 x 83
- Features: Level
- Topography: Level,Sloping
Details
- Parcel number: 0310862040000
- Zoning description: Single Residential
Construction
Type & style
- Home type: SingleFamily
- Architectural style: Chalet/Alpine
- Property subtype: Single Family Residence
Materials
- Stick Built
- Foundation: Perimeter Wall, Raised
- Roof: Composition
Condition
- Resale
- Year built: 1972
Utilities & green energy
- Sewer: Connected
- Utilities for property: Electricity Connected, Natural Gas Connected
Community & HOA
Location
- Region: Big Bear City
Financial & listing details
- Price per square foot: $403/sqft
- Tax assessed value: $230,652
- Date on market: 6/25/2026
- Cumulative days on market: 107 days
- Listing agreement: Exclusive Right To Sell
- Electric utility on property: Yes
- Road surface type: Paved
Estimated market value
$426,700
$405,000 - $448,000
$2,149/mo
Price history
| Date | Event | Price |
|---|---|---|
| 8/18/2026 | Price change | $434,900-4.4%$403/sqft |
Source:  Mountain Resort Communities AOR #32601486 Report a problem Mountain Resort Communities AOR #32601486 Report a problem | ||
| 6/25/2026 | Listed for sale | $455,000$421/sqft |
Source: Mountain Resort Communities AOR #32601486 Report a problem | ||
Public tax history
| Year | Property taxes | Tax assessment |
|---|---|---|
| 2026 | -- | $230,652 +2% |
| 2025 | $3,666 +4.6% | $226,129 +2% |
| 2024 | $3,504 +3.1% | $221,695 +2% |
| 2023 | $3,399 +3.8% | $217,348 +2% |
| 2022 | $3,274 +2.2% | $213,086 +2% |
| 2021 | $3,205 -0.4% | $208,908 +1% |
| 2020 | $3,216 +2.5% | $206,766 +2% |
| 2019 | $3,138 +3.9% | $202,712 +2% |
| 2018 | $3,021 +2.7% | $198,738 +2% |
| 2017 | $2,940 | $194,841 +2% |
| 2016 | $2,940 +2.5% | $191,020 +1.5% |
| 2015 | $2,868 +1.5% | $188,150 +2% |
| 2014 | $2,826 | $184,465 +0.5% |
| 2013 | -- | $183,632 +2% |
| 2012 | -- | $180,031 +2% |
| 2011 | -- | $176,501 +0.8% |
| 2010 | -- | $175,182 -0.2% |
| 2009 | -- | $175,598 +2% |
| 2008 | -- | $172,155 +2% |
| 2007 | -- | $168,779 +2% |
| 2006 | -- | $165,469 +2% |
| 2005 | -- | $162,224 +2% |
| 2004 | -- | $159,043 +1.9% |
| 2003 | -- | $156,128 +6.9% |
| 2002 | -- | $146,000 +9% |
| 2001 | -- | $133,927 |
| 2000 | -- | $133,927 |
Find assessor info on the county website
Monthly payment
Est. payment
Payment breakdown
Explore the cost of this home by adjusting the details. Changes won't be saved.Climate risks
Neighborhood: 92314
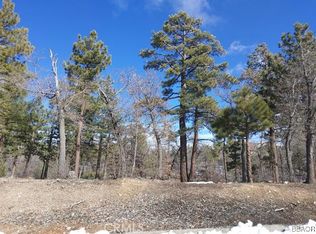
Similar homes
- $469,9003 bd1 ba1.1k sqft642 Villa Grove Ave, Big Bear City, CA 92314For Sale
 MLS ID #IG26153331, Mike Wochner, RE/MAX BIG BEAR. CRMLS
 - $418,8002 bd1 ba816 sqft1710 Canyon Crest Dr, Big Bear Lake, CA 92315For Sale
 MLS ID #32601330, Mike Wochner. Mountain Resort Communities AOR
 - $445,0002 bd1 ba912 sqft1290 Pigeon Rd, Big Bear Lake, CA 92315For Sale
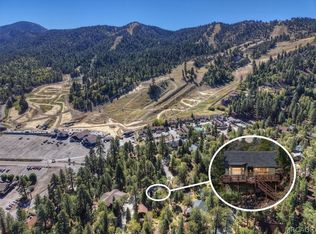 MLS ID #32602301, Michael Hoffman. Mountain Resort Communities AOR
 - $415,0002 bd2 ba1.2k sqft224 Mann Dr, Big Bear City, CA 92314For Sale
 MLS ID #32602289, Nancy Haldeman. Mountain Resort Communities AOR
