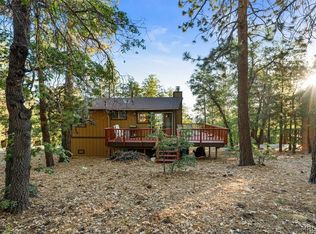
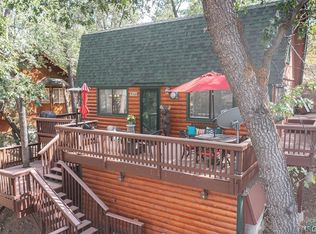
Don’t miss this charming 2-bedroom, 1-bath A-frame cabin nestled in the highly desirable upper Moonridge neighborhood. Elevated among mature oaks, this home offers a true mountain escape with a peaceful forest vibe—just one block from the National Forest. Step inside to a warm and welcoming living room featuring a cozy brick fireplace, perfect for relaxing after a day of skiing, hiking, or exploring the outdoors. The exposed beamed ceilings and tongue-and-groove wood add a rustic, inviting touch. The spacious kitchen has ample cabinet space and a dining area off to the side.
A full bathroom with washer/dryer hookups complete the main level. Upstairs, you'll find two comfortably sized bedrooms. Enjoy morning coffee or unwind in the evening on either the front or back deck, surrounded by serene mountain scenery. Whether you're seeking a personal mountain retreat or an investment property, this well-priced cabin offers both comfort and potential. Escape the city and embrace the tranquility of Big Bear living.
For sale
$418,800
1710 Canyon Crest Dr, Big Bear Lake, CA 92315
2beds
816sqft
Single Family Residence
Built in 1971
9,600 Square Feet Lot
$399,800 Zestimate®
$513/sqft
$-- HOA
What's special
Cozy brick fireplaceTongue-and-groove woodElevated among mature oaksExposed beamed ceilings
- 86 days
- 152
- 9
Zillow last checked:
Listing updated:
Listed by:
Mike Wochner,
Re/Max Big Bear-Fox Farm
Source: Mountain Resort Communities AOR,MLS#: 32601330 Originating MLS: Big Bear Association of REALTORS
Originating MLS: Big Bear Association of REALTORSFacts & features
Interior
Bedrooms & bathrooms
- Bedrooms: 2
- Bathrooms: 1
- Full bathrooms: 1
Heating
- Natural Gas, Wall Furnace
Appliances
- Included: Dryer, Gas Range, Gas Water Heater, Refrigerator, Washer
- Laundry: Washer Hookup, Dryer Hookup
Features
- Breakfast Bar, Kitchen/Dining Combo, Window Treatments
- Flooring: Partially Carpeted
- Windows: Drapes
- Number of fireplaces: 1
- Fireplace features: One, Living Room
Interior area
- Total structure area: 816
- Total interior livable area: 816 sqft
Property
Parking
- Parking features: No Garage, Parking Space(s)
- Has uncovered spaces: Yes
Features
- Levels: Two
- Stories: 2
- Exterior features: Blacktop Driveway, Paved Driveway
- Has view: Yes
- View description: Mountain(s), Trees/Woods
- Frontage length: 60,60
Lot
- Size: 9,600 Square Feet
- Dimensions: 60 x 142 x 98 x 115
- Topography: Sloping
Details
- Additional structures: Storage
- Parcel number: 0310761070000
- Zoning description: Single Residential
Construction
Type & style
- Home type: SingleFamily
- Architectural style: A-Frame
- Property subtype: Single Family Residence
Materials
- Stick Built
- Roof: Composition
Condition
- Resale
- Year built: 1971
Utilities & green energy
- Utilities for property: Cable Available, Electricity Connected, Natural Gas Connected
Community & HOA
Location
- Region: Big Bear Lake
Financial & listing details
- Price per square foot: $513/sqft
- Date on market: 6/6/2026
- Listing agreement: Exclusive Right To Sell
- Listing terms: Cash to New Loan
- Electric utility on property: Yes
- Road surface type: Paved
Estimated market value
$399,800
$380,000 - $420,000
$1,897/mo
Price history
| Date | Event | Price |
|---|---|---|
| 6/6/2026 | Listed for sale | $418,800$513/sqft |
Source:  Mountain Resort Communities AOR #32601330 Report a problem Mountain Resort Communities AOR #32601330 Report a problem | ||
Public tax history
Tax history is unavailable.
Monthly payment
Est. payment
Payment breakdown
Explore the cost of this home by adjusting the details. Changes won't be saved.Climate risks
Neighborhood: 92315
Similar homes
- $434,9004 bd2 ba1k sqft1501 Tuolumne Rd, Big Bear City, CA 92314For Sale
 MLS ID #32601486, Erin Lanza. Mountain Resort Communities AOR
 - $435,0002 bd2 ba1.1k sqft668 Butte Ave, Big Bear City, CA 92314For Sale
 MLS ID #32601980, Steve Hirschler. Mountain Resort Communities AOR
 - $459,0003 bd2 ba955 sqft43505 Shasta Pl, Big Bear Lake, CA 92315For Sale
 MLS ID #32601168, Roger Potter. Mountain Resort Communities AOR
 - $398,0002 bd2 ba978 sqft796 Silver Tip Dr, Big Bear Lake, CA 92315For Sale
 MLS ID #IG26125858, GARY DOSS, COMPASS. CRMLS
Local buyer's agents are ready to help
